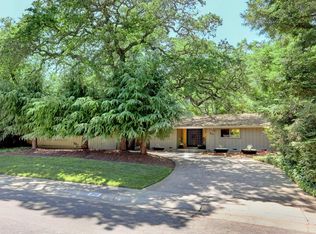
Welcome to 917 Fallen Leaf Way, a meticulously maintained and truly unique home showcasing distinctive Southern architecture on a beautiful, quiet street in Arden Park Cove. This 3-bedroom, 2-bath residence offers single-story living filled with warmth, character and style. An expansive covered front porch and welcoming double-door entry open to a light-filled interior featuring beautiful hardwood floors, multiple skylights and generous living and dining spaces. The bright, updated kitchen features extensive cabinetry, marble countertops, a farmhouse sink, stainless steel appliances and a comfortable breakfast area. A versatile home office with a built-in Murphy bed easily transitions from dedicated workspace to additional guest accommodations. Mature landscaping, a two-car garage and a picturesque tree-lined setting add to the home's charm and appeal. Ideally situated in sought-after Arden Park, the home is convenient to highly rated schools, shopping, dining, neighborhood parks and the American River Parkway. Beautifully cared for inside and out, 917 Fallen Leaf Way combines distinctive architecture, timeless character and an exceptional setting in one of Sacramento's most desirable neighborhoods.
Active
$1,195,000
917 Fallen Leaf Way, Sacramento, CA 95864
3beds
2,132sqft
Single Family Residence
Built in 1968
0.26 Acres Lot
$1,155,500 Zestimate®
$561/sqft
$13/mo HOA
What's special
Two-car garageSingle-story livingMature landscapingFarmhouse sinkPicturesque tree-lined settingExtensive cabinetryDistinctive southern architecture
- 1 day
- 511
- 28
Zillow last checked:
Listing updated:
Listed by:
Robert Farmer DRE #02013511 916-524-1066,
Realty Direct Group
Source: MetroList Services of CA,MLS#: 226116417Originating MLS: MetroList Services, Inc.
Facts & features
Interior
Bedrooms & bathrooms
- Bedrooms: 3
- Bathrooms: 2
- Full bathrooms: 2
Rooms
- Room types: Office, Dining Room, Family Room, Kitchen, Wine Storage Area, Laundry
Primary bedroom
- Features: Ground Floor, Walk-In Closet
Primary bathroom
- Features: Shower Stall(s), Double Vanity, Soaking Tub, Marble
Dining room
- Features: Skylight(s), Dining/Family Combo
Kitchen
- Features: Breakfast Area, Marble Counter, Pantry Closet
Heating
- Central, Electric, Radiant Floor, Heat Pump, Hot Water, Natural Gas
Cooling
- Ceiling Fan(s), Central Air, Heat Pump
Appliances
- Included: Free-Standing Gas Range, Free-Standing Refrigerator, Dishwasher, Disposal, Tankless Water Heater, Free-Standing Gas Oven
- Laundry: Laundry Room, Laundry Closet, Electric Dryer Hookup, Gas Dryer Hookup, Ground Floor
Features
- Flooring: Tile, Wood
- Windows: Skylight(s)
- Has fireplace: No
Interior area
- Total structure area: 0
- Total interior livable area: 2,132 sqft
Property
Parking
- Total spaces: 2
- Parking features: 24'+ Deep Garage, Detached, Enclosed, Electric Vehicle Charging Station(s), Garage Door Opener, Garage Faces Front, Gentle Up Driveway/Sidewalks
- Garage spaces: 2
Features
- Levels: One
- Stories: 1
- Fencing: Back Yard,Wire,Wood,Fenced,Full
Lot
- Size: 0.26 Acres
- Features: Auto Sprinkler F&R, Curb(s)/Gutter(s), Garden, Landscape Back, Landscape Front, Low Maintenance
- Topography: Level,Level
Details
- Additional structures: Shed(s)
- Parcel number: 28803510190000
- Zoning: Residential
- Special conditions: Standard
Construction
Type & style
- Home type: SingleFamily
- Architectural style: Georgian
- Property subtype: Single Family Residence
Materials
- Stucco
- Foundation: Raised
- Roof: Composition
Condition
- Year built: 1968
Utilities & green energy
- Electric: 220 Volts in Laundry, Other
- Sewer: Sewer in Street, Public Sewer
- Water: Public, Meter Required, Water District
- Utilities for property: Cable Available, Cable Connected, Public, Sewer Connected, Electric, Sewer In & Connected, Internet Available, Natural Gas Connected
Community & HOA
HOA
- Has HOA: Yes
- Amenities included: Barbecue, Playground, Pool, Clubhouse, Tennis Court(s), Greenbelt, Park
- Services included: None
- HOA fee: $150 annually
Location
- Region: Sacramento
Financial & listing details
- Price per square foot: $561/sqft
- Tax assessed value: $853,366
- Price range: $1.2M - $1.2M
- Date on market: 9/18/2026
- Road surface type: Asphalt, Paved Sidewalk
Estimated market value
$1,155,500
$1.10M - $1.21M
$3,417/mo
Price history
| Date | Event | Price |
|---|---|---|
| 9/18/2026 | Listed for sale | $1,195,000+59.3%$561/sqft |
Source: MetroList Services of CA #226116417 Report a problem | ||
| 8/22/2018 | Sold | $750,000+0.1%$352/sqft |
Source: MetroList Services of CA #18050399 Report a problem | ||
| 7/30/2018 | Pending sale | $749,000$351/sqft |
Source: Dunnigan, REALTORS #18050399 Report a problem | ||
| 7/25/2018 | Listed for sale | $749,000+251.6%$351/sqft |
Source: Dunnigan, REALTORS #18050399 Report a problem | ||
| 9/12/1997 | Sold | $213,000+102.9%$100/sqft |
Source: Public Record Report a problem | ||
| 2/29/1996 | Sold | $105,000$49/sqft |
Source: Public Record Report a problem | ||
Public tax history
| Year | Property taxes | Tax assessment |
|---|---|---|
| 2026 | -- | $853,366 +2% |
| 2025 | $9,972 +1% | $836,634 +2% |
| 2024 | $9,877 +2.6% | $820,230 +2% |
| 2023 | $9,627 +0.5% | $804,148 +2% |
| 2022 | $9,575 +1.7% | $788,381 +2% |
| 2021 | $9,417 +1.9% | $772,924 +1% |
| 2020 | $9,242 +2.1% | $765,000 +2% |
| 2019 | $9,056 +142.1% | $750,000 +150.9% |
| 2018 | $3,740 +0.8% | $298,891 +2% |
| 2017 | $3,710 +6.8% | $293,031 +2% |
| 2016 | $3,472 +6.4% | $287,286 +1.5% |
| 2015 | $3,264 | $282,972 +2% |
| 2014 | $3,264 | $277,430 +0.5% |
| 2013 | -- | $276,177 +2% |
| 2012 | -- | $270,763 +2% |
| 2011 | -- | $265,455 +0.8% |
| 2010 | -- | $263,472 +1.8% |
| 2008 | -- | $258,922 +2% |
| 2007 | -- | $253,847 +2% |
| 2006 | -- | $248,871 +2% |
| 2005 | -- | $243,992 +2% |
| 2004 | -- | $239,209 +1.9% |
| 2003 | -- | $234,826 +2% |
| 2002 | -- | $230,222 +2% |
| 2001 | -- | $225,708 +2% |
| 2000 | -- | $221,284 |
Find assessor info on the county website
Monthly payment
Est. payment
Payment breakdown
Explore the cost of this home by adjusting the details. Changes won't be saved.Climate risks
Neighborhood: Arden-Arcade
Similar homes
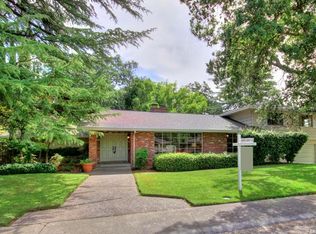
- $1,175,0003 bd2 ba2k sqft451 Wilhaggin Dr, Sacramento, CA 95864For Sale
 MLS ID #226103999, Susan Johnson. MetroList Services of CA
 - $799,9004 bd2 ba2k sqft4300 American River Dr, Sacramento, CA 95864For Sale
 MLS ID #226116044, Mark Peters. MetroList Services of CA
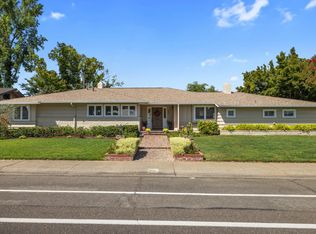
 - $1,260,0004 bd3 ba2k sqft812 Columbia Dr, Sacramento, CA 95864For Sale
 MLS ID #226060859, Carmen Gargani. MetroList Services of CA
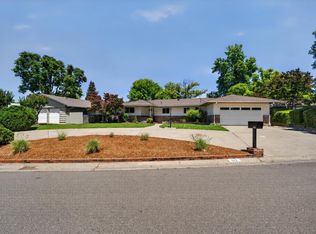
 - $1,195,0004 bd3 ba2.9k sqft861 Wixford Way, Sacramento, CA 95864For Sale
 MLS ID #226097294, Christine Balestreri. MetroList Services of CA
Local buyer's agents are ready to help
