Welcome to this beautifully updated 4-bedroom, 3-bathroom home located in the highly desirable Pine Castle neighborhood, within the sought-after Kings River-Hardwick School District. Situated on a spacious cul-de-sac lot, this impressive two-story home offers a 3-car garage, sparkling pool, and countless upgrades throughout. Step inside and you'll immediately appreciate the fresh interior paint and gorgeous wood-look laminate flooring that flows throughout the home. The functional floor plan features a formal living room and dining area, creating the perfect space for entertaining and everyday living. The updated kitchen showcases stainless steel appliances, upgraded countertops, white cabinetry, and ample storage, all opening seamlessly to the inviting family room complete with a cozy fireplace. A downstairs bedroom and full bathroom provide the ideal setup for guests, multigenerational living, or a private home office. Upstairs, you'll find two generously sized secondary bedrooms, a beautifully updated hall bathroom, and an impressive owner's suite featuring a walk-in closet and a fully renovated spa-like bathroom. Every bathroom in the home has been thoughtfully remodeled with modern finishes, quartz countertops, stunning tiled showers, and elegant nickel-finished fixtures. The luxurious owner's suite features dual vanities and a beautifully tiled walk-in shower with frameless glass enclosure, creating a true retreat. Outside, you'll discover multiple spaces designed for relaxation and entertaining. Enjoy the spacious backyard complete with a patio area, grass space for play, and a fenced pool area perfect for cooling off during warm Central Valley summers. The oversized lot, cul-de-sac location, and 3-car garage provide the space and privacy today's buyers are looking for. Schedule your private showing today! Bed count is different from tax records. Buyer to verify.
Pending
$455,000
917 Margaret Circle, Hanford, CA 93230
4beds
1,765sqft
:
Get pre-qualified$2,915/mo
Single Family Residence, Residential
Built in 1994
8,722 Square Feet Lot
$458,000 Zestimate®
$258/sqft
$-- HOA
What's special
Sparkling poolCozy fireplaceGenerously sized secondary bedroomsCul-de-sac locationGrass space for playOversized lotFresh interior paint
- 49 days |
- 153 |
- 2 |
Zillow last checked:
Listing updated:
Listed by:
Ashley Lovrencevic 559-589-6600,
London Properties, Hanford
Source: TCMLS,MLS#: 242209
Facts & features
Interior
Bedrooms & bathrooms
- Bedrooms: 4
- Bathrooms: 3
- Full bathrooms: 3
- Main level bathrooms: 1
Heating
- Central
Cooling
- Ceiling Fan(s), Central Air
Appliances
- Included: Dishwasher, Disposal, Gas Oven, Gas Range, Microwave
- Laundry: Inside
Features
- Granite Counters, High Ceilings, Pantry
- Flooring: Carpet, Laminate
- Has fireplace: Yes
- Fireplace features: Living Room
Interior area
- Total structure area: 1,765
- Total interior livable area: 1,765 sqft
Property
Parking
- Total spaces: 3
- Parking features: Garage
- Garage spaces: 3
Features
- Stories: 2
- Has private pool: Yes
- Pool features: Private, In Ground, Fenced
Lot
- Size: 8,722 Square Feet
- Features: Cul-De-Sac
Details
- Parcel number: 014750044000
Construction
Type & style
- Home type: SingleFamily
- Property subtype: Single Family Residence, Residential
Materials
- Foundation: Slab
- Roof: Tile
Condition
- New construction: No
- Year built: 1994
Utilities & green energy
- Sewer: Public Sewer
- Water: Public
- Utilities for property: Natural Gas Connected
Community & HOA
HOA
- Has HOA: No
Location
- Region: Hanford
Financial & listing details
- Price per square foot: $258/sqft
- Tax assessed value: $280,573
- Annual tax amount: $3,117
- Date on market: 6/8/2026
- Cumulative days on market: 53 days
Estimated market value
$458,000
$435,000 - $481,000
$2,490/mo
Price history
| Date | Event | Price |
|---|---|---|
| 6/17/2026 | Pending sale | $455,000$258/sqft |
Source:  Kings County MLS #234381 Report a problem Kings County MLS #234381 Report a problem | ||
| 6/5/2026 | Listed for sale | $455,000+107.8%$258/sqft |
Source: Kings County MLS #234381 Report a problem | ||
| 6/11/2019 | Listing removed | $1,700$1/sqft |
Source: Zillow Rental Network Report a problem | ||
| 6/3/2019 | Listed for rent | $1,700$1/sqft |
Source: Zillow Rental Network Report a problem | ||
| 10/6/2017 | Listing removed | $1,700$1/sqft |
Source: Zillow Rental Network Report a problem | ||
| 9/5/2017 | Listed for rent | $1,700$1/sqft |
Source: Zillow Rental Network Report a problem | ||
| 5/16/2017 | Listing removed | $1,700$1/sqft |
Source: Zillow Rental Network Report a problem | ||
| 2/17/2017 | Listed for rent | $1,700-5.6%$1/sqft |
Source: Property Pros Report a problem | ||
| 4/3/2015 | Listing removed | $1,800$1/sqft |
Source: Stratus Property Management Report a problem | ||
| 3/19/2015 | Price change | $1,800-2.7%$1/sqft |
Source: Stratus Property Management Report a problem | ||
| 3/5/2015 | Price change | $1,850-2.6%$1/sqft |
Source: Stratus Property Management Report a problem | ||
| 2/18/2015 | Listed for rent | $1,900+5.6%$1/sqft |
Source: Stratus Property Management Report a problem | ||
| 4/8/2014 | Listing removed | $1,800$1/sqft |
Source: Stratus Property Management Report a problem | ||
| 1/16/2014 | Listed for rent | $1,800$1/sqft |
Source: Stratus Property Management Report a problem | ||
| 9/30/2010 | Sold | $219,000$124/sqft |
Source: Public Record Report a problem | ||
| 7/17/2010 | Listed for sale | $219,000-36%$124/sqft |
Source: CENTURY 21 The United Group #200941 Report a problem | ||
| 9/2/2005 | Sold | $342,000+71%$194/sqft |
Source: Public Record Report a problem | ||
| 9/4/2003 | Sold | $200,000+17.6%$113/sqft |
Source: Public Record Report a problem | ||
| 8/29/2002 | Sold | $170,000+25%$96/sqft |
Source: Public Record Report a problem | ||
| 6/9/1998 | Sold | $136,000$77/sqft |
Source: Public Record Report a problem | ||
Public tax history
| Year | Property taxes | Tax assessment |
|---|---|---|
| 2025 | $3,117 +2% | $280,573 +2% |
| 2024 | $3,055 +2.2% | $275,073 +2% |
| 2023 | $2,989 +1.4% | $269,681 +2% |
| 2022 | $2,946 +1.9% | $264,394 +2% |
| 2021 | $2,890 +0% | $259,211 +1% |
| 2020 | $2,889 +0.8% | $256,553 +2% |
| 2019 | $2,866 +1.8% | $251,523 +2% |
| 2018 | $2,816 +4.2% | $246,591 +2% |
| 2017 | $2,701 +2.6% | $241,756 +2% |
| 2016 | $2,631 +1.1% | $237,016 +1.5% |
| 2015 | $2,603 +1.4% | $233,455 +2% |
| 2014 | $2,568 | $228,882 +0.5% |
| 2013 | -- | $227,848 +2% |
| 2012 | $2,495 +2.9% | $223,380 +2% |
| 2011 | $2,425 -15.9% | $219,000 -15.4% |
| 2010 | $2,883 -11.6% | $259,000 -13.1% |
| 2009 | $3,260 -15.8% | $298,000 -16.2% |
| 2008 | $3,869 | $355,817 +2% |
| 2007 | -- | $348,840 +8.3% |
| 2006 | -- | $322,000 +57.8% |
| 2005 | -- | $204,000 +2% |
| 2004 | -- | $200,000 +17.7% |
| 2003 | -- | $169,990 +15.6% |
| 2002 | -- | $146,998 +2% |
| 2001 | -- | $144,115 |
Find assessor info on the county website
Monthly payment
Est. payment
Payment breakdown
Explore the cost of this home by adjusting the details. Changes won't be saved.Climate risks
Neighborhood: 93230
Nearby schools
GreatSchools rating
- 9/10Kings River-Hardwick Elementary SchoolGrades: K-8Distance: 2.8 mi
- 4/10Hanford High SchoolGrades: 9-12Distance: 1.4 mi
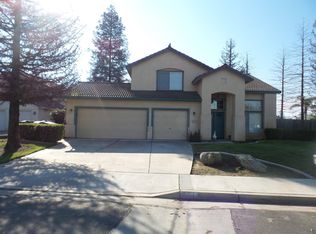
- $449,2004 bd3 ba1.9k sqft911 Margaret Cir, Hanford, CA 93230Off Market
- $331,0003 bd2 ba1.1k sqft918 Meadow View Rd, Hanford, CA 93230Off Market
- $409,0004 bd2 ba1.5k sqft923 Margaret Cir, Hanford, CA 93230Off Market
- $380,6003 bd2 ba1.5k sqft912 Meadow View Rd, Hanford, CA 93230Off Market
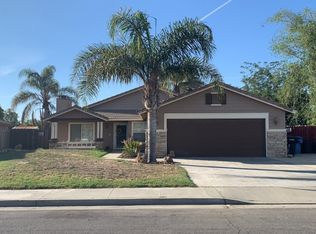
- $348,9002 bd2 ba1.5k sqft924 Meadow View Rd, Hanford, CA 93230Off Market
- $440,7004 bd3 ba1.7k sqft905 Margaret Cir, Hanford, CA 93230Off Market
- $366,3003 bd2 ba1.5k sqft906 Meadow View Rd, Hanford, CA 93230Off Market
- $437,5003 bd3 ba1.7k sqft918 Margaret Cir, Hanford, CA 93230Off Market
A local agent can set up tours, give advice and negotiate with sellers.
A local lender can help you make sure your offer is ready when you are.
Similar homes
- $450,0003 bd2 ba1.6k sqft1070 W Sandstone Dr, Hanford, CA 93230For Sale
 MLS ID #234640, Kimber Regan. Kings County MLS
 - $420,0003 bd3 ba1.6k sqft484 W Cinnamon Ave, Hanford, CA 93230For Sale
 MLS ID #234661, Holley McKay. Kings County MLS
 - $455,0003 bd3 ba1.9k sqft1547 W Claridge Court, Hanford, CA 93230For Sale
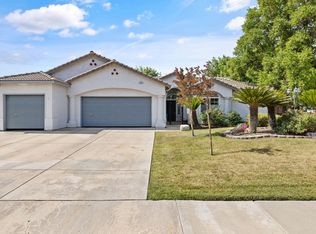 MLS ID #242237, Erika Robles, Keller Williams Realty A.V.. TCMLS
 - $425,0003 bd2 ba1.9k sqft916 W Windsor Drive, Hanford, CA 93230For Sale
 MLS ID #241915, Chris Barbeau, Real Brokerage Technologies. TCMLS
 - $509,0003 bd2 ba1.8k sqft100 W Adrian Way, Hanford, CA 93230For SaleMLS ID #242367, Ashley Lovrencevic, London Properties, Hanford. TCMLS
- $425,0003 bd2 ba1.9k sqft406 E Cedar St, Hanford, CA 93230For SaleMLS ID #234352, Patrick A. Rocha. Kings County MLS
- $463,0004 bd2 ba1.7k sqft2439 Madeline Drive, Hanford, CA 93230For SaleMLS ID #242157, Erika Robles, Keller Williams Realty A.V.. TCMLS
- $425,0004 bd2 ba1.8k sqft1588 Muscat Pl, Hanford, CA 93230For SaleMLS ID #233950, Jenifer M. Oliphant. Kings County MLS
- $369,9003 bd2 ba1.4k sqft2117 Beechwood Ct, Hanford, CA 93230For SaleMLS ID #652252, Ian Villalobos Hall. Fresno MLS
- $460,0003 bd2 ba1.7k sqft2106 W Bryman St, Hanford, CA 93230For SaleMLS ID #234346, Michaela R. Regan. Kings County MLS
- $410,0004 bd2 ba1.8k sqft1356 W Castoro Way, Hanford, CA 93230For SaleMLS ID #234003, Nicole E. Dickey. Kings County MLS
- $419,9004 bd2 ba1.8k sqft1161 Greenbrier Dr, Hanford, CA 93230For SaleMLS ID #234598, Iliana Y. Ordonez. Kings County MLS
- $430,0003 bd2 ba1.5k sqft2138 Freedom Street, Hanford, CA 93230For SaleMLS ID #242475, Erika Robles, Keller Williams Realty A.V.. TCMLS
- $469,0004 bd3 ba2.2k sqft2445 W Claridge Way, Hanford, CA 93230For SaleMLS ID #242327, Ashley Lovrencevic, London Properties, Hanford. TCMLS
- $479,0003 bd2 ba1.6k sqft2045 W Chianti Way, Hanford, CA 93230For SaleMLS ID #241838, Ashley Lovrencevic, London Properties, Hanford. TCMLS
- $369,9003 bd2 ba1.8k sqft2245 E Lemmon Way, Hanford, CA 93230For SaleMLS ID #241624, Leeandra Dupree, eXp Realty of California Inc. TCMLS
- $387,0003 bd2 ba1.7k sqft1910 Roland Dr, Hanford, CA 93230For SaleMLS ID #234418, Amy D. Leasure Lee. Kings County MLS
- $519,0005 bd3 ba2k sqft2081 Madeline Drive, Hanford, CA 93230For SaleMLS ID #242634, Ashley Lovrencevic, London Properties, Hanford. TCMLS
- $465,0003 bd2 ba1.6k sqft2198 W Ambassador Way, Hanford, CA 93230For SaleMLS ID #241339, Stefanie Silveira Chavez, eXp Realty of California Inc. TCMLS
- $489,0003 bd2 ba1.6k sqft2495 Vintage Place, Hanford, CA 93230For SaleMLS ID #241668, Casey De Anda, Independent Broker Network. TCMLS
Local buyer's agents are ready to help
