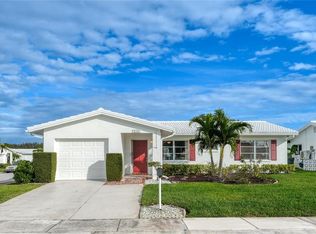
Philodendrum Model. Split bedroom plan! Fresh interior paint and carpet June 2026. Professionally landscaped corner lot close to clubhouse, heated community pool, covered shuffleboard courts w/lots of activities to choose from. Mainlands is a golf cart friendly community of single family homes. The exterior of homes are maintained by the Association which includes painting of the exterior, wash and painting of the tile roofs, lawn mowing & edging along with sprinkler system. The maintenance fee also includes: recreation clubhouse, water, sewer, trash, cable & escrow reserves. This property is walking distance to Mainlands Golf Course, shopping, banking, restaurants, doctors & medical facilities. Mainlands is a great place to live yearly or seasonally. A 55+community of single family homes without all the work of maintenance of the exterior. Updated kitchen w/wood cabinets, solid Corian type counters, newer range, microwave & kitchen lighting. Ceramic tile floors and carpeting. Both full baths have been remodeled with newer vanities, sinks, fixtures and mirrors. Newer double sinks in master bath and newer vanity counter tops. Guest bath has new sink and newer vanity top and fixtures, both bath have newer faucets and look great. Interior doors have been replaced w/new 6 panel doors & newer hardware along with Windows & garage door (2011). The front porch has tile floor & awning cover. Roof 2020, Electrical panel and HVAC 2017. Large inside laundry room. 2 pets allowed. No weight limit if one dog, 50lbs each limit if two.
For sale
Price cut: $5K (7/7)
$344,900
9175 42ND STREET N, PINELLAS PARK, FL 33782
2beds
1,792sqft
:
Get pre-qualified$2,688/mo
Single Family Residence
Built in 1978
7,388 Square Feet Lot
$-- Zestimate®
$192/sqft
$353/mo HOA
What's special
Solid corian type countersHeated community poolCorner lotLarge inside laundry roomProfessionally landscaped corner lot
- 104 days |
- 247 |
- 8 |
Zillow last checked:
Listing updated:
Listed by:
Toni Rametta 727-543-1378,
CHARLES RUTENBERG REALTY INC 727-538-9200
Source: Stellar MLS,MLS#: TB8503338 Originating MLS: Suncoast Tampa
Originating MLS: Suncoast Tampa
Facts & features
Interior
Bedrooms & bathrooms
- Bedrooms: 2
- Bathrooms: 2
- Full bathrooms: 2
Rooms
- Room types: Bonus Room, Florida Room, Utility Room
Primary bedroom
- Features: Walk-In Closet(s)
- Level: First
- Area: 192 Square Feet
- Dimensions: 16x12
Bedroom 2
- Features: Built-in Closet
- Level: First
- Area: 156 Square Feet
- Dimensions: 13x12
Family room
- Level: First
- Area: 260 Square Feet
- Dimensions: 20x13
Kitchen
- Level: First
- Area: 108 Square Feet
- Dimensions: 9x12
Living room
- Level: First
- Area: 256 Square Feet
- Dimensions: 16x16
Heating
- Central, Electric
Cooling
- Central Air
Appliances
- Included: Dishwasher, Dryer, Electric Water Heater, Microwave, Range, Refrigerator, Washer
- Laundry: Inside, Laundry Room
Features
- Ceiling Fan(s), Eating Space In Kitchen, Solid Surface Counters, Split Bedroom, Thermostat, Walk-In Closet(s)
- Flooring: Carpet, Ceramic Tile
- Windows: Window Treatments
- Has fireplace: No
Interior area
- Total structure area: 2,332
- Total interior livable area: 1,792 sqft
Video & virtual tour
Property
Parking
- Total spaces: 2
- Parking features: Garage - Attached
- Attached garage spaces: 2
Features
- Levels: One
- Stories: 1
- Exterior features: Irrigation System, Lighting, Private Mailbox
Lot
- Size: 7,388 Square Feet
Details
- Parcel number: 223016545700900010
- Special conditions: None
Construction
Type & style
- Home type: SingleFamily
- Property subtype: Single Family Residence
Materials
- Block
- Foundation: Slab
- Roof: Tile
Condition
- New construction: No
- Year built: 1978
Utilities & green energy
- Sewer: Public Sewer
- Water: Public
- Utilities for property: Public
Community & HOA
Community
- Features: Clubhouse, Deed Restrictions, Golf Carts OK, Golf
- Pet fee: $0 monthly
- Senior community: Yes
- Subdivision: MAINLANDS OF TAMARAC BY THE GULF UNIT 5 PH 2 CONDO
HOA
- Has HOA: Yes
- Amenities included: Clubhouse, Fence Restrictions, Golf Course, Recreation Facilities
- Services included: Cable TV, Common Area Taxes, Community Pool, Reserve Fund, Insurance, Internet, Maintenance Structure, Maintenance Grounds, Manager, Pool Maintenance, Recreational Facilities, Sewer, Trash, Water
- HOA fee: $353 monthly
- HOA name: Joe Polkowski
- Second HOA name: Mainlands Master Association
Location
- Region: Pinellas Park
Financial & listing details
- Price per square foot: $192/sqft
- Tax assessed value: $321,082
- Annual tax amount: $1,747
- Date on market: 4/29/2026
- Cumulative days on market: 102 days
- Listing terms: Cash,Conventional,FHA,VA Loan
- Ownership: Fee Simple
- Total actual rent: 0
- Road surface type: Paved
Estimated market value
Not available
Estimated sales range
Not available
Not available
Price history
| Date | Event | Price |
|---|---|---|
| 7/7/2026 | Price change | $344,900-1.4%$192/sqft |
Source:  Stellar MLS #TB8503338 Report a problem Stellar MLS #TB8503338 Report a problem | ||
| 4/29/2026 | Listed for sale | $349,900+159.2%$195/sqft |
Source: Stellar MLS #TB8503338 Report a problem | ||
| 7/27/2012 | Sold | $135,000-15.6%$75/sqft |
Source: Public Record Report a problem | ||
| 3/31/2012 | Listing removed | $159,900$89/sqft |
Source: Mainlands Best Real Estate Inc #U7534648 Report a problem | ||
| 1/5/2012 | Listed for sale | $159,900$89/sqft |
Source: Mainlands Best Real Estate Inc #U7534648 Report a problem | ||
Public tax history
| Year | Property taxes | Tax assessment |
|---|---|---|
| 2025 | $1,747 +6.7% | $133,613 +2.9% |
| 2024 | $1,637 +3.3% | $129,847 +3% |
| 2023 | $1,585 -1.6% | $126,065 +3% |
| 2022 | $1,611 +2.3% | $122,393 +3% |
| 2021 | $1,575 +5.7% | $118,828 +1.4% |
| 2020 | $1,490 +3% | $117,187 +2.3% |
| 2019 | $1,447 | $114,552 +1.9% |
| 2018 | $1,447 +2.4% | $112,416 +2.1% |
| 2017 | $1,413 +3.9% | $110,104 +2.1% |
| 2016 | $1,360 -1.6% | $107,839 +0.7% |
| 2015 | $1,383 -8.4% | $107,089 +0.8% |
| 2014 | $1,509 +11.7% | $106,239 +1.5% |
| 2013 | $1,351 -44.7% | $104,669 +0.9% |
| 2012 | $2,444 | $103,716 -0.3% |
| 2011 | -- | $104,049 +1.5% |
| 2010 | -- | $102,511 +2.7% |
| 2009 | -- | $99,816 +0.1% |
| 2008 | $1,321 | $99,716 +3% |
| 2007 | -- | $96,812 -33.1% |
| 2005 | -- | $144,700 +10.8% |
| 2004 | $1,609 +2.1% | $130,600 +14.4% |
| 2003 | $1,575 +4.5% | $114,200 +20.3% |
| 2002 | $1,507 | $94,900 +6% |
| 2001 | $1,507 +4.7% | $89,500 +9.3% |
| 2000 | $1,440 | $81,900 |
Find assessor info on the county website
Monthly payment
Est. payment
Payment breakdown
Explore the cost of this home by adjusting the details. Changes won't be saved.Climate risks
Neighborhood: 33782
Nearby schools
GreatSchools rating
- 8/10Pinellas Central Elementary SchoolGrades: PK-5Distance: 1.4 mi
- 6/10Fitzgerald Middle SchoolGrades: 6-8Distance: 2.7 mi
- 3/10Pinellas Park High SchoolGrades: 9-12Distance: 2.7 mi
- $334,5002 bd2 ba1.7k sqft9175 42nd St, Pinellas Park, FL 33782Off Market
- $304,2002 bd2 ba1.7k sqft9165 42nd St N, Pinellas Park, FL 33782Off Market

- $336,3002 bd2 ba1.7k sqft9128 41st Way N, Pinellas Park, FL 33782Off Market

- $252,300-- bd2 ba1.5k sqft9122 41st Way N, Pinellas Park, FL 33782Off Market
- $269,500-- bd2 ba1.5k sqft9170 42nd St N, Pinellas Park, FL 33782Off Market
- $236,3002 bd2 ba1.1k sqft9205 42nd St N, Pinellas Park, FL 33782Off Market
- $341,6002 bd2 ba1.7k sqft9161 42nd St N, Pinellas Park, FL 33782Off Market
- $259,3002 bd2 ba1.5k sqft9116 41st Way N, Pinellas Park, FL 33782Off Market
A local agent can set up tours, give advice and negotiate with sellers.
Similar homes
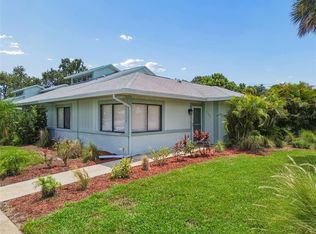
- $229,9002 bd2 ba1.3k sqft9315 42ND WAY N ##5, PINELLAS PARK, FL 33782For Sale
 MLS ID #N6141831, Kimberly Werla, PA, RE/MAX ALLIANCE GROUP. Stellar MLS
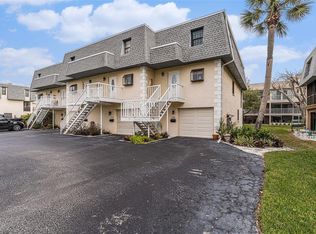
 - $345,0002 bd2 ba1.3k sqft1109 SOMERSET CIRCLE S, DUNEDIN, FL 34698For Sale
 MLS ID #TB8534563, Sarah Stone, COASTAL PROPERTIES GROUP INTERNATIONAL. Stellar MLS
 - $315,0002 bd2 ba1.3k sqft6363 GULF WINDS DRIVE #233, ST PETERSBURG, FL 33706For Sale
 MLS ID #TB8536954, Christina Shone, SHORE2BAY REALTY. Stellar MLS
 - $319,0002 bd3 ba1.4k sqft12465 2ND STREET E #105B, TREASURE ISLAND, FL 33706For Sale
 MLS ID #TB8482480, Amber Browder, MARK SPAIN REAL ESTATE. Stellar MLS
 - $445,0002 bd2 ba1.7k sqft1830 OAK FOREST DRIVE S, CLEARWATER, FL 33759For SaleMLS ID #TB8535583, Judy Ossian, COASTAL PROPERTIES GROUP INTERNATIONAL. Stellar MLS
- $295,0003 bd2 ba1.2k sqft134 AMERICANA COURT NE #216, ST PETERSBURG, FL 33702For SaleMLS ID #TB8474949, Tammy Brophy Wenzel, BROPHY REAL ESTATE. Stellar MLS
- $406,0002 bd1 ba1.1k sqft6348 115TH LANE, SEMINOLE, FL 33772For SaleMLS ID #TB8532612, Matthew Workman, SANDCASTLE REALTY INC. Stellar MLS
- $260,0002 bd2 ba1.4k sqft19029 US HIGHWAY 19 N #26-208, CLEARWATER, FL 33764For SaleMLS ID #TB8530234, John Rurkowski, EXP REALTY LLC. Stellar MLS
- $175,0002 bd2 ba1.4k sqft504 CORDOVA GREEN, SEMINOLE, FL 33777For SaleMLS ID #TB8519194, Julie Sartain, CHARLES RUTENBERG REALTY INC. Stellar MLS
- $320,0002 bd3 ba1k sqft500 NEW YORK AVENUE #25, DUNEDIN, FL 34698For SaleMLS ID #TB8516614, Connie Beal, FUTURE HOME REALTY INC. Stellar MLS
- $299,9003 bd3 ba1.6k sqft6400 46TH AVENUE N #71, KENNETH CITY, FL 33709For SaleMLS ID #TB8495836, Julia Grett, CENTURY 21 JIM WHITE & ASSOC. Stellar MLS
- $330,0002 bd2 ba1.6k sqft3476 TARPON WOODS BOULEVARD, PALM HARBOR, FL 34685For SaleMLS ID #TB8389932, Laura Kahler, FUTURE HOME REALTY INC. Stellar MLS
- $399,9002 bd2 ba1.4k sqft124 AMERICANA COURT NE #214, ST PETERSBURG, FL 33702For SaleMLS ID #TB8512099, Roxanne Noling, BAREFOOT REALTY GROUP. Stellar MLS
- $319,0002 bd2 ba1.1k sqft6000 BAHIA DEL MAR CIRCLE #131, ST PETERSBURG, FL 33715For SaleMLS ID #TB8519091, Tracy Crowell, COLDWELL BANKER REALTY. Stellar MLS
- $480,0003 bd2 ba1.5k sqft6355 23RD AVENUE N, ST PETERSBURG, FL 33710For SaleMLS ID #TB8530099, Aaron Hunt, AVALON GROUP REALTY. Stellar MLS
- $258,5002 bd2 ba1.3k sqft1084 DUNROBIN DRIVE #D, PALM HARBOR, FL 34684For SaleMLS ID #TB8466777, Wendy Hoffman, SUNCOAST SHORES REALTY. Stellar MLS
- $359,9003 bd2 ba1.6k sqft4060 SALEM SQUARE PARKWAY, PALM HARBOR, FL 34685For SaleMLS ID #TB8431209, Scott Tomlinson, LLC, FUTURE HOME REALTY INC. Stellar MLS
- $360,0003 bd3 ba1.6k sqft1750 LAKE CYPRESS DRIVE #1002, SAFETY HARBOR, FL 34695For SaleMLS ID #TB8530268, Tiffany Lettelleir, KELLER WILLIAMS ST PETE REALTY. Stellar MLS
- $357,0003 bd1 ba1.1k sqft6503 AMUNDSON COURT, TAMPA, FL 33634For SaleMLS ID #TB8468025, Ruddy Hostia LLC, CENTURY 21 ELITE LOCATIONS, INC. Stellar MLS
- $288,0002 bd2 ba1.1k sqft6475 SHORELINE DRIVE #5102, ST PETERSBURG, FL 33708For SaleMLS ID #TB8480210, Lynnea McKay, COLDWELL BANKER REALTY. Stellar MLS
