Brand new quality construction by local builder Gipson Construction, Offering $10,000 towards buyers closing cost with acceptable offer. this dream home is located in a great rural setting on over 5 acres yet still convenient to a commute located on the north side of Coffee County. The home features a great lay out and an open floor plan with a large living room and open dining area, well laid out kitchen open to living area with custom cabinets, stone counter tops and a nice back splash along with a large pantry for storage. Primary bedroom is down stairs with windows looking over the grounds to the rear, large walk in closet and a spacious bath with double vanities. There is also a half bath down stairs. This home features lots of recessed lighting and 9 ft ceilings down. Upstairs has two large bedrooms at 15x12 and 14x12 both with walk in closets as well as a large bonus at 20x12. The home is situated perfectly on the property with a tree line on one side and plenty of space on the other. Large cover front porch or the rear porch/patio would be an amazing place to unwind and take in all this one has to offer. Builder provide a 10 year structural warranty.
Active
Price cut: $40K (9/16)
$559,900
9176 Fredonia, Manchester, TN 37355
3beds
2,120sqft
Single Family Residence, Residential
Built in 2026
5.05 Acres Lot
$-- Zestimate®
$264/sqft
$-- HOA
What's special
Large walk in closetLarge pantry for storageOpen dining areaCustom cabinetsLots of recessed lightingStone counter tops
- 50 days
- 428
- 25
Zillow last checked:
Listing updated:
Listed by:
Steve Jernigan 931-841-0945,
Steve Jernigan Realty 931-954-0206
Source: RealTracs MLS as distributed by MLS GRID,MLS#: 3309281
Facts & features
Interior
Bedrooms & bathrooms
- Bedrooms: 3
- Bathrooms: 3
- Full bathrooms: 2
- 1/2 bathrooms: 1
- Main level bedrooms: 1
Bedroom 1
- Features: Walk-In Closet(s)
- Level: Walk-In Closet(s)
- Area: 192 Square Feet
- Dimensions: 16x12
Bedroom 2
- Features: Walk-In Closet(s)
- Level: Walk-In Closet(s)
- Area: 180 Square Feet
- Dimensions: 15x12
Bedroom 3
- Features: Walk-In Closet(s)
- Level: Walk-In Closet(s)
- Area: 168 Square Feet
- Dimensions: 14x12
Primary bathroom
- Features: Double Vanity
- Level: Double Vanity
Dining room
- Features: Combination
- Level: Combination
Kitchen
- Features: Pantry
- Level: Pantry
- Area: 132 Square Feet
- Dimensions: 12x11
Living room
- Features: Combination
- Level: Combination
- Area: 551 Square Feet
- Dimensions: 29x19
Other
- Features: Utility Room
- Level: Utility Room
- Area: 55 Square Feet
- Dimensions: 11x5
Recreation room
- Features: Second Floor
- Level: Second Floor
- Area: 240 Square Feet
- Dimensions: 20x12
Heating
- Central
Cooling
- Central Air
Appliances
- Included: Electric Oven, Dishwasher, Microwave
- Laundry: Electric Dryer Hookup, Washer Hookup
Features
- Flooring: Carpet, Luxury Vinyl
- Basement: None
Interior area
- Total structure area: 2,120
- Total interior livable area: 2,120 sqft
- Finished area above ground: 2,120
Property
Parking
- Total spaces: 2
- Parking features: Garage Faces Front, Gravel, Parking Pad
- Attached garage spaces: 2
- Has uncovered spaces: Yes
Features
- Levels: Two
- Stories: 2
- Patio & porch: Porch, Covered, Patio
Lot
- Size: 5.05 Acres
Details
- Parcel number: 023 01503 000
- Special conditions: Standard
Construction
Type & style
- Home type: SingleFamily
- Property subtype: Single Family Residence, Residential
Materials
- Brick, Vinyl Siding
Condition
- New construction: Yes
- Year built: 2026
Utilities & green energy
- Sewer: Septic Tank
- Water: Private
- Utilities for property: Water Available
Community & HOA
Community
- Security: Smoke Detector(s)
HOA
- Has HOA: No
Location
- Region: Manchester
Financial & listing details
- Price per square foot: $264/sqft
- Annual tax amount: $1
- Date on market: 7/28/2026
- Date available: 09/30/2026
Estimated market value
Not available
Estimated sales range
Not available
Not available
Price history
| Date | Event | Price |
|---|---|---|
| 9/16/2026 | Price change | $559,900-6.7%$264/sqft |
Source: RealTracs MLS as distributed by MLS GRID #3309281 Report a problem | ||
| 7/28/2026 | Listed for sale | $599,900$283/sqft |
Source:  RealTracs MLS as distributed by MLS GRID #3309281 Report a problem RealTracs MLS as distributed by MLS GRID #3309281 Report a problem | ||
Public tax history
Tax history is unavailable.
Monthly payment
Est. payment
Payment breakdown
Explore the cost of this home by adjusting the details. Changes won't be saved.Climate risks
Neighborhood: 37355
Nearby schools
Schools provided by the listing agent
- Elementary: Deerfield Elementary School
- Middle: Coffee County Middle School
- High: Coffee County Central High School
Source: RealTracs MLS as distributed by MLS GRID. This data may not be complete. We recommend contacting the local school district to confirm school assignments for this home.
- $636,2003 bd2 ba2.7k sqft8936 Fredonia Rd, Manchester, TN 37355Off Market
- $619,9003 bd1 ba1.5k sqft204 Charlie Crosslin Rd, Manchester, TN 37355For Sale
- $173,700-- bd-- ba1.3k sqft112 Charlie Crosslin Rd, Manchester, TN 37355Off Market
- $524,400-- bd-- ba1.5k sqft8898 Fredonia Rd, Manchester, TN 37355Off Market
Similar homes
- $549,9003 bd3 ba2.9k sqft550 Laurel Crown Rd, Manchester, TN 37355For Sale
 MLS ID #3220595, Mike Winton. RealTracs MLS as distributed by MLS GRID
 - $549,0004 bd3 ba2.6k sqft84 Devils Backbone Rd, Manchester, TN 37355New Construction
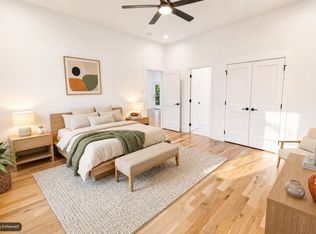 MLS ID #3526366, Chris Rains. RealTracs MLS as distributed by MLS GRID
 - $--4 bd3 ba2.7k sqft913 Indian Springs Cir, Manchester, TN 37355Auction
 MLS ID #3528824, Mitch Healey. RealTracs MLS as distributed by MLS GRID
 - $445,0003 bd2 ba1.9k sqft441 Richland Farms Dr, Manchester, TN 37355For Sale
 MLS ID #3531861, Chance Paschall. RealTracs MLS as distributed by MLS GRID
 - $315,0003 bd1 ba1.4k sqft3595 Powers Bridge Rd, Manchester, TN 37355For SaleMLS ID #3512609, Monica Saine. RealTracs MLS as distributed by MLS GRID
- $770,0003 bd3 ba2.4k sqft320 Ridgewood Dr, Manchester, TN 37355For SaleMLS ID #3541214, Lisa Bryan. RealTracs MLS as distributed by MLS GRID
- $499,9004 bd2 ba1.5k sqft448 Osage Ln, Bradyville, TN 37026For SaleMLS ID #3243235, Lisa Nolan. RealTracs MLS as distributed by MLS GRID
- $299,9003 bd2 ba1.3k sqft102 Boone Dr, Manchester, TN 37355For SaleMLS ID #3318657, Monica Saine. RealTracs MLS as distributed by MLS GRID
- $445,9003 bd2 ba1.6k sqft1147 Spry Rd Lot 3, Bradyville, TN 37026New ConstructionMLS ID #3133334, Melissa Allen. RealTracs MLS as distributed by MLS GRID
- $439,9003 bd2 ba1.9k sqft152 Greenbriar Cir, Manchester, TN 37355For SaleMLS ID #3246393, Janie Parks. RealTracs MLS as distributed by MLS GRID
- $339,9003 bd3 ba1.4k sqft126 Hilltop St Lot 79, Manchester, TN 37355New ConstructionMLS ID #3531329, Steve Jernigan. RealTracs MLS as distributed by MLS GRID
- $410,0004 bd3 ba2.9k sqft1212 Woodcrest Dr, Manchester, TN 37355For SaleMLS ID #3045952, Monica Saine. RealTracs MLS as distributed by MLS GRID
- $475,0003 bd2 ba2.2k sqft125 Ivanhoe Ct, Murfreesboro, TN 37127For SaleMLS ID #3322343, Karen Albright. RealTracs MLS as distributed by MLS GRID
- $359,9003 bd2 ba2.2k sqft401 Hillcrest Rd, Manchester, TN 37355For SaleMLS ID #3093136, Monica Saine. RealTracs MLS as distributed by MLS GRID
- $489,5004 bd3 ba2.7k sqft231 J J Ln, Hillsboro, TN 37342For SaleMLS ID #3320936, Cat Myers. RealTracs MLS as distributed by MLS GRID
- $449,9003 bd3 ba1.9k sqft27 Laurel View St Lot 1, Manchester, TN 37355New ConstructionRealTracs MLS as distributed by MLS GRID
- $429,9003 bd3 ba1.9k sqft1817 Holloway Cir, Murfreesboro, TN 37127For SaleMLS ID #3542230, Kerolos Girgis. RealTracs MLS as distributed by MLS GRID
- $439,9004 bd3 ba2.3k sqft831 Philippi Rd, Wartrace, TN 37183For SaleMLS ID #3244309, Art Kelly. RealTracs MLS as distributed by MLS GRID
- $399,9003 bd2 ba1.8k sqft92 Laurel View St Lot 95, Manchester, TN 37355New ConstructionMLS ID #3531497, Jennifer Lucy. RealTracs MLS as distributed by MLS GRID
