Welcome to resort style living. Move in ready 3 bedroom, 2.5 bath townhome in the desirable Seaire Lagoon Community with convenient access to I-75! This well maintained home features granite countertops, stainless steel appliances and modern finishes throughout. The spacious primary suite and screened lanai overlook a peaceful pond and more providing the perfect setting to relax and enjoy sunset views. The HOA includes high-speed internet for added convenience. Exciting new amenities are on the way, with restaurants, shopping, and a pharmacy planned a short distance away, plus a new hospital expected to be less than four minutes away. Whether you're looking for your primary residence, a seasonal retreat, or an investment opportunity, this move in ready townhome offers the perfect combination of comfort, convenience, and lifestyle. Don't wait, live where you vacation!
For sale
$281,999
9177 BONITA MAR DRIVE, PARRISH, FL 34219
3beds
1,666sqft
Townhouse
Built in 2024
2,052 Square Feet Lot
$-- Zestimate®
$169/sqft
$235/mo HOA
What's special
- 19 days |
- 303 |
- 15 |
Likely to sell faster than
Zillow last checked:
Listing updated:
Listed by:
Jadonia Zmiejko 941-592-0912,
KELLER WILLIAMS ON THE WATER 941-729-7400
Source: Stellar MLS,MLS#: A4701536 Originating MLS: Sarasota - Manatee
Originating MLS: Sarasota - Manatee
Facts & features
Interior
Bedrooms & bathrooms
- Bedrooms: 3
- Bathrooms: 3
- Full bathrooms: 2
- 1/2 bathrooms: 1
Primary bedroom
- Features: Ceiling Fan(s), Walk-In Closet(s)
- Level: Second
- Area: 208 Square Feet
- Dimensions: 13x16
Bedroom 2
- Features: Ceiling Fan(s), Built-in Closet
- Level: Second
- Area: 108 Square Feet
- Dimensions: 9x12
Bedroom 3
- Features: Ceiling Fan(s), Built-in Closet
- Level: Second
- Area: 99 Square Feet
- Dimensions: 9x11
Primary bathroom
- Level: Second
Bathroom 2
- Level: Second
Bathroom 3
- Level: First
Balcony porch lanai
- Level: First
Dining room
- Level: First
- Area: 99 Square Feet
- Dimensions: 9x11
Kitchen
- Features: Pantry
- Level: First
- Area: 100 Square Feet
- Dimensions: 10x10
Laundry
- Level: Second
Living room
- Features: Ceiling Fan(s)
- Level: First
- Area: 272 Square Feet
- Dimensions: 16x17
Loft
- Features: Pantry
- Level: Second
- Area: 126 Square Feet
- Dimensions: 9x14
Heating
- Electric
Cooling
- Central Air
Appliances
- Included: Dishwasher, Disposal, Dryer, Freezer, Ice Maker, Microwave, Range, Refrigerator, Washer
- Laundry: Inside, Laundry Room, Washer Hookup
Features
- Ceiling Fan(s), High Ceilings, Walk-In Closet(s)
- Flooring: Carpet, Tile
- Windows: Hurricane Shutters
- Has fireplace: No
Interior area
- Total structure area: 1,866
- Total interior livable area: 1,666 sqft
Video & virtual tour
Property
Parking
- Total spaces: 1
- Parking features: Garage - Attached
- Attached garage spaces: 1
Features
- Levels: Two
- Stories: 2
- Exterior features: Irrigation System
- Has view: Yes
- View description: Pond
- Has water view: Yes
- Water view: Pond
- Waterfront features: Lagoon Access
Lot
- Size: 2,052 Square Feet
Details
- Parcel number: 650921309
- Zoning: RESI
- Special conditions: None
Construction
Type & style
- Home type: Townhouse
- Property subtype: Townhouse
Materials
- Block, Stucco
- Foundation: Block, Slab
- Roof: Shingle
Condition
- New construction: No
- Year built: 2024
Utilities & green energy
- Sewer: Public Sewer
- Water: Public
- Utilities for property: Cable Available, Electricity Available, Public, Sewer Available, Street Lights, Water Available
Community & HOA
Community
- Features: Community Mailbox, Golf Carts OK, Irrigation-Reclaimed Water, Sidewalks
- Pet fee: $0 monthly
- Subdivision: PARRISH LKS PHASES IIB1 & IIB2
HOA
- Has HOA: Yes
- Services included: Internet, Other
- HOA fee: $235 monthly
- HOA name: Fairwinds At Seaire
- Second HOA name: Seaire Master
Location
- Region: Parrish
Financial & listing details
- Price per square foot: $169/sqft
- Tax assessed value: $217,909
- Annual tax amount: $5,336
- Date on market: 8/3/2026
- Cumulative days on market: 20 days
- Ownership: Fee Simple
- Total actual rent: 0
- Electric utility on property: Yes
- Road surface type: Paved
Estimated market value
Not available
Estimated sales range
Not available
Not available
Price history
| Date | Event | Price |
|---|---|---|
| 8/3/2026 | Listed for sale | $281,999+10.6%$169/sqft |
Source:  Stellar MLS #A4701536 Report a problem Stellar MLS #A4701536 Report a problem | ||
| 2/21/2025 | Sold | $254,900$153/sqft |
Source: Public Record Report a problem | ||
Public tax history
| Year | Property taxes | Tax assessment |
|---|---|---|
| 2025 | $5,336 | $217,909 |
Find assessor info on the county website
Monthly payment
Est. payment
Payment breakdown
Explore the cost of this home by adjusting the details. Changes won't be saved.Climate risks
Neighborhood: 34219
Nearby schools
GreatSchools rating
- 7/10Virgil Mills Elementary SchoolGrades: PK-5Distance: 1.6 mi
- 5/10Buffalo Creek Middle SchoolGrades: 6-8Distance: 1.6 mi
- 2/10Palmetto High SchoolGrades: 8-12Distance: 7.6 mi
Schools provided by the listing agent
- Elementary: Barbara A. Harvey Elementary
- Middle: Buffalo Creek Middle
- High: Palmetto High
Source: Stellar MLS. This data may not be complete. We recommend contacting the local school district to confirm school assignments for this home.
- $316,4004 bd2 ba2.4k sqft9158 Bonita Mar Dr, Parrish, FL 34219Off Market
- $271,8003 bd2 ba1.7k sqft9154 Bonita Mar Dr, Parrish, FL 34219Off Market
- $304,3003 bd2 ba2.3k sqft9166 Bonita Mar Dr, Parrish, FL 34219Off Market
- $271,2003 bd2 ba1.7k sqft9170 Bonita Mar Dr, Parrish, FL 34219Off Market
- $286,4003 bd2 ba1.7k sqft9178 Bonita Mar Dr, Parrish, FL 34219Off Market
- $255,7003 bd2 ba1.6k sqft9157 Bonita Mar Dr, Parrish, FL 34219Off Market
- $255,7003 bd2 ba1.6k sqft9153 Bonita Mar Dr, Parrish, FL 34219Off Market
- $255,7003 bd2 ba1.6k sqft9161 Bonita Mar Dr, Parrish, FL 34219Off Market
A local agent can set up tours, give advice and negotiate with sellers.
Similar homes
- $315,0003 bd3 ba1.4k sqft10573 OAKSIDE DRIVE, PALMETTO, FL 34221For Sale
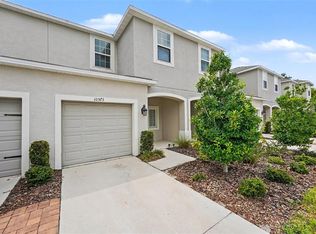
 MLS ID #TB8525935, Paul Jayabalan Vincent, AVENUE HOMES LLC. Stellar MLS
 - $265,5003 bd3 ba1.7k sqft11320 65TH TERRACE E, PALMETTO, FL 34221For Sale
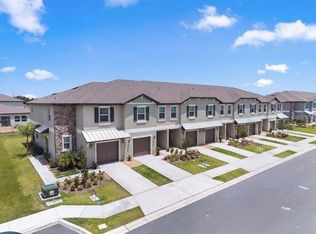 MLS ID #A4699897, Pamela Spolarich, LESLIE WELLS REALTY, INC.. Stellar MLS
 - $345,0003 bd2 ba1.4k sqft8728 STARRY NIGHT TERRACE, PARRISH, FL 34219For Sale
 MLS ID #TB8496512, Iris Lugo, FOREVER FLORIDA REAL ESTATE. Stellar MLS
 - $299,9993 bd2 ba1.6k sqft13411 CAMELOT COURT, PARRISH, FL 34219New Construction
 Stellar MLS
 - $369,5004 bd3 ba2.3k sqft10025 DAYBREAK GLEN, PARRISH, FL 34219For SaleMLS ID #A4699049, Jessie Xu, PA, DALTON WADE INC. Stellar MLS
- $299,9993 bd2 ba1.6k sqft13513 SAWMILL STREET, PARRISH, FL 34219New ConstructionStellar MLS
- $284,0003 bd3 ba1.5k sqft5057 SKYVIEW LANE, BRADENTON, FL 34211For SaleMLS ID #A4696505, Irina McKay, MCKAY MANAGEMENT & REALTY. Stellar MLS
- $349,0003 bd2 ba1.7k sqft4848 DEEP CREEK TERRACE, PARRISH, FL 34219For SaleMLS ID #A4693128, Jennifer Flores, PLLC, LESLIE WELLS REALTY, INC.. Stellar MLS
- $320,0002 bd3 ba1.6k sqft7826 52ND TERRACE E, BRADENTON, FL 34203For SaleMLS ID #C7529692, Jennifer Taylor, RE/MAX ALLIANCE GROUP. Stellar MLS
- $274,9002 bd2 ba1.3k sqft7146 STRAND CIRCLE, BRADENTON, FL 34203For SaleMLS ID #A4702407, Patrick Beedie, JR, ESTAVAL. Stellar MLS
- $205,0003 bd3 ba1.2k sqft220 CAPE HARBOUR LOOP #Unit 101, BRADENTON, FL 34212For SaleMLS ID #A4698660, Brian Wacnik, COLDWELL BANKER SARASOTA CENT.. Stellar MLS
- $415,4654 bd3 ba2k sqft9243 AURELIA AVENUE, PARRISH, FL 34219New ConstructionMLS ID #TB8487185, Candace Merry, MATTAMY REAL ESTATE SERVICES. Stellar MLS
- $329,9002 bd2 ba1.5k sqft14632 BAREFOOT LANE, PARRISH, FL 34219For SaleMLS ID #A4692883, Alysa Casorla, EXIT KING REALTY. Stellar MLS
- $269,9993 bd3 ba1.6k sqft5055 CAPTAIN DAVIS DRIVE, WIMAUMA, FL 33598For SaleMLS ID #TB8533995, Trish Ellis, 27NORTH REALTY. Stellar MLS
- $310,0003 bd3 ba1.8k sqft398 MANGROVE SHADE CIRCLE, APOLLO BEACH, FL 33572For SaleMLS ID #TB8537682, Correy Hodge, KELLER WILLIAMS SUBURBAN TAMPA. Stellar MLS
- $385,0004 bd2 ba2k sqft5328 LEXINGTON DRIVE, PARRISH, FL 34219For SaleMLS ID #A4697305, Lindsey Brudi, COLDWELL BANKER REALTY. Stellar MLS
- $279,9002 bd2 ba1.3k sqft915 FAIRWAYCOVE LANE #101, BRADENTON, FL 34212For SaleMLS ID #A4693958, Etta Carter, COLDWELL BANKER REALTY. Stellar MLS
- $250,0002 bd2 ba1.3k sqft6870 FAIRVIEW TERRACE, BRADENTON, FL 34203For SaleMLS ID #A4698758, Lynda Wagner, WAGNER REALTY. Stellar MLS
- $319,9003 bd3 ba1.8k sqft15126 LYLA TERRACE, LAKEWOOD RANCH, FL 34211For SaleMLS ID #A4697879, Alec Sessa, THE O'HARA GROUP FL LLC. Stellar MLS
- $299,9003 bd2 ba1.9k sqft14310 EDINBURGH MOOR DRIVE, WIMAUMA, FL 33598For SaleMLS ID #TB8538806, Eric Gross, EXP REALTY LLC. Stellar MLS
