Welcome to this heart-filled, custom-built 3BR/2BA home (~2,000 sq ft) nestled on 1.29 gently sloping acres, surrounded on three sides by peaceful pine and hardwood trees. Built with loving care under the seller's watchful eye, every detail of this property feels like home. Step onto the rocking-chair front porch (complete with all-weather outlets!) and into a sunlit living room featuring dramatic 16-foot vaulted ceilings, fresh paint, and newly updated flooring. Foodies and hosts will fall in love with the gourmet kitchen! Designed for real life and entertaining, it boasts gorgeous granite countertops, glass-front cabinets, a gas propane range, a 3-seat breakfast bar, and a staggering 33 drawers so everything has its place. Directly off the kitchen, the huge dining room comfortably seats 14 for holiday feasts, opening via French doors to a cozy back deck. A separate walk-in pantry leads to a laundry room with extra cabinetry and direct access to the attached 2-car garage (with pull-down attic stairs). The primary suite is your private sanctuary, featuring new carpet, a large walk-in closet, and a spa-inspired primary bath highlighting a luxury two-person walk-in shower tiled floor-to-ceiling and a dual-bowl vanity with abundant linen drawers. All secondary bedrooms feature 9-foot ceilings, ceiling fans, and their own walk-in closets! Separated by a full bath. Outside, enjoy low maintenance living with gutter guards, plus a detached 20x20 shop/garage with overhead storage--perfect for hobbies, tools, or extra parking. Conveniently located near Enterprise, Dothan, Daleville, and Fort Rucker. Impeccably kept and ready for your next chapter!
For sale
$400,000
918 County Road 121, Newton, AL 36352
3beds
2,000sqft
Single Family Residence
Built in 2017
1.29 Acres Lot
$388,800 Zestimate®
$200/sqft
$-- HOA
What's special
Newly updated flooringFresh paintSpa-inspired primary bathWalk-in pantryGourmet kitchenGas propane rangeGlass-front cabinets
- 4 days
- 185
- 11
Zillow last checked:
Listing updated:
Listed by:
LINDA SIMMONS 334-300-8441,
TEAM LINDA SIMMONS REAL ESTATE
Source: Wiregrass BOR,MLS#: 559036Originating MLS: Wiregrass Board Of REALTORS
Facts & features
Interior
Bedrooms & bathrooms
- Bedrooms: 3
- Bathrooms: 2
- Full bathrooms: 2
Heating
- Heat Pump
Cooling
- Heat Pump
Appliances
- Included: Dishwasher, Electric Water Heater, Gas Range, Plumbed For Ice Maker, Refrigerator
- Laundry: Washer Hookup, Dryer Hookup
Features
- Attic, Double Vanity, High Ceilings, Pull Down Attic Stairs, Storage, Separate Shower, Walk-In Closet(s), Window Treatments, Breakfast Bar
- Flooring: Carpet, Plank, Tile, Vinyl
- Windows: Blinds, Double Pane Windows
- Attic: Pull Down Stairs
Interior area
- Total interior livable area: 2,000 sqft
Property
Parking
- Total spaces: 3
- Parking features: Attached, Detached, Garage
- Attached garage spaces: 3
Features
- Levels: One
- Stories: 1
- Patio & porch: Covered, Deck, Patio, Porch
- Exterior features: Covered Patio, Deck, Porch, Storage
- Pool features: None
Lot
- Size: 1.29 Acres
- Dimensions: 290.5 x 223.3 x 285.1 x 171.1
- Features: Outside City Limits, Level, Mature Trees, Wooded
- Topography: Level
- Residential vegetation: Wooded
Details
- Additional structures: Storage, Workshop
- Parcel number: 1408330000006.0040
Construction
Type & style
- Home type: SingleFamily
- Architectural style: One Story
- Property subtype: Single Family Residence
Materials
- Brick
- Foundation: Slab
Condition
- New construction: No
- Year built: 2017
Utilities & green energy
- Sewer: Septic Tank
- Water: Public
- Utilities for property: Cable Available, Electricity Available, High Speed Internet Available, Propane
Green energy
- Energy efficient items: Windows
Community & HOA
Community
- Subdivision: South County
HOA
- Has HOA: No
Location
- Region: Newton
Financial & listing details
- Price per square foot: $200/sqft
- Tax assessed value: $301,880
- Date on market: 10/29/2026
- Cumulative days on market: 4 days
- Listing terms: Cash,Conventional,FHA,USDA Loan,VA Loan
- Electric utility on property: Yes
- Road surface type: Paved
Estimated market value
$388,800
$369,000 - $408,000
$1,279/mo
Price history
| Date | Event | Price |
|---|---|---|
| 10/29/2026 | Listed for sale | $400,000$200/sqft |
Source: Wiregrass BOR #559036 Report a problem | ||
Public tax history
| Year | Property taxes | Tax assessment |
|---|---|---|
| 2025 | -- | $301,880 +9.4% |
| 2024 | -- | $276,020 +14.1% |
| 2023 | $461 | $241,920 +12.8% |
| 2022 | -- | $214,420 +13.7% |
| 2021 | $605 +76.6% | $188,530 +877.4% |
| 2018 | $343 | $19,288 +738.6% |
| 2017 | $343 +510.7% | $2,300 +25% |
| 2016 | $56 | $1,840 |
| 2015 | $56 | $1,840 |
| 2014 | $56 | $1,840 |
Find assessor info on the county website
Monthly payment
Est. payment
Payment breakdown
Explore the cost of this home by adjusting the details. Changes won't be saved.Climate risks
Neighborhood: 36352
Nearby schools
Schools provided by the listing agent
- Middle: ,
Source: Wiregrass BOR. This data may not be complete. We recommend contacting the local school district to confirm school assignments for this home.
Similar homes
- $364,0003 bd2 ba1.8k sqft3117 Holland Rd, Newton, AL 36352For Sale
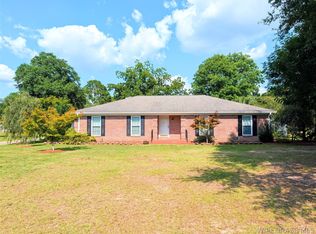 MLS ID #556610, STEPHEN HOLLAND, EXP Realty LLC. Wiregrass BOR
- $355,0003 bd2 ba2.7k sqft505 Beaver Creek Rd, Dothan, AL 36303For Sale
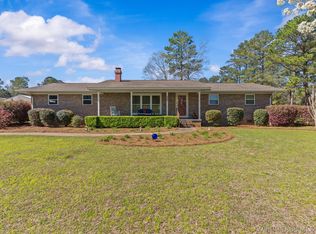 MLS ID #558967, LINDA SIMMONS, TEAM LINDA SIMMONS REAL ESTATE. Wiregrass BOR
- $299,9003 bd2 ba2.3k sqft583 N Bay Springs Rd, Dothan, AL 36303For Sale
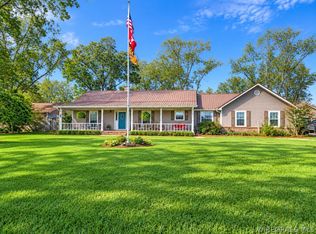 MLS ID #559081, Mary Beth Brackin, Tristate Realty LLC. Wiregrass BOR
- $405,0003 bd3 ba2.7k sqft3683 Lake Oak Ridge Dr, Enterprise, AL 36330For Sale
 MLS ID #558643, PAULA M DUBE, TEAM LINDA SIMMONS REAL ESTATE. Wiregrass BOR
