Welcome to 918 Glenbrook Drive, a picture-perfect home nestled in the highly desirable Wildwood neighborhood. From the moment you arrive, the exceptional curb appeal and timeless charm set the tone for what awaits inside. Bright and inviting, the home is filled with natural light and showcases beautiful hardwood floors, bay windows, crown molding, and refined finishes throughout. Designed for both everyday living and effortless entertaining, the main level features a gracious dining room with fireplace, a stylish wet bar, and a beautifully appointed chef’s kitchen complete with double ovens, custom cabinetry, premium appliances, breakfast area, and bar seating. The cozy family room offers an additional fireplace and opens through French doors to a private, professionally landscaped, fully fenced backyard. The primary suite on the main level is a true retreat, offering a spacious sitting area, dual walk-in closets, and a luxurious marble bathroom with skylights, dual vanities, oversized shower, and private office nook. A guest suite with en suite bath and powder room complete the main floor. Upstairs, you will find three generously sized bedrooms, multiple en suite or connecting baths, a spacious laundry room with sink, and a bonus hangout space perfect for children or guests. The terrace level adds incredible flexibility with an office, additional bedroom and bath, mudroom, dog wash station, and seamless access to the attached two-car garage. Ideally located in the heart of Buckhead’s Morris Brandon school district, this home offers easy access to top restaurants, shopping, parks, private schools and everything Atlanta has to offer. A rare opportunity to own a truly special home in one of the city’s most sought-after communities.
Pending
$2,295,000
918 Glenbrook Dr NW, Atlanta, GA 30318
6beds
4,987sqft
:
Get pre-qualified$15,643/mo
Single Family Residence, Residential
Built in 1940
0.33 Acres Lot
$2,382,600 Zestimate®
$460/sqft
$-- HOA
What's special
Refined finishes throughoutStylish wet barFilled with natural lightCrown moldingPrivate office nookBright and invitingBreakfast area
- 46 days |
- 252 |
- 5 |
Likely to sell faster than
Zillow last checked:
Listing updated:
Listed by:
Erin Yabroudy,
Atlanta Fine Homes Sotheby's International 404-316-2203,
Catherine Olivier,
Atlanta Fine Homes Sotheby's International
Source: FMLS GA,MLS#: 7788486
Facts & features
Interior
Bedrooms & bathrooms
- Bedrooms: 6
- Bathrooms: 6
- Full bathrooms: 5
- 1/2 bathrooms: 1
- Main level bathrooms: 2
- Main level bedrooms: 2
Rooms
- Room types: Computer Room, Laundry, Office, Other
Primary bedroom
- Features: Master on Main, Oversized Master, Sitting Room
- Level: Master on Main, Oversized Master, Sitting Room
Bedroom
- Features: Master on Main, Oversized Master, Sitting Room
Primary bathroom
- Features: Double Shower, Double Vanity, Separate Tub/Shower, Skylights
Dining room
- Features: Separate Dining Room, Other
Kitchen
- Features: Cabinets White, Eat-in Kitchen, Kitchen Island, Pantry, View to Family Room, Other
Heating
- Central
Cooling
- Central Air, Zoned
Appliances
- Included: Dishwasher, Disposal, Double Oven, Gas Cooktop, Microwave, Range Hood, Refrigerator, Washer
- Laundry: Laundry Room, Sink, Upper Level
Features
- Crown Molding, Entrance Foyer 2 Story, High Speed Internet, His and Hers Closets, Walk-In Closet(s), Wet Bar
- Flooring: Hardwood
- Windows: Bay Window(s), Double Pane Windows, Insulated Windows
- Basement: Driveway Access,Exterior Entry,Finished
- Number of fireplaces: 2
- Fireplace features: Family Room, Other Room
- Common walls with other units/homes: No Common Walls
Interior area
- Total structure area: 4,987
- Total interior livable area: 4,987 sqft
- Finished area above ground: 4,174
- Finished area below ground: 813
Video & virtual tour
Property
Parking
- Total spaces: 2
- Parking features: Garage
- Garage spaces: 2
Accessibility
- Accessibility features: None
Features
- Levels: Three Or More
- Patio & porch: Deck
- Exterior features: Gas Grill, Private Yard, Rain Gutters, No Dock
- Pool features: None
- Spa features: None
- Fencing: Back Yard
- Has view: Yes
- View description: Neighborhood, Trees/Woods
- Waterfront features: None
- Body of water: None
Lot
- Size: 0.33 Acres
- Features: Front Yard, Landscaped, Level, Private
Details
- Additional structures: None
- Parcel number: 17 015400070712
- Other equipment: None
- Horse amenities: None
Construction
Type & style
- Home type: SingleFamily
- Architectural style: Traditional
- Property subtype: Single Family Residence, Residential
Materials
- Brick, Brick 4 Sides
- Foundation: None
- Roof: Composition
Condition
- Resale
- New construction: No
- Year built: 1940
Utilities & green energy
- Electric: None
- Sewer: Public Sewer
- Water: Public
- Utilities for property: Cable Available, Electricity Available, Natural Gas Available, Phone Available, Sewer Available, Water Available
Green energy
- Energy efficient items: None
- Energy generation: None
Community & HOA
Community
- Features: Near Beltline, Near Public Transport, Near Schools, Near Shopping, Near Trails/Greenway, Sidewalks
- Security: Carbon Monoxide Detector(s)
- Subdivision: Wildwood
HOA
- Has HOA: No
Location
- Region: Atlanta
Financial & listing details
- Price per square foot: $460/sqft
- Tax assessed value: $1,315,700
- Annual tax amount: $19,222
- Date on market: 6/22/2026
- Cumulative days on market: 40 days
- Electric utility on property: Yes
- Road surface type: Concrete
Estimated market value
$2,382,600
$2.26M - $2.50M
$4,519/mo
Price history
| Date | Event | Price |
|---|---|---|
| 6/29/2026 | Pending sale | $2,295,000$460/sqft |
Source:  FMLS GA #7788486 Report a problem FMLS GA #7788486 Report a problem | ||
| 6/22/2026 | Listed for sale | $2,295,000+208.7%$460/sqft |
Source: FMLS GA #7788486 Report a problem | ||
| 5/9/2008 | Sold | $743,500+24.1%$149/sqft |
Source: Public Record Report a problem | ||
| 1/9/2003 | Sold | $599,000+66.9%$120/sqft |
Source: Public Record Report a problem | ||
| 4/9/1997 | Sold | $359,000$72/sqft |
Source: Public Record Report a problem | ||
Public tax history
| Year | Property taxes | Tax assessment |
|---|---|---|
| 2025 | $19,222 +5.3% | $526,280 +8.5% |
| 2024 | $18,252 +45% | $485,080 +7.2% |
| 2023 | $12,587 -23.7% | $452,600 +1.4% |
| 2022 | $16,494 -0.1% | $446,160 |
| 2021 | $16,507 -10.6% | $446,160 |
| 2020 | $18,471 +36.6% | $446,160 +38.6% |
| 2019 | $13,519 | $321,920 +2.4% |
| 2018 | $13,519 | $314,400 +23.5% |
| 2017 | $13,519 +17.6% | $254,520 |
| 2016 | $11,495 +32.2% | $254,520 -13.5% |
| 2015 | $8,696 +1.5% | $294,200 +55.7% |
| 2014 | $8,566 | $188,920 |
| 2013 | -- | $188,920 |
| 2012 | $2,031 | $188,920 |
| 2011 | -- | $188,920 |
| 2010 | $8,344 | $188,920 -23.7% |
| 2009 | -- | $247,560 |
| 2008 | -- | $247,560 +4% |
| 2007 | $2,246 | $238,120 |
| 2005 | -- | $238,120 +3.3% |
| 2004 | $2,473 -72.4% | $230,480 +3.6% |
| 2003 | $8,945 +273% | $222,400 +8% |
| 2002 | $2,398 -68.4% | $205,920 +5.1% |
| 2001 | $7,594 | $195,960 |
Find assessor info on the county website
Monthly payment
Est. payment
Payment breakdown
Explore the cost of this home by adjusting the details. Changes won't be saved.Climate risks
Neighborhood: Wildwood
Nearby schools
GreatSchools rating
- 9/10Brandon Elementary SchoolGrades: PK-5Distance: 1.1 mi
- 8/10Sutton Middle SchoolGrades: 6-8Distance: 1.4 mi
- 7/10North Atlanta High SchoolGrades: 9-12Distance: 3.9 mi
Schools provided by the listing agent
- Elementary: Morris Brandon
- Middle: Willis A. Sutton
- High: North Atlanta
Source: FMLS GA. This data may not be complete. We recommend contacting the local school district to confirm school assignments for this home.
- $615,3002 bd1 ba1.5k sqft912 Glenbrook Dr NW, Atlanta, GA 30318Off Market
- $1,734,9004 bd3 ba3.3k sqft926 Glenbrook Dr NW, Atlanta, GA 30318Off Market
- $1,073,0004 bd3 ba1.6k sqft932 Glenbrook Dr NW, Atlanta, GA 30318Off Market
- $820,5003 bd1 ba1.6k sqft904 Glenbrook Dr NW, Atlanta, GA 30318Off Market
- $793,4003 bd2 ba2k sqft1015 Wadsworth Dr NW, Atlanta, GA 30318Off Market
- $1,588,7004 bd3 ba3.5k sqft896 Glenbrook Dr NW, Atlanta, GA 30318Off Market
- $1,145,3004 bd2 ba2.5k sqft1021 Wadsworth Dr NW, Atlanta, GA 30318Off Market
- $1,737,3005 bd4 ba3.6k sqft1005 Wadsworth Dr NW, Atlanta, GA 30318Off Market
A local agent can set up tours, give advice and negotiate with sellers.
Similar homes
- $2,175,0006 bd6 ba5.4k sqft223 Brighton Rd NE, Atlanta, GA 30309For Sale
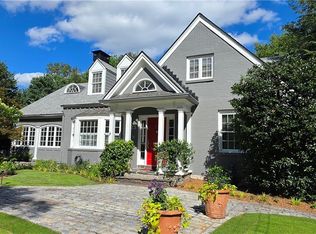
 MLS ID #7794067, CHRISTINE FOSTER, NorthGroup Real Estate. FMLS GA
 - $1,599,0004 bd5 ba4.9k sqft964 Northcliffe Dr NW, Atlanta, GA 30318For Sale
 MLS ID #7777253, Jean Bird, Dorsey Alston Realtors. FMLS GA
 - $2,295,0006 bd5 ba4.8k sqft752 Cumberland Rd NE, Atlanta, GA 30306For Sale
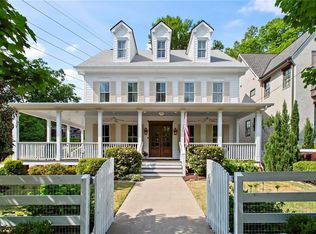 MLS ID #7769091, Holly Cox, Dorsey Alston Realtors. FMLS GA
 - $1,550,0005 bd6 ba4.7k sqft1875 Meredith Dr NW, Atlanta, GA 30318For Sale
 MLS ID #7801892, Ben Hirsh, Hirsh Real Estate Buckhead.com. FMLS GA
 - $2,495,0006 bd6 ba5.3k sqft3230 W Andrews Dr NW, Atlanta, GA 30305For SaleMLS ID #7777981, JARED SAPP, Atlanta Fine Homes Sotheby's International. FMLS GA
- $2,250,0005 bd4 ba4.8k sqft1164 Bonview Ln NE, Atlanta, GA 30324Active Under Contract
 MLS ID #10810222, Dawn Landau, Keller Williams Atlanta Midtown. GAMLS
 - $2,395,0003 bd4 ba4.5k sqft1020 W Wesley Rd NW, Atlanta, GA 30327For SaleMLS ID #7756301, MARCI ROBINSON, Hirsh Real Estate - SandySprings.com. FMLS GA
- $2,345,0003 bd4 ba3.4k sqft43 28th St NW, Atlanta, GA 30309For SaleMLS ID #7803218, JARED SAPP, Atlanta Fine Homes Sotheby's International. FMLS GA
- $2,275,0006 bd6 ba4.6k sqft750 Yorkshire Rd NE, Atlanta, GA 30306For SaleMLS ID #7769840, JARED SAPP, Atlanta Fine Homes Sotheby's International. FMLS GA
- $2,050,0005 bd5 ba4.5k sqft4504 Lake Forrest Dr NW, Atlanta, GA 30342ActiveMLS ID #10801124, Paul Diana, Keller Williams Realty Buckhead. GAMLS
- $2,600,0004 bd5 ba4.3k sqft3346 Valley Rd NW, Atlanta, GA 30305For SaleMLS ID #7799684, Ashley Bundy, Dorsey Alston Realtors. FMLS GA
- $2,014,0005 bd6 ba5k sqft7 W Andrews Dr NW, Atlanta, GA 30305For SaleMLS ID #7666083, CHARLES GUTHRIE, Dorsey Alston Realtors. FMLS GA
- $1,395,0004 bd4 ba3.7k sqft2058 Evergreen Ln NW, Atlanta, GA 30318ActiveMLS ID #10755066, Brian Bracey, Virtual Properties Realty.com. GAMLS
- $1,600,0006 bd6 ba4.7k sqft2577 Red Valley Rd NW, Atlanta, GA 30305For SaleMLS ID #7777835, The Griffith Group, Atlanta Fine Homes Sotheby's International. FMLS GA
- $2,580,0004 bd5 ba3.4k sqft3220 W Andrews Dr NW, Atlanta, GA 30305For SaleMLS ID #7764696, Ben Hirsh, Hirsh Real Estate Buckhead.com. FMLS GA
- $2,100,0006 bd6 ba7k sqft3184 Andrews Ct NW, Atlanta, GA 30305ActiveMLS ID #10615598, Timothy Jenkins, Trend Atlanta Realty, Inc.. GAMLS
- $3,000,0006 bd8 ba7.2k sqft15 Chatsworth Pl NW, Atlanta, GA 30327Active Under ContractMLS ID #10803243, Denise Miller, Ansley RE | Christie's Int'l RE. GAMLS
- $2,995,0006 bd5 ba5.4k sqft695 W Conway Dr NW, Atlanta, GA 30327For SaleMLS ID #7791955, Jennie Wilson, Compass. FMLS GA
- $1,849,0005 bd5 ba4.3k sqft4029 Emma Ln NE, Atlanta, GA 30342For SaleMLS ID #7785321, TOM ARMENTROUT, Atlanta Fine Homes Sotheby's International. FMLS GA
- $1,995,0005 bd5 ba6k sqft4179 Glengary Dr NE, Atlanta, GA 30342For SaleMLS ID #7790382, DAWN MCGEE, New Generation Realty of Georgia, LLC.. FMLS GA
