Tucked away on 5 private acres in the mountains of Swannanoa, this exceptional retreat offers the rare combination of privacy, natural beauty, and convenient access to Asheville and Black Mountain. Sandwiched between National Forest land and the Asheville watershed, the property provides direct access to hiking trails that lead toward the Blue Ridge Parkway, creating an extraordinary setting for those who value nature, exploration, and tranquility. Explore creeks on the property and an abundance of wildlife.
Inside, soaring ceilings and expansive windows bring the beauty of the surrounding landscape into the dramatic two-story great room, anchored by a beautiful stone, wood-burning fireplace. With that wall of windows, you can lounge on the comfort of your own couch in front of a roaring fire and still experience nature.
The open-concept design flows naturally into the dining area and well-appointed kitchen, making the home equally suited for quiet evenings or gathering with friends and family inside and outside on the multi-level, all new decking. The spacious main-level primary suite offers a peaceful retreat, while a generous loft provides flexible space for an office, studio, or additional sleeping area.This home boasts a 4-bedroom septic system so that loft space could easily be used as an additional bedroom/bunk room, a true flex space.
The lower level adds even more living space with a comfortable family room featuring a wood stove with sliding glass door walkout to the patio and fire pit areas, and two additional bedrooms and a full bath. Outside, explore your own wooded acreage, enjoy the sounds of nature, and experience the feeling of being truly removed from it all—while still being just minutes from the amenities of Asheville and Black Mountain. 2-car garage to top it all off!
A distinctive mountain property offering privacy, adventure, and a true connection to the outdoors. Come experience 918 Long Branch Road and discover your own piece of Western North Carolina. New decking, recent painting of the interior/exterior, refinished hardwood flooring, grading of driveway, service of the GENERAC whole house generator and so much more make this home ready to go with so many possibilities, STR, second home/mountain retreat or full time cozy home...
https://www.youtube.com/watch?v=zmLDapP6xio
Under contract-show
$595,000
918 Long Branch Rd, Swannanoa, NC 28778
3beds
2,371sqft
Single Family Residence
Built in 2007
5.02 Acres Lot
$582,700 Zestimate®
$251/sqft
$-- HOA
What's special
Refinished hardwood flooringSoaring ceilingsWall of windowsMulti-level all new deckingBeautiful stone wood-burning fireplace
- 32 days
- 269
- 10
Likely to sell faster than
Zillow last checked:
Listing updated:
Listed by:
Neely Neu neelyn@uniquecollective.us,
Unique: A Real Estate Collective
Source: Canopy MLS as distributed by MLS GRID,MLS#: 4431287
Facts & features
Interior
Bedrooms & bathrooms
- Bedrooms: 3
- Bathrooms: 3
- Full bathrooms: 3
- Main level bedrooms: 1
Heating
- Heat Pump
Cooling
- Central Air
Appliances
- Included: Dishwasher, Disposal, Gas Cooktop, Microwave, Refrigerator, Wall Oven
- Laundry: Laundry Room
Features
- Breakfast Bar, Built-in Features, Open Floorplan, Pantry, Walk-In Closet(s)
- Flooring: Carpet, Tile, Wood
- Windows: Insulated Windows
- Basement: Basement Shop,Partially Finished
- Fireplace features: Living Room
Interior area
- Total structure area: 2,371
- Total interior livable area: 2,371 sqft
- Finished area above ground: 2,371
- Finished area below ground: 0
Property
Parking
- Total spaces: 2
- Parking features: Driveway, Attached Garage
- Attached garage spaces: 2
- Has uncovered spaces: Yes
Features
- Levels: One and One Half
- Stories: 1.5
- Patio & porch: Covered, Deck, Front Porch, Patio, Rear Porch, Side Porch
Lot
- Size: 5.02 Acres
Details
- Parcel number: 978130326200000
- Zoning: OU
- Special conditions: Standard
Construction
Type & style
- Home type: SingleFamily
- Architectural style: A-Frame
- Property subtype: Single Family Residence
Materials
- Fiber Cement
Condition
- New construction: No
- Year built: 2007
Utilities & green energy
- Sewer: Septic Installed
- Water: Well
- Utilities for property: Electricity Connected, Propane
Community & HOA
Community
- Subdivision: None
Location
- Region: Swannanoa
- Elevation: 2000 Feet
Financial & listing details
- Price per square foot: $251/sqft
- Tax assessed value: $482,100
- Annual tax amount: $3,358
- Date on market: 10/7/2026
- Cumulative days on market: 32 days
- Listing terms: Cash,Conventional
- Electric utility on property: Yes
- Road surface type: Gravel, Paved
Estimated market value
$582,700
$554,000 - $612,000
$3,298/mo
Price history
| Date | Event | Price |
|---|---|---|
| 10/7/2026 | Listed for sale | $595,000+61.5%$251/sqft |
Source:  Canopy MLS as distributed by MLS GRID #4431287 Report a problem | ||
| 11/29/2016 | Sold | $368,500-5.4%$155/sqft |
Source: Canopy MLS as distributed by MLS GRID #3179181 Report a problem | ||
| 9/7/2016 | Listed for sale | $389,500$164/sqft |
Source: Beverly-Hanks, South #3179181 Report a problem | ||
| 8/22/2016 | Pending sale | $389,500$164/sqft |
Source: Beverly-Hanks, South #3179181 Report a problem | ||
| 8/10/2016 | Price change | $389,500-2.5%$164/sqft |
Source: Beverly-Hanks, South #3179181 Report a problem | ||
| 5/20/2016 | Listed for sale | $399,500+37%$168/sqft |
Source: Beverly-Hanks, South #3179181 Report a problem | ||
| 12/20/2012 | Sold | $291,500-2.8%$123/sqft |
Source: Canopy MLS as distributed by MLS GRID #NCM519701 Report a problem | ||
| 10/12/2012 | Price change | $299,900-11.5%$126/sqft |
Source: Realty World Marketplace #519701 Report a problem | ||
| 7/22/2012 | Price change | $339,000-5.8%$143/sqft |
Source: Realty World Marketplace #519701 Report a problem | ||
| 6/5/2012 | Listed for sale | $359,900+328.5%$152/sqft |
Source: Realty World Marketplace #519701 Report a problem | ||
| 8/9/2006 | Sold | $84,000$35/sqft |
Source: Public Record Report a problem | ||
Public tax history
| Year | Property taxes | Tax assessment |
|---|---|---|
| 2025 | $3,358 +4.8% | $482,100 -1% |
| 2024 | $3,203 +3.1% | $487,100 |
| 2023 | $3,108 +1.6% | $487,100 |
| 2022 | $3,059 | $487,100 |
| 2021 | $3,059 +11.3% | $487,100 +18.6% |
| 2020 | $2,748 | $410,700 |
| 2019 | $2,748 | $410,700 |
| 2018 | $2,748 | $410,700 +29.1% |
| 2017 | $2,748 +0.1% | $318,100 |
| 2016 | $2,743 +17.7% | $318,100 |
| 2015 | $2,332 | $318,100 |
| 2014 | $2,332 | $318,100 |
| 2013 | -- | $318,100 +2% |
| 2012 | -- | $312,000 |
| 2011 | -- | $312,000 |
| 2010 | -- | $312,000 |
| 2009 | -- | $312,000 |
Find assessor info on the county website
Monthly payment
Est. payment
Payment breakdown
Explore the cost of this home by adjusting the details. Changes won't be saved.Climate risks
Neighborhood: 28778
Nearby schools
Schools provided by the listing agent
- Elementary: WD Williams
- Middle: Charles D Owen
- High: Charles D Owen
Source: Canopy MLS as distributed by MLS GRID. This data may not be complete. We recommend contacting the local school district to confirm school assignments for this home.
Similar homes
- $609,0002 bd3 ba2.3k sqft612 Christian Creek Rd, Swannanoa, NC 28778For Sale

 MLS ID #4442387, Laura Cuellar, Redfin Corporation. Canopy MLS as distributed by MLS GRID
- $685,0003 bd4 ba2.4k sqft117 Flat Top Mountain Rd, Fairview, NC 28730For Sale
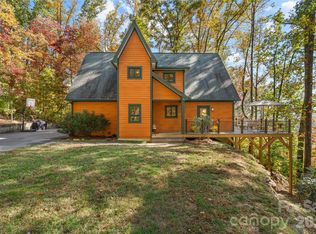 MLS ID #4440773, Cory Wall, EXP Realty LLC. Canopy MLS as distributed by MLS GRID
- $625,0004 bd3 ba2.7k sqft101 McFalls Rd, Asheville, NC 28805For Sale
 MLS ID #4430481, Galen Walter, LPT Realty, LLC. Canopy MLS as distributed by MLS GRID
- $624,0004 bd4 ba3k sqft227 David Ridge Rd, Black Mountain, NC 28711For Sale
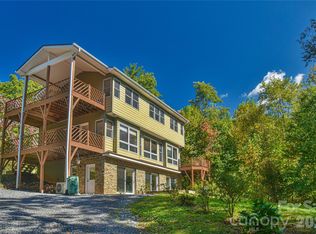 MLS ID #4435579, Joan Weaver, Keller Williams Professionals. Canopy MLS as distributed by MLS GRID
- $775,0003 bd3 ba2.4k sqft266 Independence Blvd, Asheville, NC 28805For SaleMLS ID #4431504, Lee Smith, Redfin Corporation. Canopy MLS as distributed by MLS GRID
- $624,0003 bd3 ba2k sqft553 River Bend Dr, Mars Hill, NC 28754For SaleMLS ID #4418089, Alex Hooker, Town and Mountain Realty. Canopy MLS as distributed by MLS GRID
- $589,0003 bd3 ba1.8k sqft326 Ewart Wilson Rd, Burnsville, NC 28714For SaleMLS ID #4380347, Conrad Leavitt, Fathom Realty. Canopy MLS as distributed by MLS GRID
- $575,0003 bd4 ba2.2k sqft464 Governors View Rd, Asheville, NC 28805For SaleMLS ID #4402270, Caroline Kalpinski, Premier Sotheby’s International Realty. Canopy MLS as distributed by MLS GRID
- $595,0004 bd3 ba2.3k sqft212 Riva Ridge Dr, Fairview, NC 28730For SaleMLS ID #4390923, John Duncan, Seller Solutions. Canopy MLS as distributed by MLS GRID
- $775,0004 bd3 ba3.1k sqft103 Woodburn Dr, Swannanoa, NC 28778For SaleMLS ID #4391361, Jamie Turner, Howard Hanna Beverly-Hanks Asheville-Biltmore Park. Canopy MLS as distributed by MLS GRID
- $699,0003 bd4 ba2.8k sqft7 Winding Poplar Rd, Black Mountain, NC 28711For SaleMLS ID #4285345, Matt Ashley, Matt Ashley Real Estate LLC. Canopy MLS as distributed by MLS GRID
- $698,5004 bd4 ba3k sqft22 Great Aspen Way, Black Mountain, NC 28711For SaleMLS ID #4388934, Charmain Yobbi, Keller Williams Professionals. Canopy MLS as distributed by MLS GRID
- $619,0003 bd4 ba2.3k sqft12 Howling Waite Rdg, Candler, NC 28715For SaleMLS ID #4420405, John Madden, Howard Hanna Beverly-Hanks Asheville-Biltmore Park. Canopy MLS as distributed by MLS GRID
- $575,0003 bd3 ba2.4k sqft1307 Golf Course Rd, Old Fort, NC 28762For SaleMLS ID #4441138, Suzanne Fitzgerald, Keller Williams Professionals. Canopy MLS as distributed by MLS GRID
- $650,0003 bd3 ba1.7k sqft291 Merrills Chase Rd, Asheville, NC 28803For SaleMLS ID #4419826, Colleen Hannah, Coldwell Banker Advantage. Canopy MLS as distributed by MLS GRID
- $624,9003 bd2 ba1.7k sqft540 Old Haw Creek Rd, Asheville, NC 28805For SaleMLS ID #4387997, Jesse Ratliff, Looking Glass Realty AVL LLC. Canopy MLS as distributed by MLS GRID
- $499,0006 bd4 ba3.1k sqft124 Lytle Cove Rd, Swannanoa, NC 28778For SaleMLS ID #4313522, Jaclyn Younce, Coldwell Banker Advantage. Canopy MLS as distributed by MLS GRID
- $799,0003 bd3 ba2k sqft112 Windy Gap Rd, Asheville, NC 28804For SaleMLS ID #4399896, David Johnson, Keller Williams Elite Realty. Canopy MLS as distributed by MLS GRID
- $579,0003 bd2 ba1.9k sqft771 Sally Gap Rd, Old Fort, NC 28762For SaleMLS ID #4399905, Jeannie Conner, Greybeard Realty Old Fort Office. Canopy MLS as distributed by MLS GRID
- $625,0003 bd3 ba2.3k sqft31 Hillcreek Dr, Asheville, NC 28804For SaleMLS ID #4415150, Jessica Jackson, Town and Mountain Realty. Canopy MLS as distributed by MLS GRID
