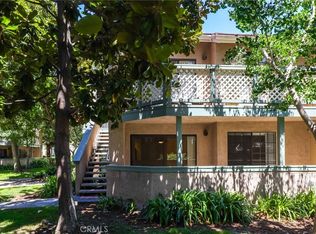
Priced to Sell ! This is an outstanding opportunity for first-time buyers, growing families, or investors looking for incredible value in a prime Anaheim location. Gated community that requires code access. The openness of this home with potential makes it a potentially perfect place to entertain friends and family. Upstairs you have a spacious master bedroom with mirrored closet doors and a private bathroom. There's also plenty of space in the two other bedrooms upstairs. Additionally, the home includes two car attached garage and a large community pool. Beautifully designed 3-bedroom, 2.5-bath condo offering an exceptional floor plan that's perfect for today's lifestyle. With approximately 1,347 square feet of living space, this two-story condo features a spacious and functional layout that provides comfortable living and great separation between the living areas and bedrooms. Open and spacious outdoor patio for relaxation. The inviting main level offers an open living and dining area, ideal for entertaining or relaxing with family, while the kitchen flows well into the heart of the home. Located in the desirable Laurelwood Village community, residents enjoy amenities including a pool and spa, along with convenient access to shopping, dining, parks, major freeways, Disneyland, Angel Stadium, and everything Orange County has to offer. Plenty of guest parking on site.
For sale
Listed by: Country Queen Real Estate • Diana Cheng • Contact: 909-208-4040
Est. $650,000
918 S Laurelwood Ln #2, Anaheim, CA 92806
3beds
1,347sqft
:
Get pre-qualified$4,594/mo
Condominium
Built in 1983
-- sqft lot
$658,200 Zestimate®
$483/sqft
$355/mo HOA
What's special
Private bathroomTwo car attached garageExceptional floor planLarge community poolSpacious and functional layout
- 7 days |
- 527 |
- 16 |
Likely to sell faster than
Zillow last checked:
Listing updated:
Listed by:
Diana Cheng DRE #00856071 909-208-4040,
Country Queen Real Estate,
Juliet Chung DRE #01887530 909-495-8589,
Country Queen Real Estate
Source: CRMLS,MLS#: TR26157627 Originating MLS: California Regional MLS
Originating MLS: California Regional MLSFacts & features
Interior
Bedrooms & bathrooms
- Bedrooms: 3
- Bathrooms: 3
- Full bathrooms: 2
- 1/2 bathrooms: 1
- Main level bathrooms: 1
Rooms
- Room types: Bedroom, Entry/Foyer, Family Room, Kitchen, Primary Bathroom, Primary Bedroom, Other
Bedroom
- Features: All Bedrooms Up
Bathroom
- Features: Bathroom Exhaust Fan, Separate Shower, Tile Counters
Kitchen
- Features: Tile Counters
Heating
- Central
Cooling
- Central Air
Appliances
- Included: Dishwasher, Gas Cooktop, Gas Oven, Refrigerator, Vented Exhaust Fan, Water Heater
- Laundry: Washer Hookup, Gas Dryer Hookup, Inside, In Garage, See Remarks
Features
- Breakfast Bar, Built-in Features, Eat-in Kitchen, Open Floorplan, Tile Counters, All Bedrooms Up
- Flooring: Carpet, Tile
- Has fireplace: Yes
- Fireplace features: Family Room
- Common walls with other units/homes: 1 Common Wall,End Unit,No One Above,No One Below
Interior area
- Total interior livable area: 1,347 sqft
Property
Parking
- Total spaces: 8
- Parking features: Garage, Garage Door Opener
- Attached garage spaces: 2
- Carport spaces: 2
- Covered spaces: 4
- Uncovered spaces: 4
Features
- Levels: Two
- Stories: 2
- Entry location: 1
- Patio & porch: Open, Patio
- Pool features: Community, Association
- Spa features: None
- Fencing: Grapestake
- Has view: Yes
- View description: Neighborhood
Lot
- Size: 2.12 Acres
- Features: Back Yard
Details
- Parcel number: 93796028
- Special conditions: Notice Of Default
Construction
Type & style
- Home type: Condo
- Architectural style: Traditional
- Property subtype: Condominium
- Attached to another structure: Yes
Materials
- Stucco
- Foundation: Slab
- Roof: Flat Tile
Condition
- Fixer
- New construction: No
- Year built: 1983
Utilities & green energy
- Sewer: Public Sewer
- Water: Public
- Utilities for property: Cable Available, Natural Gas Available, Sewer Available, See Remarks, Water Not Available
Community & HOA
Community
- Features: Curbs, Suburban, Gated, Pool
- Security: Security Gate, Gated Community
- Subdivision: Laurelwood Village (Lrwv)
HOA
- Has HOA: Yes
- Amenities included: Picnic Area, Pool
- HOA fee: $355 monthly
- HOA name: Laurelwood
- HOA phone: 909-399-3103
Location
- Region: Anaheim
Financial & listing details
- Price per square foot: $483/sqft
- Tax assessed value: $319,007
- Annual tax amount: $3,942
- Date on market: 7/21/2026
- Cumulative days on market: 7 days
- Listing terms: Cash,Cash to New Loan
- Inclusions: Washer and dryer appliances, refrigerator, some furniture items.
Foreclosure details
Estimated market value
$658,200
$625,000 - $691,000
$3,734/mo
Price history
Price history is unavailable.
Public tax history
| Year | Property taxes | Tax assessment |
|---|---|---|
| 2025 | $3,942 +5.2% | $319,007 +2% |
| 2024 | $3,746 +2.2% | $312,752 +2% |
| 2023 | $3,664 +1.4% | $306,620 +2% |
| 2022 | $3,615 -0.1% | $300,608 +2% |
| 2021 | $3,618 +0.5% | $294,714 +1% |
| 2020 | $3,602 | $291,693 +2% |
| 2019 | $3,602 +3% | $285,974 +2% |
| 2018 | $3,496 +6.2% | $280,367 +2% |
| 2017 | $3,291 | $274,870 +2% |
| 2016 | $3,291 +0.4% | $269,481 +1.5% |
| 2015 | $3,279 +7.5% | $265,434 +2% |
| 2014 | $3,051 | $260,235 +0.5% |
| 2013 | -- | $259,059 +2% |
| 2012 | -- | $253,980 +2% |
| 2011 | -- | $249,000 +0.8% |
| 2010 | -- | $247,140 -0.2% |
| 2009 | -- | $247,728 +2% |
| 2008 | -- | $242,871 +2% |
| 2007 | -- | $238,109 +2% |
| 2006 | -- | $233,441 +2% |
| 2005 | -- | $228,864 +2% |
| 2004 | -- | $224,377 +1.9% |
| 2003 | -- | $220,265 +5.4% |
| 2002 | -- | $209,000 +34.8% |
| 2001 | $1,586 +10.4% | $155,000 +10.5% |
| 2000 | $1,437 | $140,251 |
Find assessor info on the county website
Monthly payment
Est. payment
Payment breakdown
Explore the cost of this home by adjusting the details. Changes won't be saved.Climate risks
Neighborhood: Southeast Anaheim
Nearby schools
GreatSchools rating
- 3/10Guinn (James M.) Elementary SchoolGrades: K-6Distance: 0.4 mi
- 2/10South Junior High SchoolGrades: 7-8Distance: 0.6 mi
- 4/10Katella High SchoolGrades: 9-12Distance: 0.1 mi
Schools provided by the listing agent
- Elementary: Guinn
- Middle: South
- High: Katella
Source: CRMLS. This data may not be complete. We recommend contacting the local school district to confirm school assignments for this home.
- $580,3002 bd2 ba903 sqft912 S Laurelwood Ln #1, Anaheim, CA 92806Off Market
- $671,7003 bd2 ba1.3k sqft926 S Laurelwood Ln #3, Anaheim, CA 92806Off Market
- $734,2002 bd2 ba903 sqft932 S Laurelwood Ln #4, Anaheim, CA 92806Off Market

- $573,4002 bd2 ba903 sqft901 S Laurelwood Ln #5, Anaheim, CA 92806Off Market
- $687,5003 bd3 ba1.3k sqft907 S Laurelwood Ln #6, Anaheim, CA 92806Off Market
- $681,1003 bd2 ba1.3k sqft911 S Laurelwood Ln #7, Anaheim, CA 92806Off Market
- $568,6002 bd2 ba912 sqft917 S Laurelwood Ln #8, Anaheim, CA 92806Off Market
- $703,9003 bd2 ba1.3k sqft935 S Laurelwood Ln #9, Anaheim, CA 92806Off Market
A local agent can set up tours, give advice and negotiate with sellers.
Similar homes
- $500,0002 bd2 ba1k sqft3523 W Greentree Cir Unit A, Anaheim, CA 92804For Sale
 MLS ID #OC26147920, Traci Leigh Joseph, Realty One Group West. CRMLS
 - $679,9003 bd2 ba1.1k sqft3002 E Via Siena, Anaheim, CA 92806For Sale
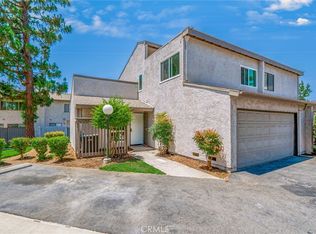 MLS ID #PW26142616, Shawn Shahbazi, Keller Williams Realty. CRMLS
 - $685,0003 bd3 ba1.7k sqft2214 Calle Jalapa, West Covina, CA 91792For Sale
 MLS ID #P1-28245, Powai Wong, C21 Realty Masters. CRMLS
 - $629,0002 bd2 ba999 sqft20751 E Crest Ln, Walnut, CA 91789For Sale
 MLS ID #TR26143957, Eric Lin, Pinnacle Real Estate Group. CRMLS
 - $599,9002 bd2 ba858 sqft2145 N Orange Olive Rd, Orange, CA 92865For SaleMLS ID #OC26109888, Jeanette Nelson, Keller Williams Realty. CRMLS
- $725,0003 bd3 ba1.4k sqft622 Whitney Way, Costa Mesa, CA 92626For SaleMLS ID #OC26149849, Danielle Panno, Onyx Homes. CRMLS
- $595,0003 bd2 ba1.1k sqft1419 N Greenhaven Ln, Anaheim, CA 92801For SaleMLS ID #OC26160747, Tricia Poissonnier, HomeSmart, Evergreen Realty. CRMLS
- $569,0002 bd2 ba895 sqft542 W Dunton Ave #29, Orange, CA 92865For SaleMLS ID #PW26010314, Gary Hunter, Mojo Management Group, Inc.. CRMLS
- $698,8003 bd3 ba1.4k sqft6800 Lampson Ave, Garden Grove, CA 92845For SaleMLS ID #PW26140959, Jennifer Tackney, GMT Real Estate. CRMLS
- $565,0003 bd3 ba1.1k sqft289 S Sentous Ave, West Covina, CA 91792For SaleMLS ID #TR26136254, Run Tian, Pacific Sterling Realty. CRMLS
- $610,0003 bd3 ba1.6k sqft2837 Onyx Way, West Covina, CA 91792For SaleMLS ID #TR26143579, Fa Chin Hsu, ReMax 2000 Realty. CRMLS
- $898,0002 bd2 ba1.1k sqft1317 McFadden Dr, Fullerton, CA 92833For SaleMLS ID #PW26159804, Andrew Yang, Circa Properties, Inc.. CRMLS
- $495,0002 bd2 ba930 sqft1602 N King M3 St, Santa Ana, CA 92706For SaleMLS ID #PW26153864, Christina Le, Ana Real Estate. CRMLS
- $765,0004 bd4 ba1.7k sqft1410 N Harbor Blvd Unit 1, Santa Ana, CA 92703For SaleMLS ID #PW26123799, Tommy Du, Du Realty Group, Inc.. CRMLS
- $699,9003 bd3 ba1.4k sqft9370 Garden Grove Blvd Unit 8, Garden Grove, CA 92844For SaleMLS ID #SR26033691, Albert Mouradian, Titus Realty, Inc.. CRMLS
- $750,0003 bd2 ba1.4k sqft1812 E Briarvale Ave, Anaheim, CA 92805For SaleMLS ID #SR26137179, Khuong Lam, First Team Real Estate. CRMLS
- $489,0002 bd2 ba929 sqft212 S Kraemer Blvd, Placentia, CA 92870For SaleMLS ID #WS26142811, DIANA LUO, AMDJ Realty, Inc.. CRMLS
- $725,0003 bd3 ba1.8k sqft1327 Zeus, West Covina, CA 91790For SaleMLS ID #MB26110597, DANIEL FLORES JR., EXCELLENCE RE REAL ESTATE. CRMLS
- $499,9902 bd1 ba822 sqft7720 Riverdale Way Unit G, Stanton, CA 90680For SaleMLS ID #OC26159354, Ronald Wade, Ron Wade, Broker. CRMLS
- $555,0002 bd2 ba822 sqft12660 Briarglen Loop Unit H, Stanton, CA 90680For SaleMLS ID #OC26148277, Joey Finrow, Keller Williams Realty Irvine. CRMLS
Local buyer's agents are ready to help
