Welcome to this fully remodeled raised ranch at 918 Union Dr. Move In ready from every angle starting with new landscaping, paint, designer lighting and luxury vinyl flooring throughout. The main level opens to an inviting living and dining area that flows into a remodeled kitchen with a breakfast bar, new cabinets, updated fixtures, and new appliances. The kitchen walks out to a freshly painted deck overlooking the backyard, with stairs down to the lower patio, ideal for grilling and outdoor gatherings. Four bedrooms in total, including one on the lower level. Each bedroom with new paint, flooring and ceiling fans with remotes on the main level. The lower level adds flexible living space with its own bedroom and full bath. Major updates already done: new roof (2026), new furnace (2026), and hot water heater (2023). Attached garage with laundry hookups. A clean, bright remodel with the big-ticket systems already replaced and ready for its next owner. Make your showing appointment today!
Active
$279,000
918 Union Dr, University Park, IL 60484
4beds
1,790sqft
Single Family Residence
Built in 1970
7,405 Square Feet Lot
$-- Zestimate®
$156/sqft
$-- HOA
What's special
New landscapingDesigner lightingRemodeled kitchenBreakfast barClean bright remodelFour bedrooms in totalLuxury vinyl flooring throughout
- 25 days
- 289
- 76
Zillow last checked:
Listing updated:
Listed by:
Michell Lukasik 630-743-3872,
RE/MAX Professionals,
Marty Dzik 630-253-6018,
RE/MAX Professionals
Source: MRED as distributed by MLS GRID,MLS#: 12767642
Facts & features
Interior
Bedrooms & bathrooms
- Bedrooms: 4
- Bathrooms: 2
- Full bathrooms: 2
Rooms
- Room types: No additional rooms
Primary bedroom
- Features: Flooring (Luxury Vinyl)
- Level: Second
- Area: 154 Square Feet
- Dimensions: 14X11
Bedroom 2
- Features: Flooring (Luxury Vinyl)
- Level: Second
- Area: 110 Square Feet
- Dimensions: 10X11
Bedroom 3
- Features: Flooring (Luxury Vinyl)
- Level: Second
- Area: 110 Square Feet
- Dimensions: 10X11
Bedroom 4
- Features: Flooring (Luxury Vinyl)
- Level: Lower
- Area: 88 Square Feet
- Dimensions: 8X11
Dining room
- Features: Flooring (Luxury Vinyl)
- Level: Main
- Dimensions: COMBO
Family room
- Level: Lower
- Area: 176 Square Feet
- Dimensions: 11X16
Kitchen
- Features: Kitchen (Eating Area-Breakfast Bar, Granite Counters, Updated Kitchen), Flooring (Luxury Vinyl)
- Level: Main
- Area: 209 Square Feet
- Dimensions: 11X19
Living room
- Features: Flooring (Luxury Vinyl)
- Level: Main
- Area: 176 Square Feet
- Dimensions: 11X16
Heating
- Natural Gas, Forced Air
Cooling
- Central Air
Appliances
- Included: Range, Microwave, Dishwasher, Refrigerator, Stainless Steel Appliance(s)
- Laundry: In Garage
Features
- Granite Counters
- Flooring: Laminate
- Basement: None
- Attic: Unfinished
Interior area
- Total structure area: 0
- Total interior livable area: 1,790 sqft
Property
Parking
- Total spaces: 4
- Parking features: Concrete, Yes, Garage Owned, Attached, Owned, Garage
- Attached garage spaces: 2
Accessibility
- Accessibility features: No Disability Access
Features
- Patio & porch: Deck, Patio
- Fencing: Fenced
Lot
- Size: 7,405 Square Feet
- Dimensions: 60X120
Details
- Parcel number: 2114132110240000
- Special conditions: None
Construction
Type & style
- Home type: SingleFamily
- Property subtype: Single Family Residence
Materials
- Vinyl Siding, Brick
- Foundation: Concrete Perimeter
- Roof: Asphalt
Condition
- New construction: No
- Year built: 1970
- Major remodel year: 2026
Details
- Builder model: Raised Ranch
Utilities & green energy
- Electric: Circuit Breakers
- Sewer: Public Sewer
- Water: Public
Community & HOA
HOA
- Services included: None
Location
- Region: University Park
Financial & listing details
- Price per square foot: $156/sqft
- Tax assessed value: $168,471
- Annual tax amount: $7,049
- Date on market: 9/23/2026
- Ownership: Fee Simple
Estimated market value
Not available
Estimated sales range
Not available
Not available
Price history
| Date | Event | Price |
|---|---|---|
| 9/23/2026 | Listed for sale | $279,000+272.5%$156/sqft |
Source: MRED as distributed by MLS GRID #12767642 Report a problem | ||
| 8/25/2013 | Listing removed | $1,375$1/sqft |
Source: CENTURY 21 Affiliated Pro-Team #08384352 Report a problem | ||
| 7/3/2013 | Listed for rent | $1,375$1/sqft |
Source: Century 21 Pro-Team #08384352 Report a problem | ||
| 7/25/2008 | Listing removed | $74,900$42/sqft |
Source: Prudential Real Estate #06865268 Report a problem | ||
| 5/29/2008 | Listed for sale | $74,900+49.8%$42/sqft |
Source: Prudential Real Estate #06865268 Report a problem | ||
| 4/29/2008 | Sold | $50,000-26.5%$28/sqft |
Source: Public Record Report a problem | ||
| 1/11/2001 | Sold | $68,000$38/sqft |
Source: Public Record Report a problem | ||
Public tax history
| Year | Property taxes | Tax assessment |
|---|---|---|
| 2024 | $7,049 +7.1% | $56,157 +16% |
| 2023 | $6,583 +9.7% | $48,411 +13.7% |
| 2022 | $6,002 +4.9% | $42,585 +9.8% |
| 2021 | $5,720 +0.8% | $38,783 +3.3% |
| 2020 | $5,672 -1.7% | $37,526 +5.4% |
| 2019 | $5,771 +1.9% | $35,587 +4% |
| 2018 | $5,665 +2.4% | $34,234 +4.7% |
| 2017 | $5,531 +5.3% | $32,697 +5.5% |
| 2016 | $5,251 +12.8% | $30,985 +9.6% |
| 2015 | $4,656 | $28,278 +1.4% |
| 2014 | $4,656 +3.3% | $27,887 -4.5% |
| 2013 | $4,509 +8.9% | $29,200 -2.1% |
| 2012 | $4,141 -4.2% | $29,824 -14.2% |
| 2011 | $4,324 +0.8% | $34,764 -7.5% |
| 2010 | $4,292 -1.7% | $37,580 -6% |
| 2009 | $4,365 +2.1% | $40,000 -18.8% |
| 2008 | $4,277 | $49,250 +8.5% |
| 2007 | -- | $45,400 +31.8% |
| 2006 | $4,143 +13.5% | $34,455 |
| 2005 | $3,651 +17.7% | $34,455 +12.6% |
| 2004 | $3,103 +1.3% | $30,598 +8% |
| 2003 | $3,065 +1.1% | $28,340 +1.7% |
| 2002 | $3,032 +7.7% | $27,862 +2.2% |
| 2001 | $2,816 +6.4% | $27,273 +3% |
| 2000 | $2,646 | $26,478 |
Find assessor info on the county website
Monthly payment
Est. payment
Payment breakdown
Explore the cost of this home by adjusting the details. Changes won't be saved.Climate risks
Neighborhood: 60484
Nearby schools
Schools provided by the listing agent
- District: 201
Source: MRED as distributed by MLS GRID. This data may not be complete. We recommend contacting the local school district to confirm school assignments for this home.
Similar homes
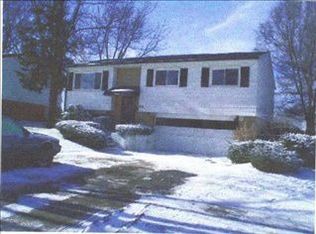
- $284,9003 bd2 ba1.8k sqft540 Circle Dr, University Park, IL 60484New
 MLS ID #12786652, Christopher Clark, Grandview Realty, LLC. MRED as distributed by MLS GRID
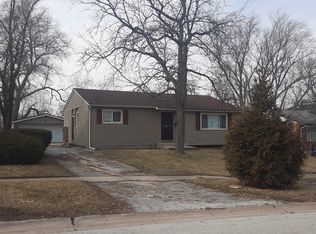
- $--3 bd1 ba1k sqft911 Union Dr, University Park, IL 60484Auction
 ServiceLink Auction
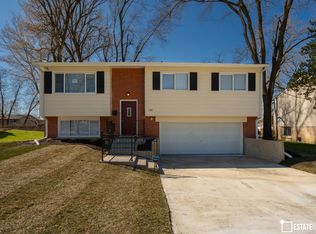
- $279,0004 bd2 ba1.6k sqft720 Blackhawk Dr, University Park, IL 60484Active
 MLS ID #12726636, Michell Lukasik, RE/MAX Professionals. MRED as distributed by MLS GRID
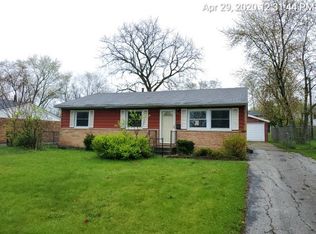
- $254,9994 bd2 ba1.5k sqft1032 Ashridge Ln, University Park, IL 60484Active
 MLS ID #12745364, Andres Pantoja, Realty of America. MRED as distributed by MLS GRID
