
SHORT SALE: Property is being offered as a short sale, subject to seller's lender approval. Great opportunity for buyers willing to navigate the short-sale process. Property is being sold in AS-IS condition. Buyer should anticipate an extended approval and closing timeline.... Space, flexibility and impressive energy upgrades come together at 1008 Sierra Court! Offering 2,002 square feet plus an unfinished sub-basement, this spacious multi-level home features 3 bedrooms, a versatile loft offering potential as a 4th bedroom, and 2.1 baths. The primary suite is a standout with a private full bath, huge walk-in closet and sliding-door access to its own deck. Two additional bedrooms and a second full bath complete the upper level, while the lower levels provide additional living space and a convenient half bath. One of the home's most distinctive features is its (paid-for) energy equipment, including rooftop solar panels, Tesla Powerwall battery storage, Tesla Gateway and SPAN smart electrical panel-an impressive combination rarely found at this price point. The property also offers an unfinished sub-basement offering excellent storage and future possibilities. Bring your ideas and make this spacious home your own while enjoying substantial modern energy infrastructure already in place.
Price change
Price cut: $30.1K (10/14)
$159,900
1008 Sierra Ct, University Park, IL 60484
3beds
2,002sqft
Single Family Residence
Built in 1974
8,750 Square Feet Lot
$-- Zestimate®
$80/sqft
$-- HOA
What's special
Spacious multi-level homeVersatile loftConvenient half bathRooftop solar panelsHuge walk-in closet
- 50 days
- 667
- 83
Zillow last checked:
Listing updated:
Listed by:
Robert Adolfson 773-457-6347,
@properties Christie's International Real Estate
Source: MRED as distributed by MLS GRID,MLS#: 12737319
Facts & features
Interior
Bedrooms & bathrooms
- Bedrooms: 3
- Bathrooms: 3
- Full bathrooms: 2
- 1/2 bathrooms: 1
Rooms
- Room types: Loft, Foyer, Recreation Room
Primary bedroom
- Features: Bathroom (Full)
- Level: Second
- Area: 216 Square Feet
- Dimensions: 18X12
Bedroom 2
- Level: Second
- Area: 110 Square Feet
- Dimensions: 11X10
Bedroom 3
- Level: Second
- Area: 100 Square Feet
- Dimensions: 10X10
Dining room
- Features: Flooring (Laminate)
- Level: Main
- Area: 110 Square Feet
- Dimensions: 10X11
Family room
- Features: Flooring (Laminate)
- Level: Lower
- Area: 294 Square Feet
- Dimensions: 21X14
Foyer
- Level: Main
- Area: 48 Square Feet
- Dimensions: 8X6
Kitchen
- Features: Flooring (Linoleum)
- Level: Main
- Area: 180 Square Feet
- Dimensions: 18X10
Laundry
- Level: Basement
- Area: 60 Square Feet
- Dimensions: 10X6
Living room
- Features: Flooring (Laminate)
- Level: Main
- Area: 240 Square Feet
- Dimensions: 20X12
Loft
- Level: Second
- Area: 140 Square Feet
- Dimensions: 14X10
Recreation room
- Level: Basement
- Area: 440 Square Feet
- Dimensions: 22X20
Heating
- Natural Gas
Cooling
- Central Air
Features
- Bookcases, Open Floorplan, Dining Combo
- Basement: Unfinished,Full
- Attic: Pull Down Stair
- Number of fireplaces: 1
- Fireplace features: Wood Burning, Living Room
Interior area
- Total structure area: 0
- Total interior livable area: 2,002 sqft
Video & virtual tour
Property
Parking
- Total spaces: 2
- Parking features: Asphalt, Garage Door Opener, Yes, Garage Owned, Attached, Garage
- Attached garage spaces: 2
- Has uncovered spaces: Yes
Accessibility
- Accessibility features: No Disability Access
Features
- Levels: Tri-Level
- Patio & porch: Deck
- Exterior features: Balcony, Other
Lot
- Size: 8,750 Square Feet
- Dimensions: 50x175
- Features: Cul-De-Sac, Landscaped
Details
- Additional structures: See Remarks
- Parcel number: 2114131040160000
- Special conditions: Short Sale
Construction
Type & style
- Home type: SingleFamily
- Property subtype: Single Family Residence
Materials
- Cedar, Frame
- Foundation: Concrete Perimeter
- Roof: Asphalt
Condition
- New construction: No
- Year built: 1974
Utilities & green energy
- Electric: Circuit Breakers
- Sewer: Public Sewer
- Water: Public
Community & HOA
Community
- Features: Curbs, Sidewalks, Street Lights, Street Paved
HOA
- Services included: None
Location
- Region: University Park
Financial & listing details
- Price per square foot: $80/sqft
- Tax assessed value: $209,448
- Annual tax amount: $6,755
- Date on market: 8/27/2026
- Ownership: Fee Simple
Estimated market value
Not available
Estimated sales range
Not available
$2,981/mo
Price history
| Date | Event | Price |
|---|---|---|
| 10/14/2026 | Price change | $159,900-15.8%$80/sqft |
Source:  MRED as distributed by MLS GRID #12737319 Report a problem MRED as distributed by MLS GRID #12737319 Report a problem | ||
| 9/28/2026 | Listed for sale | $189,999$95/sqft |
Source: MRED as distributed by MLS GRID #12737319 Report a problem | ||
| 9/19/2026 | Contingent | $189,999$95/sqft |
Source: MRED as distributed by MLS GRID #12737319 Report a problem | ||
| 9/9/2026 | Price change | $189,999-5%$95/sqft |
Source: MRED as distributed by MLS GRID #12737319 Report a problem | ||
| 8/27/2026 | Listed for sale | $199,999+46.5%$100/sqft |
Source: MRED as distributed by MLS GRID #12737319 Report a problem | ||
| 2/10/2004 | Sold | $136,500+58.7%$68/sqft |
Source: Public Record Report a problem | ||
| 6/20/2003 | Sold | $86,000-30.6%$43/sqft |
Source: Public Record Report a problem | ||
| 6/22/1999 | Sold | $124,000$62/sqft |
Source: Public Record Report a problem | ||
Public tax history
| Year | Property taxes | Tax assessment |
|---|---|---|
| 2024 | $6,755 +12.4% | $69,816 +16% |
| 2023 | $6,008 +1.6% | $60,186 +13.7% |
| 2022 | $5,911 +7.7% | $52,943 +9.8% |
| 2021 | $5,486 +1.9% | $48,202 +3.4% |
| 2020 | $5,386 0% | $46,639 +5.5% |
| 2019 | $5,388 +37.9% | $44,228 +4.1% |
| 2018 | $3,908 -21.9% | $42,500 +4.7% |
| 2017 | $5,005 +25% | $40,586 +5.6% |
| 2016 | $4,002 +1.5% | $38,429 +9.5% |
| 2015 | $3,943 | $35,103 +1.4% |
| 2014 | $3,943 +1.1% | $34,619 -4.5% |
| 2013 | $3,899 -8.7% | $36,250 -11.1% |
| 2012 | $4,271 -8.5% | $40,761 -14.2% |
| 2011 | $4,666 -3.6% | $47,508 -9.3% |
| 2010 | $4,838 -3.4% | $52,365 -6.3% |
| 2009 | $5,009 +1% | $55,900 |
| 2008 | $4,962 | $55,900 |
| 2007 | -- | $55,900 +3.3% |
| 2006 | $5,906 -3% | $54,121 |
| 2005 | $6,088 +23.3% | $54,121 +18.3% |
| 2004 | $4,940 +3.2% | $45,749 +8.2% |
| 2003 | $4,786 +1.1% | $42,297 +1.8% |
| 2002 | $4,734 +7.6% | $41,546 +2.2% |
| 2001 | $4,402 +6.2% | $40,668 +3% |
| 2000 | $4,144 | $39,483 |
Find assessor info on the county website
Monthly payment
Est. payment
Payment breakdown
Explore the cost of this home by adjusting the details. Changes won't be saved.Climate risks
Neighborhood: 60484
Nearby schools
Schools provided by the listing agent
- District: 201U
Source: MRED as distributed by MLS GRID. This data may not be complete. We recommend contacting the local school district to confirm school assignments for this home.
- $205,0003 bd2 ba2k sqft1004 Sierra Ct, University Park, IL 60484Off Market
- $217,0003 bd3 ba2k sqft1012 Sierra Ct, University Park, IL 60484Off Market
- $243,100-- bd1 ba2.3k sqft1027 Monterey Ct, University Park, IL 60484Off Market
- $271,8004 bd3 ba2.2k sqft1029 Monterey Ct, University Park, IL 60484Off Market
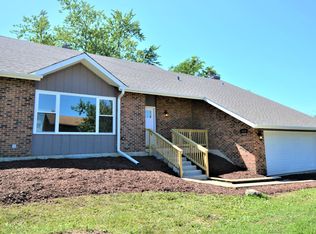
Similar homes
- $185,0005 bd3 ba1.6k sqft815 Blackhawk Dr, University Park, IL 60484Active
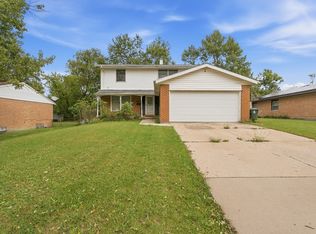 MLS ID #12733942, Kim Wirtz, ABR,CRS,e-PRO, Wirtz Real Estate Group Inc.. MRED as distributed by MLS GRID
 - $163,0003 bd2 ba1.8k sqft102 Nashua St, Park Forest, IL 60466Active
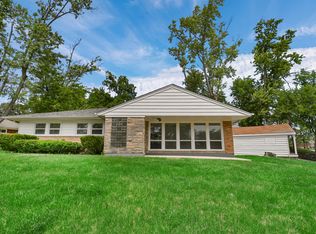 MLS ID #12750815, Thomas Domasik, RE/MAX 10 in the Park. MRED as distributed by MLS GRID
 - $160,0004 bd2 ba1.6k sqft139 Peach St, Park Forest, IL 60466Price Change
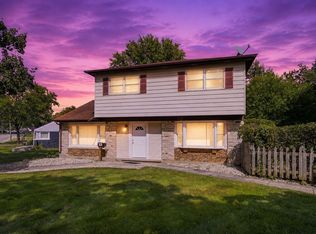 MLS ID #12750769, Jaime Birks, Realty of America. MRED as distributed by MLS GRID
 - $125,0003 bd1 ba1.4k sqft161 Nanti St, Park Forest, IL 60466New
 MLS ID #12783827, Zelia Cato, RE/MAX 10. MRED as distributed by MLS GRID
