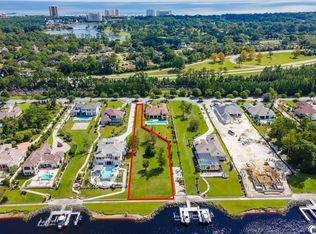
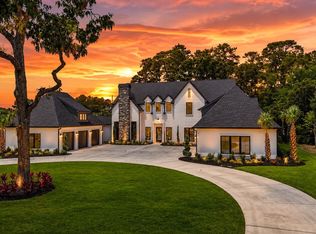
Introducing Grande Dunes' Latest Masterpiece: A Mediterranean Retreat Like No Other. Step into luxury with this exquisite two-story Mediterranean-style custom home, perfectly designed for modern living in the heart of Grande Dunes. This Bal Harbor estate spanning an expansive layout, this home boasts 5 bedrooms, 5.5 baths, and a seamless blend of elegance and functionality. The first floor features a luxurious primary suite with dual walk-in closets and a spa-like en-suite complete with a soaking tub, steam room, and walk-in shower. The open-concept great room flows effortlessly into the chef’s kitchen, complete with a spacious pantry and premium finishes, while the wine room and private office add both sophistication and convenience. Indoor-outdoor living takes center stage with a covered veranda and a fully equipped outdoor kitchen and bar overlooking the future pool area. Additional highlights include two attached garages with space for four vehicles. Upstairs, a versatile game room opens to a covered deck with a fireplace, creating the perfect space to relax or entertain, along with a private guest suite offering comfort and privacy for visitors. Designed with attention to every detail, this home combines timeless Mediterranean charm with cutting-edge amenities. Grande Dunes is a 2,200-acre, amenity-rich development offering lifestyle opportunities unrivaled in the market. Owners enjoy exclusive access to the exquisite Ocean Club, which features fine dining, oceanfront pools, meeting rooms, and beach amenities, making it a truly remarkable venue for events. The community includes two prestigious 18-hole golf courses: the Resort Course, open to the public, and the Nick Price-designed "Members Club," which is semi-private. Additional highlights include a 126-slip deep-water marina capable of accommodating vessels up to 120 feet or more, as well as a state-of-the-art Har-Tru tennis facility. Grande Dunes is a wonderful and private community conveniently located in Myrtle Beach, close to shopping, dining, and just a mile from Grand Strand Medical Center. Come live the Grande Dunes lifestyle! Contact the listing agent for more information or to schedule a viewing. Make this dream home your reality—contact the listing agent today to personalize this "to-be-built" gem and experience luxury at its finest! House plans are being finalized by the buyer. Final price and square footages are subject to change when house is completed
Pending
$3,985,000
9185 Marina Pkwy., Myrtle Beach, SC 29572
5beds
6,010sqft
:
Get pre-qualified$23,886/mo
Single Family Residence
Built in 2025
0.75 Acres Lot
$3,043,900 Zestimate®
$663/sqft
$400/mo HOA
What's special
Private officePremium finishesPrivate guest suiteSpacious pantryOpen-concept great roomVersatile game roomWine room
- 917 days |
- 75 |
- 0 |
Zillow last checked:
Listing updated:
Listed by:
Joshua Carter 843-213-8812,
RE/MAX Executive - Grande Dunes
Source: CCAR,MLS#: 2401537 Originating MLS: Coastal Carolinas Association of Realtors
Originating MLS: Coastal Carolinas Association of RealtorsFacts & features
Interior
Bedrooms & bathrooms
- Bedrooms: 5
- Bathrooms: 6
- Full bathrooms: 5
- 1/2 bathrooms: 1
Rooms
- Room types: Den, Foyer, Utility Room
Primary bedroom
- Features: Fireplace, Main Level Master, Walk-In Closet(s)
Primary bathroom
- Features: Bathtub, Dual Sinks, Separate Shower, Vanity
Dining room
- Features: Tray Ceiling(s), Separate/Formal Dining Room
Kitchen
- Features: Breakfast Bar, Kitchen Exhaust Fan, Kitchen Island, Pantry, Stainless Steel Appliances, Solid Surface Counters
Living room
- Features: Tray Ceiling(s), Fireplace
Other
- Features: Bedroom on Main Level, Entrance Foyer, Library, Utility Room
Heating
- Central, Electric
Cooling
- Central Air
Appliances
- Included: Dishwasher, Microwave, Refrigerator, Range Hood
- Laundry: Washer Hookup
Features
- Bathtub, Dual Sinks, Fireplace, Main Level Primary, Sitting Area in Primary, Separate Shower, Vanity, Walk-In Closet(s), Breakfast Bar, Bedroom on Main Level, Entrance Foyer, Kitchen Island, Stainless Steel Appliances, Solid Surface Counters
- Flooring: Tile
- Doors: Insulated Doors
- Has fireplace: Yes
- Fireplace features: Primary Bedroom
Interior area
- Total structure area: 9,050
- Total interior livable area: 6,010 sqft
Property
Parking
- Total spaces: 8
- Parking features: Attached, Garage, Garage Door Opener
- Attached garage spaces: 4
Features
- Levels: Two
- Stories: 2
- Patio & porch: Balcony
- Exterior features: Balcony, Hot Tub/Spa
- Has private pool: Yes
- Pool features: Community, Outdoor Pool, Private
- Has spa: Yes
- Spa features: Hot Tub
- Waterfront features: Intracoastal Access
Lot
- Size: 0.75 Acres
- Features: City Lot, Near Golf Course, Rectangular, Rectangular Lot
Details
- Additional parcels included: ,
- Parcel number: 39402030020
- Zoning: RES
- Special conditions: None
Construction
Type & style
- Home type: SingleFamily
- Architectural style: Mediterranean
- Property subtype: Single Family Residence
Materials
- Stucco, Wood Frame
- Foundation: Slab
Condition
- To Be Built
- New construction: Yes
- Year built: 2025
Details
- Builder name: Metropolitan Homes LLC
Utilities & green energy
- Water: Public
- Utilities for property: Cable Available, Electricity Available, Other, Phone Available, Sewer Available, Underground Utilities, Water Available
Green energy
- Energy efficient items: Doors, Windows
Community & HOA
Community
- Features: Beach, Golf Carts OK, Gated, Private Beach, Golf, Long Term Rental Allowed, Pool
- Security: Gated Community, Smoke Detector(s), Security Service
- Subdivision: Grande Dunes - Bal Harbor
HOA
- Has HOA: Yes
- Amenities included: Beach Rights, Gated, Owner Allowed Golf Cart, Owner Allowed Motorcycle, Private Membership, Security, Tenant Allowed Golf Cart, Tenant Allowed Motorcycle
- Services included: Common Areas, Trash
- HOA fee: $400 monthly
Location
- Region: Myrtle Beach
Financial & listing details
- Price per square foot: $663/sqft
- Date on market: 1/17/2024
- Listing terms: Cash,Conventional
- Electric utility on property: Yes
Estimated market value
$3,043,900
$2.50M - $3.68M
$5,994/mo
Price history
| Date | Event | Price |
|---|---|---|
| 6/5/2026 | Pending sale | $3,985,000$663/sqft |
Source:  CCAR #2401537 Report a problem CCAR #2401537 Report a problem | ||
| 9/5/2025 | Listing removed | $3,985,000$663/sqft |
Source: CCAR #2401537 Report a problem | ||
| 2/17/2025 | Contingent | $3,985,000$663/sqft |
Source: CCAR #2401537 Report a problem | ||
| 1/24/2025 | Price change | $3,985,000+17.6%$663/sqft |
Source: CCAR #2401537 Report a problem | ||
| 7/23/2024 | Price change | $3,389,000-12.4%$564/sqft |
Source: CCAR #2401537 Report a problem | ||
| 1/18/2024 | Listed for sale | $3,869,000+456.7%$644/sqft |
Source: CCAR #2401537 Report a problem | ||
| 12/9/2011 | Listing removed | $695,000$116/sqft |
Source: GRANDE DUNES PROPERTIES LLC #825996 Report a problem | ||
| 12/8/2011 | Listed for sale | $695,000$116/sqft |
Source: GRANDE DUNES PROPERTIES LLC #825996 Report a problem | ||
Public tax history
Tax history is unavailable.
Monthly payment
Est. payment
Payment breakdown
Explore the cost of this home by adjusting the details. Changes won't be saved.Climate risks
Neighborhood: Grande Dunes
Nearby schools
GreatSchools rating
- 6/10Myrtle Beach ElementaryGrades: 3-5Distance: 5.1 mi
- 7/10Myrtle Beach Middle SchoolGrades: 6-8Distance: 5.4 mi
- 5/10Myrtle Beach High SchoolGrades: 9-12Distance: 5.2 mi
Schools provided by the listing agent
- Elementary: Myrtle Beach Elementary School
- Middle: Myrtle Beach Middle School
- High: North Myrtle Beach High School
Source: CCAR. This data may not be complete. We recommend contacting the local school district to confirm school assignments for this home.
- $900,0000.75 Acres9185 Marina Pkwy LOT 23, Myrtle Beach, SC 29572Sold
- $--0.75 Acres9145 Marina, Myrtle Beach, SC 29572Off Market
- $--0.72 Acres9163 Marina, Myrtle Beach, SC 29572Off Market
- $1,921,1670.73 Acres9163 Marina Pkwy, Myrtle Beach, SC 29572Off Market
- $--0.77 Acres9179 Marina Pkwy, Myrtle Beach, SC 29572Off Market
- $3,689,0005 bd6 ba4.6k sqft9169 Marina Pkwy, Myrtle Beach, SC 29572New Construction
- $--0.74 Acres9161 Marina Pkwy, Myrtle Beach, SC 29572Off Market
- $--0.5 Acres9193 Marina, Myrtle Beach, SC 29572Off Market
A local agent can set up tours, give advice and negotiate with sellers.
A local lender can help you make sure your offer is ready when you are.
Similar homes
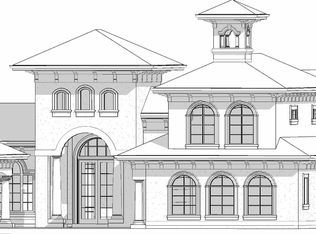
- $3,689,0005 bd6 ba4.6k sqft9169 Marina Pkwy., Myrtle Beach, SC 29572New Construction
 MLS ID #2609339, Joshua Carter, RE/MAX Executive - Grande Dunes. CCAR
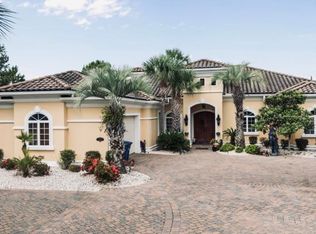
 - $3,950,0003 bd4 ba3.2k sqft9235 Marina Pkwy. #GRANDE DUNES BAL HARBOR, Myrtle Beach, SC 29572For Sale
 MLS ID #2526317, Michael King, KingOne Properties. CCAR
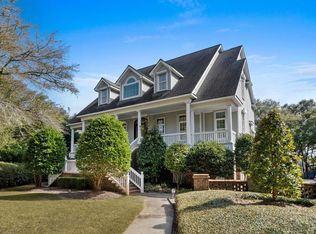
 - $3,975,0006 bd7 ba5.5k sqft8704 N Ocean Blvd., Myrtle Beach, SC 29572For Sale
 MLS ID #2604828, Jason Green Team, GRANDE DUNES PROPERTIES. CCAR
 - $2,859,0005 bd5 ba5.5k sqft9413 Park St., Myrtle Beach, SC 29572New Construction
 MLS ID #2616979, Brandon Arnette, KingOne Properties. CCAR
 - $2,790,0003 bd4 ba4.7k sqft9305 Marina Pkwy., Myrtle Beach, SC 29572For SaleMLS ID #2615383, Christen Michelle A Sturzenbecker, JTE Real Estate. CCAR
- $2,995,0004 bd5 ba5k sqft302 Kingston Rd., Myrtle Beach, SC 29572For SaleMLS ID #2528421, Sandra Jane J Sanderson, Resourceful Realty. CCAR
- $3,470,0005 bd6 ba4.5k sqft6601 N Ocean Blvd., Myrtle Beach, SC 29572New ConstructionMLS ID #2613906, Traci Miles Team, CENTURY 21 Boling & Associates. CCAR
- $2,989,0004 bd6 ba5.4k sqft8625 Bella Vista Circle, Myrtle Beach, SC 29579New ConstructionMLS ID #2603205, Joshua Carter, RE/MAX Executive - Grande Dunes. CCAR
- $2,499,8884 bd6 ba4.3k sqft1615 Serena Dr., Myrtle Beach, SC 29579For SaleMLS ID #2616385, Jason Green Team, GRANDE DUNES PROPERTIES. CCAR
- $3,150,0005 bd4 ba4.5k sqft5725 N Ocean Blvd., Myrtle Beach, SC 29577For SaleMLS ID #2615112, Sollecito Advantage Group, CB Sea Coast Advantage MI. CCAR
- $2,450,0003 bd4 ba3.4k sqft500 Posada Dr., Myrtle Beach, SC 29572For SaleMLS ID #2611961, Lisa S Jackson, Realty ONE Group Dockside. CCAR
- $3,299,0004 bd6 ba4k sqft7701 N Beach Dr., Myrtle Beach, SC 29572New ConstructionMLS ID #2600124, Ford F Shelley Jr, Homes & Land Realty Group. CCAR
- $2,095,0004 bd5 ba3.1k sqft404 Club Dr., Myrtle Beach, SC 29572For SaleMLS ID #2611118, Jason Potter, Grand Strand Coastal Realty. CCAR
- $4,970,0005 bd7 ba4.9k sqft5102 N Ocean Blvd., Myrtle Beach, SC 29577For SaleMLS ID #2616375, Traci Miles Team, CENTURY 21 Boling & Associates. CCAR
- $5,175,0005 bd5 ba5k sqft5016 Big Bear Ct., Myrtle Beach, SC 29579For SaleMLS ID #2613580, Jason T Ellis, JTE Real Estate. CCAR
- $2,450,0004 bd4 ba4k sqft302 65th Ave. N, Myrtle Beach, SC 29577For SaleMLS ID #2609214, Angela ''Angie'' Wilkie, Keller Williams Realty-BC. CCAR
- $2,869,0005 bd6 ba5.1k sqft212 78th Ave. N, Myrtle Beach, SC 29572New ConstructionMLS ID #2515261, Keri A Schaeffer, Keller Williams Oak and Ocean. CCAR
- $2,225,0004 bd5 ba5.8k sqft1579 Bellini Ct., Myrtle Beach, SC 29579For SaleMLS ID #2606096, Joshua Carter, RE/MAX Executive - Grande Dunes. CCAR
- $2,297,5004 bd4 ba5.4k sqft3013 Holly Berry Ct., Myrtle Beach, SC 29579For SaleMLS ID #2611432, William Gregg G Lee, Resourceful Realty. CCAR
- $4,200,0005 bd8 ba6.9k sqft2715 Ships Wheel Dr., North Myrtle Beach, SC 29582For SaleMLS ID #2513749, Cherie L Hardy, EXP Realty LLC. CCAR
