If you have been dreaming of a home in the heart of Westchase where peaceful lakefront surroundings, resort style amenities, and everyday convenience come together, this is one you need to experience in person. Set within the gated Lake Chase community, this residence stands out with soaring vaulted ceilings, high windows, and abundant natural light that creates a sense of openness photos simply cannot capture. The beautifully finished kitchen features contemporary cabinetry, sleek countertops, stainless steel appliances, an oversized breakfast bar, and modern pendant lighting, all opening seamlessly to the main living and dining areas. The private primary suite offers generous natural light and a walk in closet, while the expansive loft adds exceptional flexibility for a home office, guest retreat, media lounge, fitness space, or second living area. Lake Chase residents enjoy swimming pools, a spa, fitness center, clubhouse, tennis courts, a playground, and scenic lakefront paths. All of this is located near the restaurants, shopping, parks, trails, and neighborhood favorites that make Westchase so desirable, with convenient access to Tampa International Airport, downtown Tampa, and the Gulf beaches. Stylish, versatile, and surrounded by water and amenities, this home offers the Westchase lifestyle buyers are looking for. Schedule your private showing and experience why it is even better in person.
For sale
$200,000
9186 LAKE CHASE ISLAND WAY, TAMPA, FL 33626
1beds
1,132sqft
Condominium
Built in 2001
-- sqft lot
$193,400 Zestimate®
$177/sqft
$566/mo HOA
What's special
- 19 days |
- 227 |
- 14 |
Likely to sell faster than
Zillow last checked:
Listing updated:
Listed by:
Ashley Barrett 727-457-9933,
FLORIDA LUXURY REALTY INC 727-372-6611
Source: Stellar MLS,MLS#: W7888220 Originating MLS: West Pasco
Originating MLS: West Pasco
Facts & features
Interior
Bedrooms & bathrooms
- Bedrooms: 1
- Bathrooms: 1
- Full bathrooms: 1
Rooms
- Room types: Den/Library/Office, Utility Room
Primary bedroom
- Features: Walk-In Closet(s)
- Level: Second
- Area: 182 Square Feet
- Dimensions: 13x14
Primary bathroom
- Level: Second
- Area: 72 Square Feet
- Dimensions: 9x8
Great room
- Level: Second
Kitchen
- Level: Second
- Area: 90 Square Feet
- Dimensions: 10x9
Living room
- Level: Second
- Area: 288 Square Feet
- Dimensions: 18x16
Heating
- Central, Electric
Cooling
- Central Air
Appliances
- Included: Dishwasher, Disposal, Dryer, Microwave, Range, Refrigerator, Washer
- Laundry: Inside, Laundry Closet, Same Floor As Condo Unit
Features
- Eating Space In Kitchen, High Ceilings, Open Floorplan, Vaulted Ceiling(s), Walk-In Closet(s)
- Flooring: Luxury Vinyl
- Has fireplace: No
- Common walls with other units/homes: Corner Unit
Interior area
- Total structure area: 1,132
- Total interior livable area: 1,132 sqft
Video & virtual tour
Property
Features
- Levels: Three Or More
- Stories: 3
- Exterior features: Sidewalk
- Has view: Yes
- View description: Water
- Water view: Water
- Waterfront features: Lake
Lot
- Size: 17 Square Feet
- Features: Corner Lot, In County, Landscaped, Sidewalk
- Residential vegetation: Trees/Landscaped
Details
- Parcel number: U10281782000001009186.0
- Zoning: RMC-16
- Special conditions: None
Construction
Type & style
- Home type: Condo
- Property subtype: Condominium
Materials
- Stucco, Wood Frame
- Foundation: Slab
- Roof: Shingle
Condition
- New construction: No
- Year built: 2001
Utilities & green energy
- Sewer: Public Sewer
- Water: Private
- Utilities for property: BB/HS Internet Available, Cable Available, Electricity Connected, Sewer Connected, Water Connected
Community & HOA
Community
- Features: Lake, Water Access, Buyer Approval Required, Clubhouse, Community Mailbox, Deed Restrictions, Gated Community - No Guard, Pool, Sidewalks, Tennis Court(s)
- Pet fee: $0 monthly
- Subdivision: LAKE CHASE CONDO
HOA
- Has HOA: Yes
- Amenities included: Clubhouse, Fitness Center, Gated, Maintenance, Pool, Tennis Court(s)
- Services included: Common Area Taxes, Community Pool, Reserve Fund, Insurance, Maintenance Structure, Maintenance Grounds, Maintenance Repairs, Manager, Pool Maintenance, Recreational Facilities, Trash
- HOA fee: $566 monthly
- HOA name: Sarai Garcia
- HOA phone: 813-926-9944
Location
- Region: Tampa
Financial & listing details
- Price per square foot: $177/sqft
- Tax assessed value: $174,112
- Annual tax amount: $3,206
- Date on market: 8/13/2026
- Cumulative days on market: 12 days
- Listing terms: Cash,Conventional
- Ownership: Condominium
- Total actual rent: 0
- Electric utility on property: Yes
- Road surface type: Paved
Estimated market value
$193,400
$184,000 - $203,000
$1,733/mo
Price history
| Date | Event | Price |
|---|---|---|
| 8/13/2026 | Listed for sale | $200,000+2.6%$177/sqft |
Source:  Stellar MLS #W7888220 Report a problem Stellar MLS #W7888220 Report a problem | ||
| 9/7/2022 | Sold | $195,000-6.7%$172/sqft |
Source: Public Record Report a problem | ||
| 7/22/2022 | Price change | $209,000-5%$185/sqft |
Source: Stellar MLS #T3374770 Report a problem | ||
| 7/21/2022 | Listed for sale | $220,000$194/sqft |
Source: Stellar MLS #T3374770 Report a problem | ||
| 7/7/2022 | Pending sale | $220,000$194/sqft |
Source: Stellar MLS #T3374770 Report a problem | ||
| 5/27/2022 | Listed for sale | $220,000+33.4%$194/sqft |
Source: Stellar MLS #T3374770 Report a problem | ||
| 9/29/2005 | Sold | $164,900$146/sqft |
Source: Public Record Report a problem | ||
Public tax history
| Year | Property taxes | Tax assessment |
|---|---|---|
| 2025 | $3,206 +2.1% | $174,112 -3% |
| 2024 | $3,141 +4.2% | $179,559 +4.6% |
| 2023 | $3,015 +29.6% | $171,744 +52.1% |
| 2022 | $2,327 +19.3% | $112,906 +10% |
| 2021 | $1,950 +7.7% | $102,642 +10% |
| 2020 | $1,811 +5.2% | $93,311 +10% |
| 2019 | $1,721 | $84,828 -3% |
| 2018 | $1,721 +9% | $87,467 +0.4% |
| 2017 | $1,579 +4.8% | $87,096 +36.7% |
| 2016 | $1,507 +10.8% | $63,732 +10% |
| 2015 | $1,360 +16.7% | $57,938 +10% |
| 2014 | $1,166 | $52,671 +10% |
| 2013 | $1,166 +23.4% | $47,883 +10% |
| 2012 | $945 -7.5% | $43,530 -6.6% |
| 2011 | $1,021 -14.1% | $46,586 -15.6% |
| 2010 | $1,188 -25.7% | $55,167 -26.7% |
| 2009 | $1,599 -46.1% | $75,253 -47.1% |
| 2008 | $2,965 +1.5% | $142,174 +3.1% |
| 2007 | $2,922 -3.4% | $137,942 +0.7% |
| 2006 | $3,023 +114.5% | $136,927 +122.3% |
| 2005 | $1,410 | $61,601 |
Find assessor info on the county website
Monthly payment
Est. payment
Payment breakdown
Explore the cost of this home by adjusting the details. Changes won't be saved.Climate risks
Neighborhood: 33626
Nearby schools
GreatSchools rating
- 8/10Deer Park Elementary SchoolGrades: PK-5Distance: 1.4 mi
- 3/10Davidsen Middle SchoolGrades: 6-8Distance: 0.4 mi
- 8/10Sickles High SchoolGrades: 9-12Distance: 1.5 mi
- $162,9001 bd1 ba904 sqft9184 Lake Chase Island Way, Tampa, FL 33626Off Market

- $202,5002 bd2 ba1.1k sqft9190 Lake Chase Island Way, Tampa, FL 33626Off Market
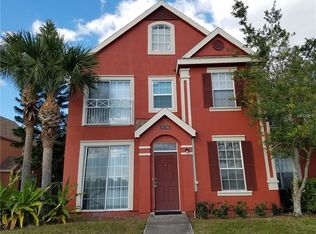
- $181,9002 bd2 ba1.1k sqft9190 Lake Chase Island Way #9190, Tampa, FL 33626Off Market

- $113,4001 bd1 ba554 sqft9182 Lake Chase Island Way, Tampa, FL 33626Off Market
- $250,8002 bd2 ba1.3k sqft9188 Lake Chase Island Way, Tampa, FL 33626Off Market
- $205,4002 bd2 ba1.1k sqft9174 Lake Chase Island Way, Tampa, FL 33626Off Market
- $180,6001 bd1 ba1.1k sqft9178 Lake Chase Island Way, Tampa, FL 33626Off Market
- $157,6001 bd1 ba904 sqft9180 Lake Chase Island Way, Tampa, FL 33626Off Market
A local agent can set up tours, give advice and negotiate with sellers.
Similar homes
- $255,0002 bd2 ba1.3k sqft9064 LAKE CHASE ISLAND WAY, TAMPA, FL 33626For Sale
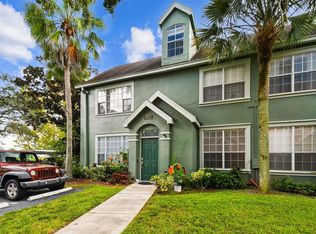
 MLS ID #TB8518902, Ross Suddath, Jr, EXP REALTY LLC. Stellar MLS
 - $--3 bd3 ba1.6k sqft10118 Westpark Preserve Blvd, Tampa, FL 33625Auction
 ServiceLink Auction
 - $219,0002 bd3 ba1.1k sqft5416 CARROLLWOOD KEY DRIVE #8, TAMPA, FL 33624For Sale
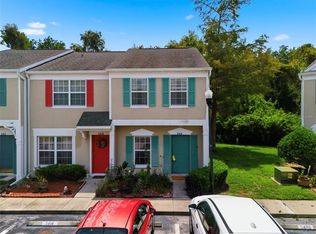 MLS ID #TB8541260, Melissa Hileman, CENTURY 21 BILL NYE REALTY. Stellar MLS
 - $209,0002 bd2 ba1.1k sqft13747 JUNIPER BLOSSOM DRIVE, TAMPA, FL 33618For Sale
 MLS ID #TB8538485, Ashley Mason, LPT REALTY, LLC.. Stellar MLS
 - $210,0002 bd2 ba1.2k sqft1200 TARPON WOODS BOULEVARD #N2, PALM HARBOR, FL 34685For SaleMLS ID #TB8469318, Jeffrey Borham, PA, EXP REALTY LLC. Stellar MLS
- $179,9002 bd2 ba1.1k sqft3310 HAVILAND COURT #104, PALM HARBOR, FL 34684For SaleMLS ID #TB8521497, Cathy McCarthy, RE/MAX REALTEC GROUP INC. Stellar MLS
- $219,0002 bd3 ba1.2k sqft9034 LAKE PLACE LANE #9034, TAMPA, FL 33634For SaleMLS ID #TB8502806, Archie Campbell, III, RE/MAX ACTION FIRST OF FLORIDA. Stellar MLS
- $200,0002 bd2 ba946 sqft2500 WINDING CREEK BOULEVARD #F305, CLEARWATER, FL 33761For SaleMLS ID #TB8527853, Malia Smiley, KELLY RIGHT REAL ESTATE. Stellar MLS
- $225,0002 bd2 ba900 sqft2981 BONAVENTURE CIRCLE #202, PALM HARBOR, FL 34684For SaleMLS ID #TB8536390, Darlene Davenport, COMPASS FLORIDA LLC. Stellar MLS
- $189,9002 bd1 ba961 sqft18107 PEREGRINES PERCH PLACE #6304, LUTZ, FL 33558For SaleMLS ID #TB8516353, Ana Iraheta Martinez, FRIENDS REALTY LLC. Stellar MLS
- $210,0002 bd2 ba1.1k sqft4041 ARROWWOOD COURT #4041, PALM HARBOR, FL 34684For SaleMLS ID #TB8508595, Katherine Congdon, KELLER WILLIAMS REALTY- PALM HARBOR. Stellar MLS
- $179,9002 bd1 ba1.1k sqft13762 ORANGE SUNSET DRIVE #102, TAMPA, FL 33618For SaleMLS ID #TB8510826, Jordan Tremel, THE SOMERDAY GROUP PL. Stellar MLS
- $240,0002 bd2 ba1.1k sqft2733 COUNTRYSIDE BOULEVARD #105, CLEARWATER, FL 33761For SaleMLS ID #TB8505062, Rachel Morrison, RE/MAX REALTY UNLIMITED. Stellar MLS
- $179,9992 bd2 ba928 sqft13706 ORANGE SUNSET DRIVE #53G, TAMPA, FL 33618For SaleMLS ID #TB8491181, Mika Rotunda, HEART OF FLORIDA REALTY LLC. Stellar MLS
- $209,9002 bd3 ba1.2k sqft1760 MILL RUN CIRCLE, TAMPA, FL 33613For SaleMLS ID #TB8536303, Erica Shireman, KELLER WILLIAMS RLTY NEW TAMPA. Stellar MLS
- $220,9003 bd2 ba1.2k sqft5125 PALM SPRINGS BOULEVARD #13104, TAMPA, FL 33647For SaleMLS ID #TB8497531, Megan Darragh, FLORIDA EXECUTIVE REALTY. Stellar MLS
- $250,0003 bd2 ba1.5k sqft3266 HAVILAND COURT #303, PALM HARBOR, FL 34684For SaleMLS ID #TB8519429, Mark Fazzini, RE/MAX REALTEC GROUP INC. Stellar MLS
- $199,5001 bd1 ba792 sqft4221 W SPRUCE STREET #1325, TAMPA, FL 33607For SaleMLS ID #TB8491510, James Silver, COMPASS FLORIDA LLC. Stellar MLS
- $225,0003 bd2 ba1.3k sqft11844 SKYLAKE PLACE, TAMPA, FL 33617For SaleMLS ID #TB8519481, Adam Kutchmire, CENTURY 21 LIST WITH BEGGINS. Stellar MLS
- $265,0003 bd2 ba1.2k sqft2363 FLANDERS WAY #C, SAFETY HARBOR, FL 34695For SaleMLS ID #TB8430734, Bernard Marshall, COLDWELL BANKER REALTY. Stellar MLS
