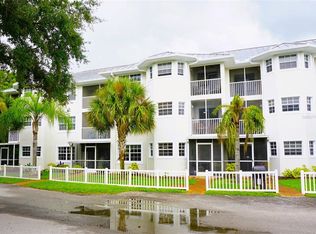
Modern condominium ideally located in a highly desirable school district, offering exceptional value at an affordable price. This beautiful and bright unit features 2 bedrooms, 1 full bathroom, plus an additional vanity area for convenience. The open concept layout seamlessly connects the kitchen, living room, and dining area, creating a spacious and welcoming atmosphere. Located on the third floor, the condo has high ceilings that enhance the sense of space and natural light throughout. Step out onto the private balcony and enjoy a wonderful pond view, providing a peaceful setting to relax and unwind while providing an extra, useful storage room. Recent updates include a new A/C (2024), ceramic flooring throughout the entire condo (2024), roof (2024) Recently painted, and a full-size washer and dryer. The community offers great amenities like valet trash (5 days weekly), swimming pool, tennis court, clubhouse, and dog park, providing something for everyone to enjoy. Excellent location near TPA, main highways, hospitals, malls, shopping centers, restaurants, downtown area, beaches, and much more!
For sale
$189,900
18107 Peregrines Perch Pl #6304, Lutz, FL 33558
2beds
961sqft
:
Get pre-qualified$1,851/mo
Condominium
Built in 1996
-- sqft lot
$179,400 Zestimate®
$198/sqft
$523/mo HOA
What's special
Swimming poolPrivate balconyTennis courtRecently paintedWonderful pond viewHigh ceilingsExtra useful storage room
- 41 days |
- 148 |
- 7 |
Zillow last checked:
Listing updated:
Listed by:
Ana Iraheta Martinez 571-269-0394,
FRIENDS REALTY LLC 813-464-1640
Source: Stellar MLS,MLS#: TB8516353 Originating MLS: Suncoast Tampa
Originating MLS: Suncoast Tampa
Facts & features
Interior
Bedrooms & bathrooms
- Bedrooms: 2
- Bathrooms: 1
- Full bathrooms: 1
Rooms
- Room types: Great Room, Storage Rooms
Primary bedroom
- Features: Ceiling Fan(s), Walk-In Closet(s)
- Level: First
- Area: 132 Square Feet
- Dimensions: 11x12
Kitchen
- Features: Stone Counters, Built-in Closet
- Level: First
- Area: 64 Square Feet
- Dimensions: 8x8
Living room
- Features: Ceiling Fan(s)
- Level: First
- Area: 198 Square Feet
- Dimensions: 18x11
Heating
- Central
Cooling
- Central Air
Appliances
- Included: Cooktop, Disposal, Dryer, Electric Water Heater, Microwave, Range, Refrigerator, Washer
- Laundry: Inside
Features
- Ceiling Fan(s), Crown Molding, High Ceilings, Kitchen/Family Room Combo, Open Floorplan, Stone Counters, Walk-In Closet(s)
- Flooring: Tile
- Doors: Outdoor Grill, Sliding Doors
- Has fireplace: No
Interior area
- Total structure area: 961
- Total interior livable area: 961 sqft
Video & virtual tour
Property
Parking
- Parking features: Open
- Has uncovered spaces: Yes
Features
- Levels: Three Or More
- Stories: 3
- Exterior features: Balcony, Lighting, Outdoor Grill, Storage, Tennis Court(s)
Lot
- Size: 1 Square Feet
Details
- Parcel number: U16271885700000606304.0
- Zoning: PD
- Special conditions: None
Construction
Type & style
- Home type: Condo
- Property subtype: Condominium
Materials
- Stucco
- Foundation: Slab
- Roof: Tile
Condition
- New construction: No
- Year built: 1996
Utilities & green energy
- Sewer: Public Sewer
- Water: Public
- Utilities for property: Cable Available, Electricity Available, Public
Community & HOA
Community
- Features: Buyer Approval Required, Clubhouse, Dog Park, Fitness Center, Pool, Tennis Court(s)
- Pet fee: $0 monthly
- Subdivision: LAKEVIEW AT CALUSA TRACE
HOA
- Has HOA: Yes
- Amenities included: Clubhouse, Fitness Center, Maintenance, Tennis Court(s)
- Services included: Community Pool, Reserve Fund, Maintenance Structure, Maintenance Grounds, Manager, Pool Maintenance, Trash
- HOA fee: $523 monthly
- HOA name: Sonia De Meza
- HOA phone: 813-968-2656
Location
- Region: Lutz
Financial & listing details
- Price per square foot: $198/sqft
- Tax assessed value: $156,650
- Annual tax amount: $2,753
- Date on market: 6/12/2026
- Cumulative days on market: 42 days
- Listing terms: Cash,Conventional,FHA,VA Loan
- Ownership: Fee Simple
- Total actual rent: 0
- Electric utility on property: Yes
- Road surface type: Asphalt
Estimated market value
$179,400
$170,000 - $188,000
$1,701/mo
Price history
| Date | Event | Price |
|---|---|---|
| 6/12/2026 | Listed for sale | $189,900+161.9%$198/sqft |
Source:  Stellar MLS #TB8516353 Report a problem Stellar MLS #TB8516353 Report a problem | ||
| 7/24/2013 | Listing removed | $850$1/sqft |
Source: REALTY DIRECT TAMPA #T2572909 Report a problem | ||
| 7/10/2013 | Price change | $850-5.6%$1/sqft |
Source: REALTY DIRECT TAMPA #T2572909 Report a problem | ||
| 6/13/2013 | Price change | $900-5.3%$1/sqft |
Source: REALTY DIRECT TAMPA #T2572909 Report a problem | ||
| 6/5/2013 | Sold | $72,500-3.3%$75/sqft |
Source: Public Record Report a problem | ||
| 6/4/2013 | Listed for rent | $950$1/sqft |
Source: REALTY DIRECT TAMPA #T2572909 Report a problem | ||
| 3/10/2013 | Listed for sale | $75,000+63.4%$78/sqft |
Source: SFL Investment Group, LLC dba Keller Williams Realty New Tampa #T2559095 Report a problem | ||
| 6/3/2011 | Sold | $45,900-13.4%$48/sqft |
Source: Public Record Report a problem | ||
| 4/27/2011 | Listed for sale | $53,000-65.8%$55/sqft |
Source: DCM REALTY #M5821133 Report a problem | ||
| 11/3/2005 | Sold | $155,000$161/sqft |
Source: Public Record Report a problem | ||
Public tax history
| Year | Property taxes | Tax assessment |
|---|---|---|
| 2025 | $2,754 +12.8% | $145,395 +10% |
| 2024 | $2,441 +4.1% | $132,177 +10% |
| 2023 | $2,344 +14% | $120,161 +10% |
| 2022 | $2,055 +13.7% | $109,237 +10% |
| 2021 | $1,807 +5.1% | $99,306 +10% |
| 2020 | $1,720 +10.1% | $90,278 +11.9% |
| 2019 | $1,562 | $80,702 +5.7% |
| 2018 | $1,562 +6% | $76,381 +13.2% |
| 2017 | $1,474 +9.5% | $67,500 +17.3% |
| 2016 | $1,346 +14.8% | $57,544 +7.4% |
| 2015 | $1,173 +8.7% | $53,597 +3.6% |
| 2014 | $1,079 | $51,744 +25.7% |
| 2013 | $1,079 +332.3% | $41,172 +20.6% |
| 2012 | $250 -62.5% | $34,139 +32.3% |
| 2011 | $665 +20.9% | $25,795 +10% |
| 2010 | $550 -50.7% | $23,450 -54.4% |
| 2009 | $1,116 -58.4% | $51,371 -60% |
| 2008 | $2,684 +0.6% | $128,356 +3.1% |
| 2007 | $2,667 -7.6% | $124,446 -4.8% |
| 2006 | $2,887 | $130,718 |
Find assessor info on the county website
Monthly payment
Est. payment
Payment breakdown
Explore the cost of this home by adjusting the details. Changes won't be saved.Climate risks
Neighborhood: Calusa Trace
Nearby schools
GreatSchools rating
- 10/10Schwarzkopf Elementary SchoolGrades: PK-5Distance: 0.2 mi
- 10/10Martinez Middle SchoolGrades: 6-8Distance: 2.3 mi
- 7/10Steinbrenner High SchoolGrades: 9-12Distance: 2.3 mi
Schools provided by the listing agent
- Elementary: Schwarzkopf-HB
- Middle: Martinez-HB
- High: Steinbrenner High School
Source: Stellar MLS. This data may not be complete. We recommend contacting the local school district to confirm school assignments for this home.
- $199,9002 bd1 ba961 sqft18107 Peregrines Perch Pl #6303, Lutz, FL 33558For Sale

- $250,0002 bd2 ba1.1k sqft18107 Peregrines Perch Pl #6101, Lutz, FL 33558Sold
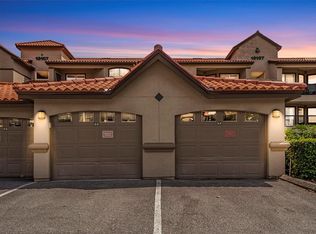
- $164,9001 bd1 ba792 sqft18107 Peregrines Perch Pl #6111, Lutz, FL 33558Pending
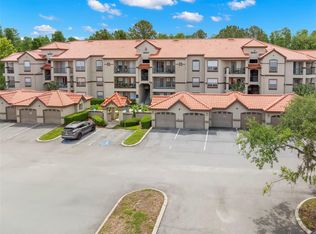
- $180,0001 bd1 ba792 sqft18107 Peregrines Perch Pl #6208, Lutz, FL 33558Sold

- $149,0001 bd1 ba792 sqft18107 Peregrines Perch Pl #6302, Lutz, FL 33558Sold
- $205,0002 bd2 ba1.1k sqft18107 Peregrines Perch Pl #6306, Lutz, FL 33558Sold
- $221,5002 bd2 ba1.1k sqft18107 Peregrines Perch Pl UNIT 212, Lutz, FL 33558Sold
- $230,0002 bd1 ba961 sqft18107 Peregrines Perch Pl UNIT 309, Lutz, FL 33558Sold
A local agent can set up tours, give advice and negotiate with sellers.
A local lender can help you make sure your offer is ready when you are.
Similar homes
- $199,9002 bd1 ba961 sqft18107 Peregrines Perch Pl #6303, Lutz, FL 33558For Sale
 MLS ID #TB8493795, Ana Iraheta Martinez, FRIENDS REALTY LLC. Stellar MLS
 - $159,0001 bd1 ba792 sqft18106 Peregrines Perch Pl Unit 5302, Lutz, FL 33558For Sale
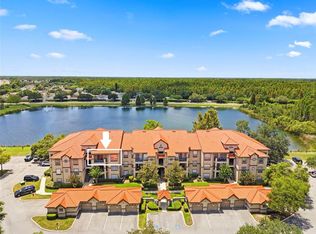 MLS ID #TB8520584, Esther Reyes-Todd, PA, FUTURE HOME REALTY INC. Stellar MLS
 - $193,0002 bd2 ba1k sqft1488 Pine Glen Ln APT B2, Tarpon Springs, FL 34688For Sale
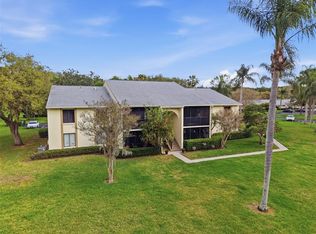 MLS ID #TB8486714, Michael Morton, HOMEFRONT REALTY. Stellar MLS
 - $259,9002 bd2 ba1.1k sqft2077 Wetland Point Unit 1301, Lutz, FL 33558For Sale
 MLS ID #W7886432, Jill Reid, EXCEPTIONAL REAL ESTATE. Stellar MLS
 - $280,0002 bd2 ba1k sqft13941 Clubhouse Dr #106, Tampa, FL 33618For SaleMLS ID #TB8529695, Stephanie Crews, KELLER WILLIAMS TAMPA CENTRAL. Stellar MLS
- $209,8002 bd2 ba1.1k sqft13747 Juniper Blossom Dr, Tampa, FL 33618For SaleMLS ID #TB8477820, Samer Samhoury, CENTURY 21 ELITE LOCATIONS, INC. Stellar MLS
- $199,9002 bd2 ba1k sqft2286 Norwegian Dr APT 8, Clearwater, FL 33763For SaleMLS ID #TB8481999, Ken Reiss, ON TOP OF THE WORLD RE. Stellar MLS
- $215,0002 bd2 ba1.1k sqft9256 Lake Chase Island Way, Tampa, FL 33626For SaleMLS ID #TB8523295, Carol Conologue, KELLER WILLIAMS REALTY- PALM HARBOR. Stellar MLS
- $209,0003 bd2 ba1.3k sqft17101 Carrington Park Dr APT 419, Tampa, FL 33647For SaleMLS ID #TB8509196, Sherry Laursen, RE/MAX PREMIER GROUP. Stellar MLS
- $225,0002 bd2 ba946 sqft2500 Winding Creek Blvd APT I205, Clearwater, FL 33761For SaleMLS ID #TB8514708, Derek Golden LLC, PREFERRED SHORE REAL ESTATE. Stellar MLS
- $165,0002 bd2 ba1.2k sqft16305 Enclave Village Dr #102, Tampa, FL 33647For SaleMLS ID #TB8488566, Robert O'Connor, SERHANT. Stellar MLS
- $169,9002 bd2 ba935 sqft2465 Northside Dr APT 604, Clearwater, FL 33761For SaleMLS ID #TB8510932, Naureen Merchant, FUTURE HOME REALTY INC. Stellar MLS
- $155,0002 bd2 ba1k sqft18001 Richmond Place Dr APT 1233, Tampa, FL 33647For SaleMLS ID #TB8479674, Brian Lancaster, TAILWINDS REALTY, LLC. Stellar MLS
- $174,9002 bd2 ba1.1k sqft18013 Villa Creek Dr, Tampa, FL 33647For SaleMLS ID #TB8479103, Johane Bucaille, PLLC, COLDWELL BANKER REALTY. Stellar MLS
- $149,9002 bd2 ba1.1k sqft11403 Versailles Ln Unit E, Pt Richey, FL 34668For SaleMLS ID #W7880404, Cynthia Cabanas, NEXTHOME CABANAS REALTY. Stellar MLS
- $179,9002 bd2 ba875 sqft202 Meadow Ln #50, Oldsmar, FL 34677For SaleMLS ID #TB8505503, Alexandra Muneton, AXEN REALTY, LLC. Stellar MLS
- $156,0001 bd1 ba851 sqft5125 Palm Springs Blvd Unit 1204, Tampa, FL 33647For SaleMLS ID #TB8523197, Nicholas Rice, REALTY ONE GROUP ADVANTAGE. Stellar MLS
- $225,9003 bd2 ba1.1k sqft15101 Morning Dr, Lutz, FL 33559For SaleMLS ID #TB8522916, Zoltan Serfozo, RE/MAX PREMIER GROUP. Stellar MLS
- $154,9002 bd2 ba1k sqft11241 Versailles Ln #0, Pt Richey, FL 34668For SaleMLS ID #W7879897, Charles Ludington, RE/MAX SUNSET REALTY. Stellar MLS
- $180,0002 bd2 ba993 sqft11543 Orleans Ln, Port Richey, FL 34668For SaleMLS ID #W7885908, Fran Meyer, PA, RE/MAX MARKETING SPECIALISTS. Stellar MLS
