BACK on MARKET ! This is the 3rd LOWEST priced SINGLE family detached home in ALL of Scottsdale Ranch! Cul de sac street ! A perfect '' Lock & Leave'' home for the summer for a WINTER visitor since the HOA maintains the front yard ! Very quiet and private ! 3 bedrooms with a split Primary Bedroom. Family room, living room & dining area & an eat-in kitchen overlooking a sparkling pool ! Look at what has been done in January 2026 !New roof & new skylight, freshly painted interior including garage & all doors, Carpets and tile floors cleaned and pool acid washed ! In the last few years, new garage door opener, tankless water heater installed, fenced in pool equipment & new entry fence door & extensive garage cabinetry on 3 walls & in attic! Refrigerator & Maytag washer & dryer are included !
Accepting backups
Price cut: $24K (5/1)
$825,000
9186 N 107TH Way, Scottsdale, AZ 85258
3beds
2,093sqft
:
Get pre-qualified$5,112/mo
Single Family Residence
Built in 1994
6,009 Square Feet Lot
$-- Zestimate®
$394/sqft
$197/mo HOA
What's special
Pool acid washedNew garage door openerDining areaVery quiet and privateNew entry fence doorTankless water heater installedNew skylight
- 170 days |
- 859 |
- 28 |
Zillow last checked:
Listing updated:
Listed by:
Donald W Aldrich Jr 602-410-4366,
Keller Williams Arizona Realty
Source: ARMLS,MLS#: 6980062
Facts & features
Interior
Bedrooms & bathrooms
- Bedrooms: 3
- Bathrooms: 2
- Full bathrooms: 2
Heating
- Electric
Cooling
- Central Air
Appliances
- Included: Dryer, Washer, Refrigerator, Built-in Microwave, Dishwasher, Disposal, Electric Range, Electric Oven
- Laundry: Inside
Features
- High Speed Internet, Double Vanity, Eat-in Kitchen, 9+ Flat Ceilings, No Interior Steps, Vaulted Ceiling(s), Pantry, Full Bth Master Bdrm, Separate Shwr & Tub, Laminate Counters
- Flooring: Carpet, Tile
- Windows: Skylight(s)
- Has basement: No
- Number of fireplaces: 1
- Fireplace features: Family Room, Gas
Interior area
- Total structure area: 2,093
- Total interior livable area: 2,093 sqft
Property
Parking
- Total spaces: 4
- Parking features: Attached, Garage Door Opener, Attch'd Gar Cabinets
- Attached garage spaces: 2
- Uncovered spaces: 2
Features
- Stories: 1
- Patio & porch: Covered, Patio
- Exterior features: Storage
- Has private pool: Yes
- Pool features: Outdoor Pool, Play Pool
- Spa features: None, Bath
- Fencing: Block
Lot
- Size: 6,009 Square Feet
- Features: Sprinklers In Front, Desert Back, Desert Front, Grass Front
Details
- Parcel number: 21751464
Construction
Type & style
- Home type: SingleFamily
- Property subtype: Single Family Residence
Materials
- Stucco, Wood Frame, Painted
- Roof: Tile
Condition
- Year built: 1994
Details
- Builder name: GOLDEN HERITAGE
Utilities & green energy
- Sewer: Public Sewer
- Water: City Water
Community & HOA
Community
- Features: Tennis Court(s), Playground, Biking/Walking Path
- Security: Security System Owned
- Subdivision: Scottsdale Ranch
HOA
- Has HOA: Yes
- Services included: Maintenance Grounds, Front Yard Maint
- HOA fee: $475 quarterly
- HOA name: Mountainview Village
- HOA phone: 480-635-1133
- Second HOA fee: $463 annually
- Second HOA name: Scottsdale Ranch
- Second HOA phone: 480-860-2022
Location
- Region: Scottsdale
Financial & listing details
- Price per square foot: $394/sqft
- Tax assessed value: $718,100
- Annual tax amount: $3,022
- Date on market: 2/5/2026
- Cumulative days on market: 170 days
- Listing terms: Cash,Conventional,FHA,VA Loan
- Ownership: Fee Simple
Estimated market value
Not available
Estimated sales range
Not available
Not available
Price history
| Date | Event | Price |
|---|---|---|
| 5/1/2026 | Price change | $825,000-2.8%$394/sqft |
Source:  ARMLS #6980062 Report a problem ARMLS #6980062 Report a problem | ||
| 3/26/2026 | Price change | $849,000-3%$406/sqft |
Source: ARMLS #6980062 Report a problem | ||
| 2/5/2026 | Listed for sale | $875,000+346.9%$418/sqft |
Source: ARMLS #6980062 Report a problem | ||
| 9/27/1994 | Sold | $195,800$94/sqft |
Source: Public Record Report a problem | ||
Public tax history
| Year | Property taxes | Tax assessment |
|---|---|---|
| 2025 | $2,969 +4.2% | $71,810 -5.5% |
| 2024 | $2,850 +2.2% | $76,000 +66.4% |
| 2023 | $2,788 +3.4% | $45,682 -3% |
| 2022 | $2,695 -6.9% | $47,080 +6.6% |
| 2021 | $2,896 +2.9% | $44,170 +5.7% |
| 2020 | $2,813 +2.4% | $41,800 +1% |
| 2019 | $2,747 | $41,400 +6.6% |
| 2018 | $2,747 +6% | $38,850 +5.3% |
| 2017 | $2,593 +6.2% | $36,910 +0.8% |
| 2016 | $2,442 +2.4% | $36,630 +7.4% |
| 2015 | $2,385 | $34,120 +12.4% |
| 2014 | -- | $30,360 +13.4% |
| 2013 | -- | $26,770 -3% |
| 2012 | -- | $27,600 -11.6% |
| 2011 | -- | $31,210 -4.9% |
| 2010 | -- | $32,810 -20.1% |
| 2009 | -- | $41,050 -9.3% |
| 2008 | -- | $45,250 +6.6% |
| 2007 | -- | $42,450 +62.3% |
| 2006 | -- | $26,150 |
| 2005 | -- | $26,150 +7.4% |
| 2004 | -- | $24,350 |
| 2003 | -- | $24,350 +13.8% |
| 2002 | -- | $21,400 |
Find assessor info on the county website
Monthly payment
Est. payment
Payment breakdown
Explore the cost of this home by adjusting the details. Changes won't be saved.Climate risks
Neighborhood: Scottsdale Ranch
Nearby schools
GreatSchools rating
- 8/10Laguna Elementary SchoolGrades: PK-5Distance: 0.8 mi
- 7/10Mountainside Middle SchoolGrades: 6-8Distance: 2.6 mi
- 10/10Desert Mountain High SchoolGrades: 9-12Distance: 2.5 mi
Schools provided by the listing agent
- Elementary: Cheyenne Traditional School
- Middle: Mountainside Middle School
- High: Desert Mountain High School
- District: Scottsdale Unified District
Source: ARMLS. This data may not be complete. We recommend contacting the local school district to confirm school assignments for this home.
- $924,000-- bd3 ba2k sqft9182 N 107th Way, Scottsdale, AZ 85258Off Market
- $776,800-- bd3 ba2k sqft9190 N 107th Way, Scottsdale, AZ 85258Off Market
- $837,4503 bd2 ba2k sqft9199 N 107th St, Scottsdale, AZ 85258Sold

- $851,5003 bd2 ba1.7k sqft9178 N 107th Way, Scottsdale, AZ 85258Off Market

- $931,6003 bd2 ba2k sqft9187 N 107th Way, Scottsdale, AZ 85258Off Market
- $875,6003 bd2 ba2k sqft9175 N 107th St, Scottsdale, AZ 85258Off Market
- $910,000-- bd3 ba2k sqft9195 N 107th St, Scottsdale, AZ 85258Off Market
- $909,6003 bd2 ba1.7k sqft9174 N 107th Way, Scottsdale, AZ 85258Off Market
A local agent can set up tours, give advice and negotiate with sellers.
Similar homes
- $875,0003 bd2 ba1.9k sqft15984 N 106th Way, Scottsdale, AZ 85255For Sale
 MLS ID #7034852, Jacob Rockwell, eXp Realty. ARMLS
 - $799,9004 bd3 ba2.6k sqft8839 E FLORIADE Drive, Scottsdale, AZ 85260For Sale
 MLS ID #7055286, Ashley Ahee, The Ave Collective. ARMLS
 - $985,0003 bd2 ba2.3k sqft14321 E CHERYL Drive, Scottsdale, AZ 85259For Sale
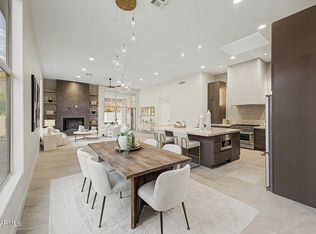 MLS ID #7055229, Alexander Rodenburg, My Home Group Real Estate. ARMLS
 - $775,0004 bd3 ba1.9k sqft9145 E JENAN Drive, Scottsdale, AZ 85260For Sale
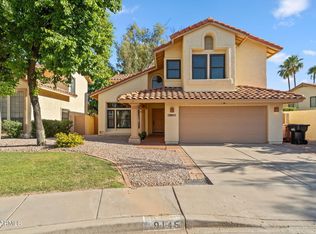 MLS ID #7022064, Denise McManus, Apex Residential. ARMLS
 - $875,0003 bd3 ba1.8k sqft9031 N BROKEN BOW --, Fountain Hills, AZ 85268For SaleMLS ID #7051806, Zeljko Minic, RETSY. ARMLS
- $939,9003 bd4 ba2.1k sqft11692 N 134TH Street, Scottsdale, AZ 85259For SaleMLS ID #7033979, Daniel Demers, Sell Your Home Services. ARMLS
- $899,0004 bd2 ba1.8k sqft5729 E GELDING Drive, Scottsdale, AZ 85254For SaleMLS ID #7045715, Jacob Landis, My Home Group Real Estate. ARMLS
- $879,9003 bd3 ba2.1k sqft10810 N KINO Court, Fountain Hills, AZ 85268For SaleMLS ID #7040850, Melinda J Stanton, MCO Realty. ARMLS
- $1,195,0002 bd2 ba2k sqft7525 E GAINEY RANCH Road #188, Scottsdale, AZ 85258For SaleMLS ID #7048264, Sue B Shapiro, Russ Lyon Sotheby's International Realty. ARMLS
- $774,9003 bd2 ba2.3k sqft16861 N STONERIDGE Court, Fountain Hills, AZ 85268For SaleMLS ID #7010648, James Gerdy, Timothy Hoogstad Realty. ARMLS
- $575,0003 bd2 ba2.2k sqft319 E HILLSIDE Street, Mesa, AZ 85201For SaleMLS ID #7058442, Heidi Ludwig, Citiea. ARMLS
- $729,0002 bd2 ba1.7k sqft7955 E CHAPARRAL Road #35, Scottsdale, AZ 85250For SaleMLS ID #7045413, Katie Graif, Compass. ARMLS
- $450,0003 bd3 ba1.7k sqft10019 E MOUNTAIN VIEW Road #1103, Scottsdale, AZ 85258For SaleMLS ID #7026469, Andrea D Garcia, Keller Williams Realty Sonoran Living. ARMLS
- $899,0002 bd2 ba1.5k sqft7272 E GAINEY RANCH Road #42, Scottsdale, AZ 85258For SaleMLS ID #6995792, Danielle R Racke, Red House Realty. ARMLS
- $900,0003 bd3 ba2.6k sqft15630 E SUNDOWN Drive, Fountain Hills, AZ 85268For SaleMLS ID #7027457, Matthew J Manoogian, Good Company Real Estate. ARMLS
- $699,0002 bd3 ba1.1k sqft7710 E Gainey Ranch Road #121, Scottsdale, AZ 85258For SaleMLS ID #7039512, Yvonne Katz, Cambridge Properties. ARMLS
- $925,0004 bd3 ba2.6k sqft5901 E TIERRA BUENA Lane, Scottsdale, AZ 85254For SaleMLS ID #7020390, Kathy Reisdorf, Russ Lyon Sotheby's International Realty. ARMLS
- $945,0006 bd3 ba2.1k sqft14238 N 61ST Street, Scottsdale, AZ 85254For SaleMLS ID #7000849, Kim Panozzo, HomeSmart. ARMLS
- $975,0004 bd3 ba2.3k sqft5725 E EVANS Drive, Scottsdale, AZ 85254For SaleMLS ID #7022544, Soroosh Ghafaripanah, AZ Dream Homes. ARMLS
- $849,0005 bd3 ba2.9k sqft4555 E TIERRA BUENA Lane, Phoenix, AZ 85032For SaleMLS ID #7052861, Jan Kabbani, The Brokery. ARMLS
