This home has it all! It is in a conveniently located subdivision close to town, recreation, and schools without feeling like one is a part of the hustle and bustle of the main city. This home has lots of extras including: a sprinkler system, Govee lights, natural gas firepit, fenced back yard with grass and rock, established Aspen trees in the front and back, privacy fenced back yard, and dog door. This house is a custom build with custom alder cabinets, granite counters in the kitchen and bathrooms, stainless appliances - including a dual fuel, double door stove - engineered wood floors, natural gas fireplace, and alder doors and trim throughout. Window treatments have been added to all windows and stay with the property. This home is truly move-in ready! There are 3 bedrooms and 2 baths. One bath is ensuite in the primary bedroom. There is a bonus loft above the garage that is perfect for hobby space or extra storage. Arched windows on the front and back of the house add character along with a stone facade and Trex front porch for warm summer evenings. Groves of Aspens create natural privacy in the front and back yards. A few select pine trees dot the property allowing for natural beauty, while still creating defensible space around the home. Owners willing to look at creative ways to make financing work for Buyers - concessions, interest rate buy-downs, etc. depending on offer. Let's get creative! More pictures soon. Listing agent is co-owner.
Accepting backups
$699,999
919 Copper Drive, Leadville, CO 80461
3beds
1,926sqft
:
Get pre-qualified$4,423/mo
Single Family Residence
Built in 2012
0.28 Acres Lot
$-- Zestimate®
$363/sqft
$-- HOA
What's special
- 10 days |
- 1,043 |
- 53 |
Zillow last checked:
Listing updated:
Listed by:
Amy M Tait 719-486-1409 CENT1@CENT1.com,
Centennial Ent & Real Estate, Inc
Source: REcolorado as distributed by MLS GRID,MLS#: 2939532
Facts & features
Interior
Bedrooms & bathrooms
- Bedrooms: 3
- Bathrooms: 2
- Full bathrooms: 1
- 3/4 bathrooms: 1
- Main level bathrooms: 2
- Main level bedrooms: 3
Bedroom
- Description: Vaulted Ceilings, Walk-In, Custom Closet Shelving, Ensuite Bathroom
- Features: Primary Suite
- Level: Main
Bedroom
- Description: Double Entry Doors
- Level: Main
Bedroom
- Description: Custom Closet Shelving
- Level: Main
Bathroom
- Description: Granite Counters, Custom Cabinets
- Features: En Suite Bathroom, Primary Suite
- Level: Main
Bathroom
- Description: Granite Counters, Custom Cabinets, Linen Closet
- Level: Main
Dining room
- Level: Main
Great room
- Description: Vaulted Ceilings
- Level: Main
Kitchen
- Description: Granite Counters, Updated Appliances, Custom Cabinets, Pantry
- Level: Main
Laundry
- Description: Built-In Bench And Shelving, Entry From Garage
- Level: Main
Living room
- Description: Floor To Ceiling Windows, Ng Fireplace
- Level: Main
Loft
- Description: Great Space Above Garage For Hobby Room Or Storage
Heating
- Natural Gas, Radiant Floor
Cooling
- None
Appliances
- Included: Convection Oven, Dishwasher, Disposal, Dryer, Gas Water Heater, Microwave, Refrigerator, Self Cleaning Oven, Washer
Features
- Ceiling Fan(s), Entrance Foyer, Granite Counters, High Ceilings, High Speed Internet, Kitchen Island, Open Floorplan, Pantry, Primary Suite, Smoke Free, Vaulted Ceiling(s), Walk-In Closet(s)
- Flooring: Tile, Wood
- Windows: Double Pane Windows, Window Coverings
- Basement: Crawl Space
- Number of fireplaces: 1
- Fireplace features: Gas, Living Room
Interior area
- Total structure area: 1,926
- Total interior livable area: 1,926 sqft
- Finished area above ground: 1,926
- Finished area below ground: 0
Property
Parking
- Total spaces: 2
- Parking features: Concrete
- Attached garage spaces: 2
Features
- Levels: One
- Stories: 1
- Patio & porch: Front Porch, Patio
- Exterior features: Fire Pit, Gas Valve, Lighting, Private Yard, Rain Gutters
- Fencing: Partial
Lot
- Size: 0.28 Acres
- Features: Landscaped, Level, Sprinklers In Front, Sprinklers In Rear
- Residential vegetation: Aspen, Grassed, Mixed, Xeriscaping
Details
- Parcel number: 263315405010
- Special conditions: Standard
- Other equipment: Satellite Dish
Construction
Type & style
- Home type: SingleFamily
- Architectural style: Mountain Contemporary
- Property subtype: Single Family Residence
Materials
- Cedar, Frame, Metal Siding, Stone
- Foundation: Concrete Perimeter
Condition
- Year built: 2012
Utilities & green energy
- Electric: 220 Volts
- Sewer: Public Sewer
- Water: Public
- Utilities for property: Cable Available, Electricity Connected, Internet Access (Wired), Natural Gas Connected, Phone Connected
Community & HOA
Community
- Subdivision: Matchless Estates
HOA
- Has HOA: No
Location
- Region: Leadville
Financial & listing details
- Price per square foot: $363/sqft
- Tax assessed value: $766,242
- Annual tax amount: $4,621
- Date on market: 7/25/2026
- Listing terms: Cash,Conventional,VA Loan
- Exclusions: Ore Carts, Mining Steel, Metal Firepit In Front Yard, Trailer With Mining Relic In Back Yard, Some Rocks From Rock Garden In Front And Back, Walkway Lights.
- Ownership: Agent Owner
- Electric utility on property: Yes
- Road surface type: Paved
Estimated market value
Not available
Estimated sales range
Not available
Not available
Price history
| Date | Event | Price |
|---|---|---|
| 7/31/2026 | Pending sale | $699,999$363/sqft |
Source:  REcolorado as distributed by MLS GRID #2939532 Report a problem REcolorado as distributed by MLS GRID #2939532 Report a problem | ||
| 7/25/2026 | Listed for sale | $699,999+65.7%$363/sqft |
Source: REcolorado as distributed by MLS GRID #2939532 Report a problem | ||
| 1/28/2021 | Listing removed | -- |
Source: Owner Report a problem | ||
| 5/29/2019 | Sold | $422,500+1.8%$219/sqft |
Source: Public Record Report a problem | ||
| 4/16/2019 | Pending sale | $415,000$215/sqft |
Source: Owner Report a problem | ||
| 4/7/2019 | Listed for sale | $415,000+992.1%$215/sqft |
Source: Owner Report a problem | ||
| 2/1/2018 | Sold | $38,000-91%$20/sqft |
Source: Public Record Report a problem | ||
| 1/9/2018 | Pending sale | $422,000$219/sqft |
Source: Owner Report a problem | ||
| 11/20/2017 | Listed for sale | $422,000+37%$219/sqft |
Source: Owner Report a problem | ||
| 12/16/2016 | Sold | $308,000-5.2%$160/sqft |
Source: Public Record Report a problem | ||
| 8/4/2015 | Listing removed | $325,000$169/sqft |
Source: Reynolds Real Estate Group-Family Owned & Operated Report a problem | ||
| 8/4/2015 | Listed for sale | $325,000$169/sqft |
Source: Reynolds Real Estate Group-Family Owned & Operated Report a problem | ||
| 8/3/2015 | Sold | $325,000$169/sqft |
Source: Public Record Report a problem | ||
| 7/4/2015 | Pending sale | $325,000$169/sqft |
Source: Reynolds Real Estate Group-Family Owned & Operated Report a problem | ||
| 7/4/2015 | Listed for sale | $325,000-3%$169/sqft |
Source: Reynolds Real Estate Group-Family Owned & Operated Report a problem | ||
| 1/21/2015 | Listing removed | $334,900$174/sqft |
Source: REYNOLDS REAL ESTATE GROUP #6851467 Report a problem | ||
| 9/30/2014 | Price change | $334,900-2.2%$174/sqft |
Source: REYNOLDS REAL ESTATE GROUP #6851467 Report a problem | ||
| 8/2/2014 | Listed for sale | $342,500+878.6%$178/sqft |
Source: REYNOLDS REAL ESTATE GROUP #6851467 Report a problem | ||
| 5/15/2012 | Sold | $35,000$18/sqft |
Source: Agent Provided Report a problem | ||
Public tax history
| Year | Property taxes | Tax assessment |
|---|---|---|
| 2025 | -- | $54,020 +26.2% |
| 2024 | $3,555 | $42,806 +3% |
| 2023 | -- | $41,540 +15.1% |
| 2022 | $3,498 +18.5% | $36,082 -2.8% |
| 2021 | $2,951 -0.7% | $37,121 +12.6% |
| 2020 | $2,972 +0.7% | $32,979 -2.5% |
| 2019 | $2,951 -0.7% | $33,826 +32.2% |
| 2018 | $2,972 +45.8% | $25,580 |
| 2017 | $2,038 +0.7% | $25,580 +4.8% |
| 2016 | $2,023 +116.3% | $24,407 +9.5% |
| 2015 | $935 | $22,293 0% |
| 2014 | $935 | $22,295 |
| 2013 | -- | $22,295 |
| 2012 | -- | -- |
| 2011 | -- | $12,180 |
| 2010 | -- | $12,180 |
Find assessor info on the county website
Monthly payment
Est. payment
Payment breakdown
Explore the cost of this home by adjusting the details. Changes won't be saved.Climate risks
Neighborhood: 80461
Nearby schools
GreatSchools rating
- NAWestpark Elementary SchoolGrades: PK-2Distance: 1.1 mi
- 3/10Lake County High SchoolGrades: 7-12Distance: 1.4 mi
- 3/10Lake County Middle SchoolGrades: 3-6Distance: 1.1 mi
Schools provided by the listing agent
- Elementary: Westpark
- Middle: Lake County
- High: Lake County
- District: Lake County R-1
Source: REcolorado as distributed by MLS GRID. This data may not be complete. We recommend contacting the local school district to confirm school assignments for this home.
- $--10,454.4 Square Feet919 Copper St, Leadville, CO 80461Off Market

- $685,7003 bd2 ba1.8k sqft921 Copper Dr, Leadville, CO 80461Off Market

- $755,9003 bd2 ba3.6k sqft917 Copper St, Leadville, CO 80461Off Market

- $873,0004 bd4 ba2.9k sqft920 Copper Dr, Leadville, CO 80461New Construction

- $114,500-- bd-- ba-- sqft918 Copper Dr, Leadville, CO 80461Off Market
- $762,9003 bd2 ba1.6k sqft915 Copper Dr, Leadville, CO 80461Off Market
- $653,0003 bd2 ba-- sqft915 Copper Derive, Leadville, CO 80461Off Market
- $699,1003 bd2 ba1.7k sqft923 Copper Dr, Leadville, CO 80461Off Market
A local agent can set up tours, give advice and negotiate with sellers.
Similar homes
- $695,0004 bd2 ba2.1k sqft232 W 8th Street, Leadville, CO 80461For Sale
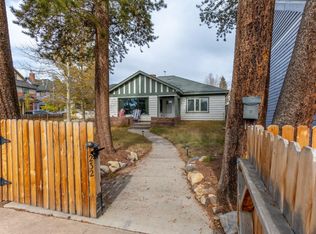
 MLS ID #S1070815, Michelle Berzins, Keller Williams Integrity Real Estate LLC. Altitude Realtors
 - $680,0003 bd2 ba2.4k sqft610 Poplar Street, Leadville, CO 80461For Sale

 MLS ID #9610133, Elaine Feeney, GDI Real Estate. REcolorado as distributed by MLS GRID
 - $695,0003 bd2 ba2.1k sqft143 Elk Road, Leadville, CO 80461For Sale
 MLS ID #8277765, Tory Hoefar, LIV Sotheby's International Realty. REcolorado as distributed by MLS GRID
 - $689,0005 bd4 ba2.8k sqft1705 Delane Street, Leadville, CO 80461For Sale
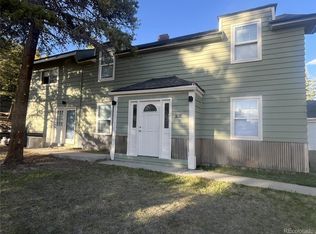 MLS ID #4314568, Christine A Turner, Chris Turner Realty. REcolorado as distributed by MLS GRID
 - $725,0003 bd3 ba2.5k sqft172 Brooklyn Circle, Leadville, CO 80461For SaleMLS ID #8122897, Christine A Turner, Chris Turner Realty. REcolorado as distributed by MLS GRID
- $757,0006 bd4 ba2.6k sqft205 E 4th Street, Leadville, CO 80461For SaleMLS ID #2525678, Candace Alonzo-Ochoa, Aspen Leaf Realty. REcolorado as distributed by MLS GRID
- $579,0004 bd3 ba2.1k sqft1608 Mount Massive Drive, Leadville, CO 80461For SaleMLS ID #3381040, Heather Lindh, Aspen Leaf Realty. REcolorado as distributed by MLS GRID
- $649,0002 bd2 ba1.8k sqft601 Chestnut Street, Leadville, CO 80461For SaleMLS ID #7932619, Sheryl Archuleta, HomeSmart. REcolorado as distributed by MLS GRID
- $635,0004 bd2 ba1.8k sqft215 Elm Street, Leadville, CO 80461For SaleMLS ID #5296173, Shenan Pordon, Colorado Key Real Estate. REcolorado as distributed by MLS GRID
- $599,9993 bd1 ba2.1k sqft301 E 5th Street, Leadville, CO 80461For SaleMLS ID #7701412, Amy M Tait, Centennial Ent & Real Estate, Inc. REcolorado as distributed by MLS GRID
- $825,0003 bd3 ba1.7k sqft10818 Us Highway 24, Leadville, CO 80461For SaleMLS ID #S1068529, John Welsh, Worth Clark Realty. Altitude Realtors
- $599,0003 bd2 ba1.2k sqft305 Chestnut Street, Leadville, CO 80461For SaleMLS ID #S1068950, Jackie Pyles, Omni Real Estate. Altitude Realtors
- $550,0003 bd2 ba1.4k sqft1012 Harrison Avenue, Leadville, CO 80461For SaleMLS ID #7956851, Christine A Turner, Chris Turner Realty. REcolorado as distributed by MLS GRID
- $595,0003 bd2 ba1.3k sqft428 W 6th Street #A, Leadville, CO 80461For SaleMLS ID #2778322, Tanner Curry, HomeSmart Realty. REcolorado as distributed by MLS GRID
- $998,0003 bd3 ba1.6k sqft154 Brooklyn Circle, Leadville, CO 80461For SaleMLS ID #3290157, Deni Niethammer, The Resource Group LLC. REcolorado as distributed by MLS GRID
- $676,0003 bd3 ba1.4k sqft1311 Grand Review Drive, Leadville, CO 80461New ConstructionMLS ID #S1065721, Anne Marie Ohly, Omni Real Estate. Altitude Realtors
- $779,0003 bd3 ba2.2k sqft260 Westwoods Drive, Leadville, CO 80461New ConstructionMLS ID #8911569, Heather Lindh, Aspen Leaf Realty. REcolorado as distributed by MLS GRID
- $779,0003 bd3 ba2.2k sqft264 Westwoods Drive, Leadville, CO 80461New ConstructionMLS ID #1753982, Heather Lindh, Aspen Leaf Realty. REcolorado as distributed by MLS GRID
- $784,9003 bd4 ba1.6k sqft300 McClary Park, Leadville, CO 80461New ConstructionMLS ID #6600486, Mark Heyde, eXp Realty - ROCC. REcolorado as distributed by MLS GRID
- $520,0002 bd1 ba1.6k sqft520 Chestnut Street, Leadville, CO 80461For SaleMLS ID #3566559, Arthur Serna, Full Circle Real Estate Group. REcolorado as distributed by MLS GRID
