Beautiful new construction in a rapidly growing area of West Tyler! This 3-bedroom, 2-bath home features an open layout with vaulted ceilings, a spacious primary suite with a walk-in shower, and thoughtfully selected custom finishes throughout. Enjoy modern design, quality craftsmanship, and a prime location close to everything Tyler has to offer.
For sale
$257,900
919 Duckenfield Ave, Tyler, TX 75701
3beds
1,270sqft
Single Family Residence
Built in 2026
7,840 Square Feet Lot
$256,800 Zestimate®
$203/sqft
$-- HOA
What's special
Quality craftsmanshipModern designVaulted ceilingsSpacious primary suiteThoughtfully selected custom finishesOpen layoutWalk-in shower
- 125 days |
- 215 |
- 24 |
Zillow last checked:
Listing updated:
Listed by:
Colin Davis Office:903-787-0706,
Shilling Real Estate Company
Source: GTARMLS,MLS#: 26003857
Facts & features
Interior
Bedrooms & bathrooms
- Bedrooms: 3
- Bathrooms: 2
- Full bathrooms: 2
Rooms
- Room types: Family Room, 1 Living Area, Utility Closet
Primary bedroom
- Features: Master Bedroom Split
Bedroom 1
- Area: 121.28
- Dimensions: 11.03 x 11
Bedroom 2
- Area: 128
- Dimensions: 12 x 10.67
Bedroom 3
- Area: 225.26
- Dimensions: 13.58 x 16.58
Bathroom
- Features: Shower Only, Shower/Tub
Dining room
- Area: 88.89
- Dimensions: 6.67 x 13.33
Kitchen
- Features: Kitchen/Eating Combo
- Area: 145.56
- Dimensions: 10.92 x 13.33
Living room
- Area: 188.89
- Dimensions: 13.33 x 14.17
Heating
- Central/Electric
Cooling
- Central Electric
Appliances
- Included: ENERGY STAR Qualified Appliances, Range/Oven-Electric, Dishwasher, Disposal, Microwave, Electric Water Heater
Features
- Ceiling Fan(s)
- Flooring: Laminate, Tile
- Windows: Double Pane Windows
- Has fireplace: No
- Fireplace features: None
Interior area
- Total structure area: 1,270
- Total interior livable area: 1,270 sqft
Property
Parking
- Total spaces: 1
- Parking features: Garage Faces Front
- Garage spaces: 1
- Has uncovered spaces: Yes
Features
- Levels: One
- Stories: 1
- Patio & porch: Patio Covered
- Pool features: None
- Fencing: Chain Link
Lot
- Size: 7,840 Square Feet
- Dimensions: 53.98' x 150.1'
Details
- Additional structures: None
- Parcel number: 150000085214005000
- Special conditions: Owner-Agent
Construction
Type & style
- Home type: SingleFamily
- Architectural style: Traditional
- Property subtype: Single Family Residence
Materials
- Brick Veneer, Wood Based Siding
- Foundation: Slab
- Roof: Composition
Condition
- Year built: 2026
Utilities & green energy
- Sewer: Public Sewer
- Water: Public
Community & HOA
Community
- Subdivision: McCullars
HOA
- Has HOA: No
Location
- Region: Tyler
Financial & listing details
- Price per square foot: $203/sqft
- Tax assessed value: $21,844
- Annual tax amount: $377
- Date on market: 3/19/2026
- Listing terms: Cash,Conventional,FHA,Must Qualify,VA Loan
- Road surface type: Paved
Estimated market value
$256,800
$244,000 - $270,000
$1,766/mo
Price history
| Date | Event | Price |
|---|---|---|
| 3/19/2026 | Listed for sale | $257,900$203/sqft |
Source:  GTARMLS #26003857 Report a problem GTARMLS #26003857 Report a problem | ||
Public tax history
| Year | Property taxes | Tax assessment |
|---|---|---|
| 2024 | $1,288 +238.2% | $21,844 |
| 2023 | $381 +517% | $21,844 +593.5% |
| 2022 | $62 +36.5% | $3,150 +45.8% |
| 2021 | $45 -0.2% | $2,160 |
| 2020 | $45 +17.7% | $2,160 +20% |
| 2019 | $39 -2.1% | $1,800 |
| 2018 | $39 +0.5% | $1,800 |
| 2017 | $39 +1.9% | $1,800 |
| 2016 | $38 +0.5% | $1,800 |
| 2015 | $38 | $1,800 |
| 2014 | $38 +0.9% | -- |
| 2013 | $38 +0.8% | -- |
| 2012 | $38 +0.5% | -- |
| 2011 | $37 | -- |
| 2010 | -- | $1,800 |
| 2009 | -- | $1,800 |
| 2008 | -- | $1,800 |
| 2007 | -- | $1,800 |
| 2006 | -- | $1,800 |
| 2005 | -- | $1,800 |
| 2004 | -- | $1,800 |
| 2003 | -- | $1,800 |
| 2002 | -- | $1,800 |
| 2001 | -- | $1,800 |
| 2000 | -- | $1,800 |
Find assessor info on the county website
Monthly payment
Est. payment
Payment breakdown
Explore the cost of this home by adjusting the details. Changes won't be saved.Climate risks
Neighborhood: 75701
Nearby schools
GreatSchools rating
- 4/10Peete Elementary SchoolGrades: PK-5Distance: 1.1 mi
- 7/10Three Lakes Middle SchoolGrades: 6-8Distance: 4.7 mi
- 6/10Tyler Legacy High SchoolGrades: 9-12Distance: 3.5 mi
Schools provided by the listing agent
- Elementary: Jones
- Middle: Three Lakes
- High: Tyler Legacy
Source: GTARMLS. This data may not be complete. We recommend contacting the local school district to confirm school assignments for this home.
- $21,844-- bd-- ba-- sqft915 Duckenfield Ave, Tyler, TX 75701Off Market
- $118,1090.36 Acres925 Duckenfield Ave, Tyler, TX 75701Off Market
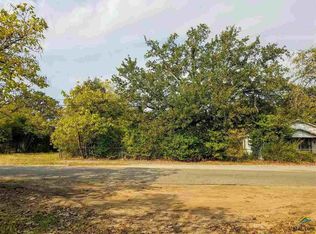
- $61,459-- bd1 ba1.5k sqft909 Duckenfield Ave, Tyler, TX 75701Off Market
- $222,300-- bd2 ba1.2k sqft920 Boyd Ave, Tyler, TX 75701Off Market
- $21,141-- bd-- ba-- sqft1004 Boyd Ave, Tyler, TX 75701Off Market
- $21,325-- bd-- ba-- sqft916 Boyd Ave, Tyler, TX 75701Off Market
- $--3 bd2 ba1.1k sqft905 Duckenfield Ave, Tyler, TX 75701Sold
- $21,844-- bd1 ba756 sqft927 Duckenfield Ave, Tyler, TX 75701Off Market
A local agent can set up tours, give advice and negotiate with sellers.
A local lender can help you make sure your offer is ready when you are.
Similar homes
- $254,0003 bd2 ba1.3k sqft928 Duckenfield Ave, Tyler, TX 75701For Sale
 MLS ID #26003234, Esther Grijalva, Realty of America LLC. GTARMLS
 - $235,0003 bd2 ba1.3k sqft823 Clark St, Tyler, TX 75701For Sale
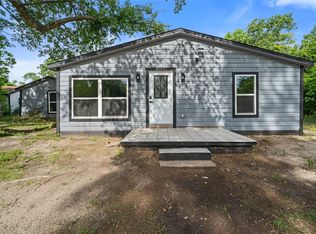 MLS ID #21246858, Christina Hovish. NTREIS
 - $250,0003 bd2 ba1.5k sqft1211 Brookshire Dr, Tyler, TX 75701For Sale
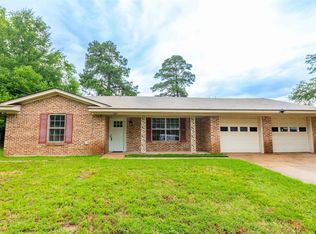 MLS ID #26009911, Rebecca Burks, RE/MAX Professionals. GTARMLS
 - $275,0003 bd2 ba1.5k sqft3121 Vineyard Ave, Tyler, TX 75701For Sale
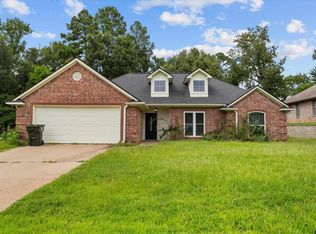 MLS ID #26009968, Laura Gutierrez, eXp Realty, LLC. GTARMLS
 - $239,9003 bd2 ba1.5k sqft817 Boyd Ave, Tyler, TX 75701New ConstructionMLS ID #26009670, Martha De Alejandro, Mora Realty Group, LLC. GTARMLS
- $225,0003 bd2 ba1.3k sqft906 Duckenfield Ave, Tyler, TX 75701New ConstructionMLS ID #26002456, Erika Gonzalez, Maya Properties. GTARMLS
- $259,0003 bd2 ba1.5k sqft2717 Crestview St, Tyler, TX 75701For SaleMLS ID #26008826, David Kurtz, Dwell Realty. GTARMLS
- $255,0003 bd2 ba1.6k sqft3424 Glendale Dr, Tyler, TX 75701For SaleMLS ID #26007253, Kevin Taylor, RE/MAX Tyler. GTARMLS
- $270,0003 bd2 ba1.4k sqft829 S College Ave, Tyler, TX 75701For SaleMLS ID #26002669, Carla Turner, Newberry Real Estate. GTARMLS
- $248,0003 bd2 ba1.6k sqft1602 Bowie Cir, Tyler, TX 75701For SaleMLS ID #26005550, Steven Cardenas, Smith & Crisp Realty Group, LLC. GTARMLS
- $--2 bd1 ba1.3k sqft1005 W 6th St, Tyler, TX 75701AuctionAuction.com 2
- $235,0003 bd2 ba1.4k sqft221 Tournament Rd, Tyler, TX 75702For SaleMLS ID #26009970, Laura Gutierrez, eXp Realty, LLC. GTARMLS
- $289,9003 bd2 ba1.4k sqft1636 Alamo Xing, Tyler, TX 75701For SaleMLS ID #26009598, Michelle Senter, Shilling Real Estate Company. GTARMLS
- $239,5003 bd2 ba1.7k sqft613 Zelwood Dr, Tyler, TX 75701For SaleMLS ID #26006812, Lisha Holcomb, RE/MAX Tyler. GTARMLS
- $248,5003 bd2 ba1.3k sqft2119 Boswell St, Tyler, TX 75701For SaleMLS ID #26005513, Phyllis Roberts, RealEdge Real Estate - Tyler. GTARMLS
- $230,0002 bd2 ba1.1k sqft2710 Flint St, Tyler, TX 75701For SaleMLS ID #26008595, Kiersten Crawford, Kiersten Crawford, Broker. GTARMLS
- $285,0003 bd2 ba1.7k sqft600 E Lake St, Tyler, TX 75701For SaleMLS ID #26005851, Dawn Rhodes, Nancy Best Realty. GTARMLS
- $219,0003 bd2 ba1.1k sqft2214 Walton Rd, Tyler, TX 75701For SaleMLS ID #26005372, Lisa Williams, Realty One Group Rose. GTARMLS
- $209,9003 bd1 ba1.2k sqft1931 S Wiley Ave, Tyler, TX 75701For SaleMLS ID #26009969, Michelle Senter, Shilling Real Estate Company. GTARMLS
- $224,9003 bd2 ba1.3k sqft3808 Appletree Ln, Tyler, TX 75701For SaleMLS ID #26009188, Lisa Williams, Realty One Group Rose. GTARMLS
