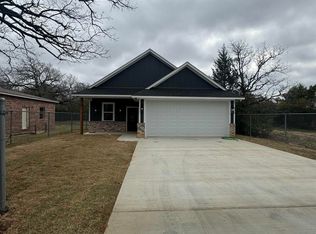
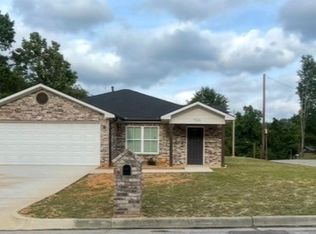
Beautiful new construction home featuring 3 spacious bedrooms and 2 full baths. The open-concept layout offers a bright living area with vaulted ceilings and elegant granite countertops in the kitchen. The primary suite includes a stunning tiled walk-in shower and walk-in closet for a luxurious touch. Energy-efficient foam insulation helps keep utility costs low year-round. Complete with a 2-car garage and a fenced backyard—perfect for privacy, pets, or entertaining. Move-in ready and built with quality in mind!
Pending
Price cut: $5K (6/17)
$254,000
928 Duckenfield Ave, Tyler, TX 75701
3beds
1,337sqft
:
Get pre-qualified$1,970/mo
Single Family Residence
Built in 2026
7,405 Square Feet Lot
$253,500 Zestimate®
$190/sqft
$-- HOA
What's special
Stunning tiled walk-in showerVaulted ceilingsWalk-in closetPrimary suiteOpen-concept layout
- 112 days |
- 335 |
- 32 |
Zillow last checked:
Listing updated:
Listed by:
Esther Grijalva 903-283-6952,
Realty of America LLC
Source: GTARMLS,MLS#: 26003234
Facts & features
Interior
Bedrooms & bathrooms
- Bedrooms: 3
- Bathrooms: 2
- Full bathrooms: 2
Rooms
- Room types: 1 Living Area
Primary bedroom
- Features: Master Bedroom Split
Bedroom
- Features: Walk-In Closet(s)
Bathroom
- Features: Shower Only, Shower and Tub
Kitchen
- Features: Kitchen/Eating Combo
Heating
- Central/Electric
Cooling
- Central Electric
Appliances
- Included: Range/Oven-Electric, Electric Water Heater
Features
- Ceiling Fan(s), Vaulted Ceiling(s)
- Has fireplace: No
- Fireplace features: None
Interior area
- Total structure area: 1,337
- Total interior livable area: 1,337 sqft
Property
Parking
- Total spaces: 2
- Parking features: Garage Faces Front
- Garage spaces: 2
- Has uncovered spaces: Yes
Features
- Levels: One
- Stories: 1
- Patio & porch: Porch
- Pool features: None
- Fencing: Wood,Cross Fenced
Lot
- Size: 7,405 Square Feet
Details
- Additional structures: None
- Parcel number: 150000085211007000
- Special conditions: None
Construction
Type & style
- Home type: SingleFamily
- Architectural style: Traditional
- Property subtype: Single Family Residence
Materials
- Brick and Wood, Foam Insulation
- Foundation: Slab
- Roof: Composition
Condition
- Year built: 2026
Utilities & green energy
- Sewer: Public Sewer
- Water: Public
- Utilities for property: Cable Connected
Community & HOA
Community
- Security: Smoke Detector(s)
- Subdivision: MCCULLARS
HOA
- Has HOA: No
Location
- Region: Tyler
Financial & listing details
- Price per square foot: $190/sqft
- Tax assessed value: $20,668
- Annual tax amount: $354
- Date on market: 4/2/2026
- Listing terms: Conventional,FHA,VA Loan,Cash
Estimated market value
$253,500
$241,000 - $266,000
$1,828/mo
Price history
| Date | Event | Price |
|---|---|---|
| 7/23/2026 | Pending sale | $254,000$190/sqft |
Source:  GTARMLS #26003234 Report a problem GTARMLS #26003234 Report a problem | ||
| 6/17/2026 | Price change | $254,000-1.9%$190/sqft |
Source: GTARMLS #26003234 Report a problem | ||
| 6/12/2026 | Listed for sale | $259,000$194/sqft |
Source: NTREIS #21188214 Report a problem | ||
| 5/26/2026 | Contingent | $259,000+2%$194/sqft |
Source: NTREIS #21188214 Report a problem | ||
| 5/26/2026 | Pending sale | $254,000$190/sqft |
Source: GTARMLS #26003234 Report a problem | ||
| 5/15/2026 | Price change | $254,000-1.9%$190/sqft |
Source: GTARMLS #26003234 Report a problem | ||
| 2/23/2026 | Listed for sale | $259,000$194/sqft |
Source: NTREIS #21188214 Report a problem | ||
Public tax history
| Year | Property taxes | Tax assessment |
|---|---|---|
| 2024 | $352 -2.4% | $20,668 |
| 2023 | $360 +525.5% | $20,668 +603% |
| 2022 | $58 +36.5% | $2,940 +45.8% |
| 2021 | $42 -0.2% | $2,016 |
| 2020 | $42 +17.6% | $2,016 +20% |
| 2019 | $36 -2.1% | $1,680 |
| 2018 | $37 +0.6% | $1,680 |
| 2017 | $37 +1.9% | $1,680 |
| 2016 | $36 +0.4% | $1,680 |
| 2015 | $36 | $1,680 |
| 2014 | $36 +0.9% | -- |
| 2013 | $35 +0.8% | -- |
| 2012 | $35 +0.5% | -- |
| 2011 | $35 | -- |
| 2010 | -- | $1,680 -1.2% |
| 2009 | -- | $1,700 |
| 2008 | -- | $1,700 |
| 2007 | -- | $1,700 |
| 2006 | -- | $1,700 |
| 2005 | -- | $1,700 |
| 2004 | -- | $1,700 |
| 2003 | -- | $1,700 |
| 2002 | -- | $1,700 |
| 2001 | -- | $1,700 |
| 2000 | -- | $1,700 |
Find assessor info on the county website
Monthly payment
Est. payment
Payment breakdown
Explore the cost of this home by adjusting the details. Changes won't be saved.Climate risks
Neighborhood: 75701
Nearby schools
GreatSchools rating
- 4/10Peete Elementary SchoolGrades: PK-5Distance: 1.1 mi
- 7/10Three Lakes Middle SchoolGrades: 6-8Distance: 4.6 mi
- 6/10Tyler Legacy High SchoolGrades: 9-12Distance: 3.5 mi
Schools provided by the listing agent
- Elementary: Peete
- Middle: Three Lakes
- High: Tyler Legacy
Source: GTARMLS. This data may not be complete. We recommend contacting the local school district to confirm school assignments for this home.
- $20,668-- bd-- ba-- sqft930 Duckenfield Ave, Tyler, TX 75701Off Market
- $--3 bd2 ba1.2k sqft924 Duckenfield Ave, Tyler, TX 75701Sold
- $121,100-- bd1 ba1k sqft918 Duckenfield Ave, Tyler, TX 75701Off Market
- $195,200-- bd2 ba1k sqft932 Duckenfield Ave, Tyler, TX 75701Off Market
- $21,753-- bd-- ba-- sqft934 Duckenfield Ave, Tyler, TX 75701Off Market
- $72,000-- bd1 ba485 sqft914 Duckenfield Ave, Tyler, TX 75701Off Market
- $113,100-- bd1 ba903 sqft936 Duckenfield Ave, Tyler, TX 75701Off Market
- $118,1090.36 Acres925 Duckenfield Ave, Tyler, TX 75701Off Market
A local agent can set up tours, give advice and negotiate with sellers.
A local lender can help you make sure your offer is ready when you are.
Similar homes
- $264,9003 bd2 ba1.3k sqft2927 Meadow Brook Trl, Tyler, TX 75701For Sale
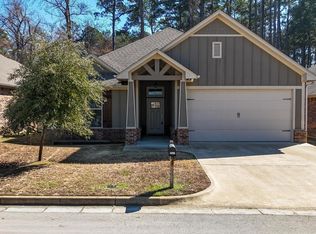 MLS ID #26010229, Jake Ashley, Dwell Realty. GTARMLS
 - $270,0003 bd2 ba1.4k sqft829 S College Ave, Tyler, TX 75701For Sale
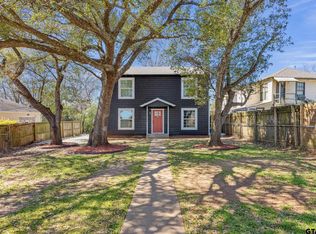 MLS ID #26002669, Carla Turner, Newberry Real Estate. GTARMLS
 - $234,9003 bd2 ba1.2k sqft1126 E Oakwood St, Tyler, TX 75701For Sale
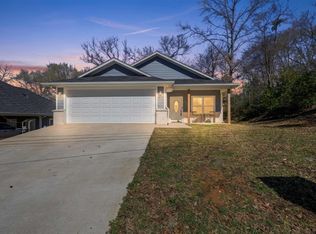 MLS ID #26002357, Erika Gonzalez, Maya Properties. GTARMLS
 - $315,9003 bd2 ba1.4k sqft926 S Academy St, Tyler, TX 75701For Sale
 MLS ID #21261804, Regina Edwards. NTREIS
 - $329,9003 bd2 ba1.7k sqft13497 Indian Dr, Tyler, TX 75709For SaleMLS ID #26010209, Austin McFarland, The Brian Chinn Team, eXp Realty. GTARMLS
- $315,9003 bd2 ba1.4k sqft926 S Academy Ave, Tyler, TX 75701New ConstructionMLS ID #26006389, Racquel Fuller, Keller Williams Realty-Tyler. GTARMLS
- $225,0003 bd2 ba1.3k sqft1310 Claude, Tyler, TX 75702New ConstructionMLS ID #26001806, Oscar Gurrusquieta, Standard Real Estate. GTARMLS
- $225,0003 bd2 ba1.3k sqft1314 Claude St, Tyler, TX 75702New ConstructionMLS ID #26001895, Oscar Gurrusquieta, Standard Real Estate. GTARMLS
- $255,0003 bd2 ba1.2k sqft117 Magnolia Dr, Bullard, TX 75757New ConstructionMLS ID #26010072, Brenda Ruiz, The Property Shoppe - eXp Realty, LLC. GTARMLS
- $269,9003 bd2 ba1.5k sqft1413 N Smt, Tyler, TX 75702For SaleMLS ID #26007499, Cesar Bahena Lopez, Maya Properties. GTARMLS
- $218,1003 bd2 ba1.3k sqft503 E 24th St, Wolfforth, TX 79382New ConstructionLBMLS
- from $318,9003 bd2 ba1.6k sqftThe 1613 Plan, Wellington Place, Tyler, TX 75704New ConstructionStylecraft Homes
- $325,0004 bd3 ba1.2k sqft13631 Gena Dr, Tyler, TX 75709For SaleMLS ID #26005966, Stephanie McLean Kirby, Fathom Realty, LLC. GTARMLS
- $255,0003 bd2 ba1.4k sqft913 Christopher St, Whitehouse, TX 75791For SaleMLS ID #26009310, Tracey Blanks, eXp Realty, LLC. GTARMLS
- $369,9004 bd2 ba1.8k sqft344 Duke Pl, Tyler, TX 75704For SaleMLS ID #26005304, Rebecca Burks, RE/MAX Professionals. GTARMLS
- $325,0004 bd2 ba1.8k sqft14219 County Road 1252, Tyler, TX 75709For SaleMLS ID #26009098, Jana Dillard, Staples Sotheby's International Realty. GTARMLS
- $227,5003 bd2 ba1.3k sqft533 Caroline Ln, Bullard, TX 75757For SaleMLS ID #26003894, Melanie Watson, National Agent Network. GTARMLS
- $289,5003 bd2 ba1.4k sqft2958 Calloway Rd, Tyler, TX 75707New ConstructionMLS ID #25016369, Doug Crutcher, RE/MAX Properties. GTARMLS
- $344,8003 bd2 ba1.7k sqft5803 Cross Creek Cir, Tyler, TX 75703For SaleMLS ID #26006532, Robin Fields, RealEdge Real Estate - Tyler. GTARMLS
- $271,4503 bd2 ba1.5k sqft17459 County Road 4108, Lindale, TX 75771For SaleMLS ID #26008323, Ryan Major, Keller Williams Realty-Tyler. GTARMLS
