Accepted offer. Showing for backup offers only. Move right into this beautifully updated 2-story condo featuring modern farmhouse-inspired finishes, 2 bedrooms, 1.5 baths, first-floor laundry, and an attached one-stall garage. Conveniently located near the Highway 100 Bypass, downtown Marion, schools, parks, shopping, and dining, this home offers both comfort and convenience. The bright, inviting interior showcases luxury vinyl plank flooring throughout, fresh paint, updated lighting, new interior doors and hardware, and a warm neutral color palette. The kitchen features newer stainless steel appliances, updated plumbing fixtures, ample cabinet and counter space, and all appliances are included. Upstairs, one bedroom opens to a private balcony, while the fenced patio with fresh landscaping provides the perfect outdoor space for relaxing or entertaining. Enjoy peace of mind with numerous recent improvements, including newer siding, roof, gutters, sliding glass doors, water heater, water softener, smart thermostat, Wi-Fi enabled garage door opener with keypad, and more. Thoughtfully updated and move-in ready, this low-maintenance condo is ready for its next owner to enjoy!
Pending
$174,500
919 Grand Avenue Ct, Marion, IA 52302
2beds
1,214sqft
:
Get pre-qualified$1,516/mo
Condominium
Built in 1994
-- sqft lot
$172,500 Zestimate®
$144/sqft
$200/mo HOA
What's special
Attached one-stall garageFirst-floor laundryModern farmhouse-inspired finishesUpdated plumbing fixturesFresh paintUpdated lightingWarm neutral color palette
- 38 days |
- 141 |
- 5 |
Likely to sell faster than
Zillow last checked:
Listing updated:
Listed by:
Dana Hansen 319-560-2925,
RE/MAX CONCEPTS
Source: CRAAR, CDRMLS,MLS#: 2604592 Originating MLS: Cedar Rapids Area Association Of Realtors
Originating MLS: Cedar Rapids Area Association Of RealtorsFacts & features
Interior
Bedrooms & bathrooms
- Bedrooms: 2
- Bathrooms: 2
- Full bathrooms: 1
- 1/2 bathrooms: 1
Rooms
- Room types: Laundry
Other
- Level: Second
Heating
- Forced Air, Gas
Cooling
- Central Air
Appliances
- Included: Dryer, Dishwasher, Disposal, Gas Water Heater, Microwave, Range, Refrigerator, Water Softener Owned, Washer
- Laundry: Main Level
Features
- Kitchen/Dining Combo, Upper Level Primary
- Has basement: No
Interior area
- Total interior livable area: 1,214 sqft
- Finished area above ground: 1,214
- Finished area below ground: 0
Video & virtual tour
Property
Parking
- Total spaces: 1
- Parking features: Attached, Garage, Garage Door Opener
- Attached garage spaces: 1
Features
- Levels: Two
- Stories: 2
- Patio & porch: Deck, Patio
- Exterior features: Fence
Lot
- Features: Cul-De-Sac
Details
- Parcel number: 141210100101013
Construction
Type & style
- Home type: Condo
- Architectural style: Two Story
- Property subtype: Condominium
Materials
- Brick, Frame, Vinyl Siding
- Foundation: Slab
Condition
- New construction: No
- Year built: 1994
Utilities & green energy
- Sewer: Public Sewer
- Water: Public
Community & HOA
HOA
- Has HOA: Yes
- HOA fee: $200 monthly
Location
- Region: Marion
Financial & listing details
- Price per square foot: $144/sqft
- Tax assessed value: $123,300
- Annual tax amount: $2,318
- Date on market: 6/29/2026
- Listing terms: Cash,Conventional
Estimated market value
$172,500
$164,000 - $181,000
$1,268/mo
Price history
| Date | Event | Price |
|---|---|---|
| 7/10/2026 | Pending sale | $174,500$144/sqft |
Source:  CRAAR, CDRMLS #2604592 Report a problem CRAAR, CDRMLS #2604592 Report a problem | ||
| 6/29/2026 | Listed for sale | $174,500+80.8%$144/sqft |
Source: CRAAR, CDRMLS #2604592 Report a problem | ||
| 9/24/2018 | Sold | $96,500+10.3%$79/sqft |
Source: Public Record Report a problem | ||
| 12/3/2007 | Sold | $87,500+3.6%$72/sqft |
Source: Public Record Report a problem | ||
| 5/16/2006 | Sold | $84,500+3%$70/sqft |
Source: Public Record Report a problem | ||
| 6/2/2003 | Sold | $82,000+8.6%$68/sqft |
Source: Public Record Report a problem | ||
| 5/24/1999 | Sold | $75,500$62/sqft |
Source: Public Record Report a problem | ||
Public tax history
| Year | Property taxes | Tax assessment |
|---|---|---|
| 2025 | $2,122 +3% | $123,300 +2.6% |
| 2024 | $2,060 +2.8% | $120,200 |
| 2023 | $2,004 +3.6% | $120,200 +21.5% |
| 2022 | $1,934 +1.7% | $98,900 |
| 2021 | $1,902 +2.4% | $98,900 |
| 2020 | $1,858 -3.4% | -- |
| 2019 | $1,924 +11.1% | $92,700 +8.5% |
| 2018 | $1,732 +2.5% | $85,400 +5.2% |
| 2017 | $1,690 -7.9% | $81,200 |
| 2016 | $1,834 +1.6% | $81,200 |
| 2015 | $1,806 +9.2% | $81,200 |
| 2014 | $1,654 +7.4% | $81,200 |
| 2013 | $1,540 +6.8% | $81,200 -0.2% |
| 2012 | $1,442 | $81,351 |
| 2011 | -- | $81,351 |
| 2010 | $1,314 | $81,351 |
| 2008 | -- | $81,351 |
| 2007 | -- | $81,351 |
| 2005 | -- | $81,351 |
| 2004 | -- | $81,351 |
| 2003 | -- | $81,351 |
| 2002 | -- | $81,351 |
| 2001 | -- | $81,351 +7% |
| 2000 | -- | $76,029 |
Find assessor info on the county website
Monthly payment
Est. payment
Payment breakdown
Explore the cost of this home by adjusting the details. Changes won't be saved.Climate risks
Neighborhood: 52302
Nearby schools
GreatSchools rating
- NAStarry Elementary SchoolGrades: PK-2Distance: 0.8 mi
- 8/10Vernon Middle SchoolGrades: 5-8Distance: 0.8 mi
- 7/10Marion High SchoolGrades: 9-12Distance: 0.5 mi
Schools provided by the listing agent
- Elementary: Parkview
- Middle: Vernon
- High: Marion
Source: CRAAR, CDRMLS. This data may not be complete. We recommend contacting the local school district to confirm school assignments for this home.
- $140,0002 bd2 ba1.2k sqft913 Grand Avenue Ct, Marion, IA 52302Off Market
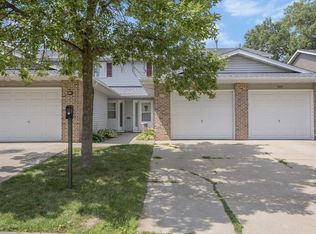
- $143,5002 bd2 ba1.1k sqft949 Grand Avenue Ct, Marion, IA 52302Off Market

- $146,4002 bd1 ba1.1k sqft929 Grand Avenue Ct, Marion, IA 52302Off Market
- $135,4002 bd1 ba1.1k sqft911 Grand Avenue Ct, Marion, IA 52302Off Market
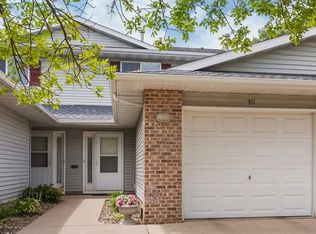
- $141,0002 bd2 ba1.2k sqft945 Grand Avenue Ct, Marion, IA 52302Off Market
- $137,0002 bd1 ba1.1k sqft905 Grand Avenue Ct, Marion, IA 52302Off Market
- $137,4002 bd1 ba1.1k sqft925 Grand Avenue Ct, Marion, IA 52302Off Market
- $150,4002 bd1 ba1.1k sqft933 Grand Avenue Ct, Marion, IA 52302Off Market
- $138,4002 bd1 ba1.2k sqft917 Grand Avenue Ct, Marion, IA 52302Off Market
A local agent can set up tours, give advice and negotiate with sellers.
Similar homes
- $160,0003 bd2 ba1.3k sqft660 Magnolia Ln Unit 2, Marion, IA 52302For Sale
 MLS ID #2605504, Jessica Tiernan, Realty87. CRAAR, CDRMLS
 - $132,0002 bd2 ba1k sqft1260 44th St Unit A, Marion, IA 52302For Sale
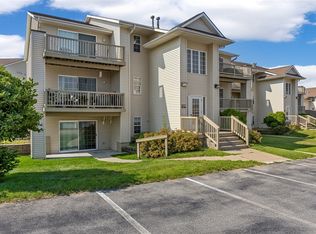 MLS ID #2605540, Jill Hartke, Century 21 Signature Real Estate. CRAAR, CDRMLS
 - $185,0002 bd3 ba1.7k sqft4630 Widgeon Ct, Marion, IA 52302For Sale
 MLS ID #2605266, Tim Scherbring, Epique Realty. CRAAR, CDRMLS
 - $154,9003 bd1 ba1.1k sqft908 8th Ave, Marion, IA 52302For Sale
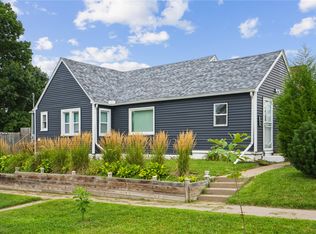 MLS ID #2605489, Deanna Long, Realty87. CRAAR, CDRMLS
 - $170,0003 bd1 ba972 sqft1040 2nd Ave, Marion, IA 52302For SaleMLS ID #2605191, Maddie Chapman, RE/MAX CONCEPTS. CRAAR, CDRMLS
- $138,9002 bd2 ba1.2k sqft190 Cottage Grove Ave SE APT 208, Cedar Rapids, IA 52403For SaleMLS ID #2603453, Julie Kraus, IOWA REALTY. CRAAR, CDRMLS
- $189,9502 bd2 ba1.1k sqft140 35th Street Dr SE APT 2, Cedar Rapids, IA 52403For SaleMLS ID #2604375, Mike Graf-Graf Home Selling Team, GRAF REAL ESTATE, ERA POWERED. CRAAR, CDRMLS
- $187,5003 bd3 ba1.5k sqft3504 35th St, Marion, IA 52302For Sale By Owner
- $135,0002 bd2 ba1.1k sqft860 Edward Ct SE APT 105, Cedar Rapids, IA 52403For SaleMLS ID #2605376, Tim Scherbring, Epique Realty. CRAAR, CDRMLS
- $158,0002 bd2 ba1.5k sqft4425 Westchester Dr NE Unit B, Cedar Rapids, IA 52402For SaleMLS ID #2605170, Judith Sloane, SKOGMAN REALTY. CRAAR, CDRMLS
- $164,5002 bd1 ba1.1k sqft4121 Lexington Dr NE APT B, Cedar Rapids, IA 52402For SaleMLS ID #2604792, Kathleen Cobler, RUHL & RUHL REALTORS®. CRAAR, CDRMLS
- $149,9002 bd2 ba1.3k sqft3713 Foxborough Ter NE APT C, Cedar Rapids, IA 52402For SaleMLS ID #2605365, Sharon Clore, IOWA REALTY. CRAAR, CDRMLS
- $238,0003 bd2 ba1k sqft1375 McGowan Blvd, Marion, IA 52302For SaleMLS ID #2605366, Lexi Hennick, Realty87. CRAAR, CDRMLS
- $165,0003 bd1 ba1.6k sqft3712 Center Point Rd NE, Cedar Rapids, IA 52402For SaleMLS ID #2605594, Rossi Babington, Pinnacle Realty LLC. CRAAR, CDRMLS
- $165,0003 bd2 ba1.6k sqft130 Thompson Dr SE APT 210, Cedar Rapids, IA 52403For SaleMLS ID #202604293, Nicholas Gulick. Iowa City Area AOR
- $187,0002 bd2 ba1.6k sqft2135 1st Ave SE APT 115, Cedar Rapids, IA 52402For SaleMLS ID #2600824, Alicia Porter, RE/MAX CONCEPTS. CRAAR, CDRMLS
- $235,0003 bd3 ba1.4k sqft3496 Granger Ave, Marion, IA 52302For SaleMLS ID #2605363, Wendy Votroubek, SKOGMAN REALTY. CRAAR, CDRMLS
- $170,0003 bd1 ba1.6k sqft1235 14th St, Marion, IA 52302For Sale By Owner
- $139,9504 bd1 ba1.1k sqft1340 8th St, Marion, IA 52302For SaleMLS ID #2604862, Mike Graf-Graf Home Selling Team, GRAF REAL ESTATE, ERA POWERED. CRAAR, CDRMLS
- $167,5002 bd2 ba1.2k sqft826 10th Ave SW, Cedar Rapids, IA 52404For SaleMLS ID #2605577, Steven Seltrecht, SKOGMAN REALTY. CRAAR, CDRMLS
