**Plan One at Emberwood | Riverside**
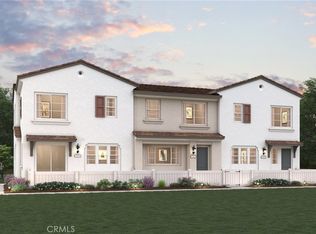
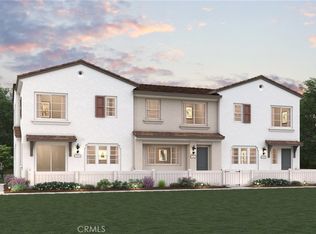
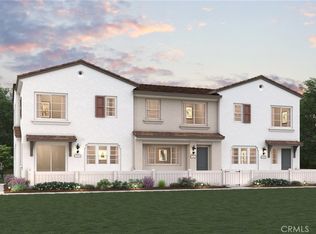
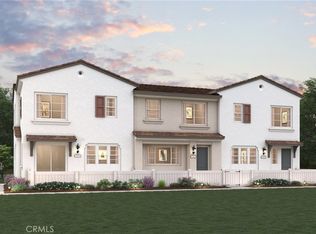
Come home to Plan One at Emberwood, where modern style meets easy, everyday living. This 1,380 sq. ft. townhome offers 3 bedrooms, 2.5 baths and an attached 2-car garage, with a thoughtfully designed layout that gives you room to live, relax and entertain.
The main level brings everyone together with an open-concept great room, dining area and stylish kitchen featuring Aria White cabinetry, quartz countertops and a designer backsplash. Upstairs, the private Owner’s Suite offers a walk-in closet and en-suite bath, while two additional bedrooms provide space for guests, a home office or whatever life calls for.
Beyond your front door, enjoy community amenities designed for everyday enjoyment, including a playground, dog park, walking trails and shaded gathering areas.
With Riverside shopping, dining, California Baptist University, UC Riverside and the 91 Freeway just minutes away, Emberwood puts you close to the places that matter. **It’s the kind of home that makes coming home feel easy.**
New construction
Listed by: BMC REALTY ADVISORS • Wesley Bennett • Contact: 949-386-6476
Price increase: $42K (10/23)
$541,990
9191 Waverly Ln, Riverside, CA 92503
3beds
1,380sqft
Townhouse
Built in 2026
-- sqft lot
$540,800 Zestimate®
$393/sqft
$350/mo HOA
What's special
- 229 days
- 495
- 35
Zillow last checked:
Listing updated:
Listed by:
Wesley Bennett DRE #00824128 949-386-6476,
BMC REALTY ADVISORS
Source: CRMLS,MLS#: CV26049956 Originating MLS: California Regional MLS
Facts & features
Interior
Bedrooms & bathrooms
- Bedrooms: 3
- Bathrooms: 3
- Full bathrooms: 2
- 1/2 bathrooms: 1
- Main level bathrooms: 1
- Main level bedrooms: 1
Rooms
- Room types: Entry/Foyer, Kitchen, Living Room, Primary Bedroom, Other
Primary bedroom
- Features: Primary Suite
Bathroom
- Features: Bathroom Exhaust Fan, Bathtub
Kitchen
- Features: Built-in Trash/Recycling, Kitchen Island, Kitchen/Family Room Combo, Quartz Counters
Other
- Features: Walk-In Closet(s)
Heating
- ENERGY STAR Qualified Equipment
Cooling
- Central Air, ENERGY STAR Qualified Equipment, High Efficiency
Appliances
- Included: ENERGY STAR Qualified Appliances, ENERGY STAR Qualified Water Heater, Water Heater
- Laundry: Inside, Upper Level
Features
- Breakfast Bar, Balcony, Open Floorplan, Pantry, Recessed Lighting, Wired for Data, Primary Suite, Walk-In Closet(s)
- Flooring: Carpet, Vinyl
- Windows: Double Pane Windows, ENERGY STAR Qualified Windows
- Has fireplace: No
- Fireplace features: None
- Common walls with other units/homes: 2+ Common Walls
Interior area
- Total interior livable area: 1,380 sqft
Video & virtual tour
Property
Parking
- Total spaces: 2
- Parking features: Garage - Attached
- Attached garage spaces: 2
Features
- Levels: Two
- Stories: 2
- Entry location: 1
- Exterior features: Rain Gutters
- Pool features: None
- Spa features: None
Details
- Special conditions: Standard
Construction
Type & style
- Home type: Townhouse
- Property subtype: Townhouse
- Attached to another structure: Yes
Condition
- Turnkey
- New construction: Yes
- Year built: 2026
Utilities & green energy
- Electric: Standard
- Sewer: Public Sewer
- Water: Public
- Utilities for property: Electricity Connected, Natural Gas Connected, Sewer Connected, Water Connected
Green energy
- Energy efficient items: Appliances, Water Heater
Community & HOA
Community
- Features: Curbs, Dog Park, Park, Sidewalks
- Security: Carbon Monoxide Detector(s)
HOA
- Has HOA: Yes
- Amenities included: Dog Park, Management, Barbecue, Playground
- HOA fee: $350 monthly
- HOA name: Emberwood Association
- HOA phone: 949-833-2600
Location
- Region: Riverside
Financial & listing details
- Price per square foot: $393/sqft
- Date on market: 3/6/2026
- Cumulative days on market: 229 days
- Listing terms: Cash,Conventional,FHA,Fannie Mae,VA Loan
- Road surface type: Paved
Estimated market value
$540,800
$514,000 - $568,000
$3,034/mo
Price history
| Date | Event | Price |
|---|---|---|
| 10/23/2026 | Price change | $541,990+8.4%$393/sqft |
Source:  CRMLS #CV26049956 Report a problem | ||
| 10/20/2026 | Pending sale | $499,990$362/sqft |
Source: CRMLS #CV26049956 Report a problem | ||
| 9/30/2026 | Price change | $499,990-9.1%$362/sqft |
Source: CRMLS #CV26049956 Report a problem | ||
| 6/30/2026 | Price change | $549,990-0.9%$399/sqft |
Source: CRMLS #CV26049956 Report a problem | ||
| 4/30/2026 | Price change | $554,990+0.5%$402/sqft |
Source: CRMLS #CV26049956 Report a problem | ||
| 3/7/2026 | Listed for sale | $551,990$400/sqft |
Source: CRMLS #CV26049956 Report a problem | ||
Public tax history
Tax history is unavailable.
Monthly payment
Est. payment
Payment breakdown
Explore the cost of this home by adjusting the details. Changes won't be saved.Climate risks
Neighborhood: Arlington South
Nearby schools
Schools provided by the listing agent
- Elementary: Hawthorne
- Middle: Chemawa
- High: Arlington
Source: CRMLS. This data may not be complete. We recommend contacting the local school district to confirm school assignments for this home.
Similar homes
- $529,9903 bd3 ba1.6k sqft9187 Waverly Ln, Riverside, CA 92503New Construction
 CRMLS
- $649,9003 bd2 ba1.2k sqft9267 Aralia Dr, Riverside, CA 92503For Sale
 MLS ID #IV26215504, CHARLES PITTMAN, CALIFORNIA DREAMS REALTY. CRMLS
- $489,9903 bd3 ba1.4k sqft9524 Hannah Way, Riverside, CA 92503New Construction
 MLS ID #CV26087348, Wesley Bennett, BMC REALTY ADVISORS. CRMLS
- $539,9993 bd3 ba1.7k sqft10128 Camino De Rosa, Riverside, CA 92503For Sale
 MLS ID #IG26072560, Najely Serna, Fathom Realty Group, Inc.. CRMLS
