Welcome to this exceptional custom-built transitional rancher in the desirable Berkeley Forest neighborhood, offering approximately 2,364 square feet of finished living space, an enclosed patio, and a versatile walk-up attic with stair access from the dining room. Set on a level lot with classic brick-frame construction, this residence combines timeless character with spacious, comfortable living. 9-foot ceilings and an open, flowing floor plan create an impressive sense of scale. The expansive great room features a fireplace and connects seamlessly to the dining room and generously sized kitchen. The kitchen showcases bleached cherry cabinetry, upgraded quartz countertops, an oversized pantry, and a spacious breakfast area. Adjacent, the bright morning room features skylights and provides an inviting setting for casual dining or entertaining. The home offers four generously proportioned bedrooms and two full bathrooms. The spacious primary suite features double closets and an impressive split bath with an oversized Jacuzzi tub, skylight, and sit-down shower, creating a relaxing private retreat.
A thoughtfully designed laundry/mudroom adds convenience, while additional features include all appliances, window treatments, ceiling fans, insulated windows and doors, and a heat pump with gas backup. The oversized 2.5-car finished garage includes a pedestrian door and utility sink. The enclosed patio extends the living space, while the walk-up attic provides substantial storage and potential for additional finished space. Outdoor amenities include irrigation, a whole-house generator, and a concrete driveway. A roof approximately three years old provides additional peace of mind. Ideally located near Burkwood Swim & Tennis Club, this distinctive Berkeley Forest residence offers spacious interiors, refined finishes, thoughtful amenities, and enduring quality—an exceptional opportunity for gracious one-level living in a sought-after neighborhood.
For sale
$515,900
9193 Wyattwood Rd, Mechanicsville, VA 23116
4beds
2,364sqft
Single Family Residence
Built in 1997
0.34 Acres Lot
$509,700 Zestimate®
$218/sqft
$11/mo HOA
What's special
Classic brick-frame constructionSpacious interiorsOpen flowing floor planRefined finishesLevel lotEnclosed patioCeiling fans
- 3 days
- 127
- 10
Zillow last checked:
Listing updated:
Listed by:
Chintan Shah Shahrealtyrva@gmail.com,
Samson Properties 703-378-8810
Source: CVRMLS,MLS#: 2624043 Originating MLS: Central Virginia Regional MLS
Originating MLS: Central Virginia Regional MLSFacts & features
Interior
Bedrooms & bathrooms
- Bedrooms: 4
- Bathrooms: 2
- Full bathrooms: 2
Other
- Description: Tub & Shower
- Level: First
Heating
- Forced Air, Natural Gas
Cooling
- Central Air
Appliances
- Included: Electric Water Heater
Features
- Bedroom on Main Level, Breakfast Area, Ceiling Fan(s), Double Vanity, En Suite Bathroom, Full Bath on Main Level, Fireplace, High Ceilings, High Speed Internet, Main Level Primary, Pantry, Wired for Data
- Flooring: Carpet, Vinyl
- Has basement: No
- Attic: Walk-up
- Number of fireplaces: 1
- Fireplace features: Gas, Vented
Interior area
- Total interior livable area: 2,364 sqft
- Finished area above ground: 2,364
- Finished area below ground: 0
Property
Parking
- Total spaces: 2
- Parking features: Attached, Direct Access, Driveway, Garage, Garage Door Opener, Paved, Two Spaces
- Attached garage spaces: 2
- Has uncovered spaces: Yes
Features
- Levels: One
- Stories: 1
- Patio & porch: Rear Porch, Front Porch
- Exterior features: Sprinkler/Irrigation, Paved Driveway
- Pool features: None
- Fencing: None
Lot
- Size: 0.34 Acres
Details
- Parcel number: 8706739742
- Zoning description: R2
Construction
Type & style
- Home type: SingleFamily
- Architectural style: Ranch,Transitional
- Property subtype: Single Family Residence
Materials
- Brick, Drywall, Frame, Vinyl Siding
- Roof: Composition
Condition
- Resale
- New construction: No
- Year built: 1997
Utilities & green energy
- Sewer: Public Sewer
- Water: Public
Community & HOA
Community
- Subdivision: Berkeley Forest
HOA
- Has HOA: Yes
- Services included: Common Areas
- HOA fee: $130 annually
Location
- Region: Mechanicsville
Financial & listing details
- Price per square foot: $218/sqft
- Tax assessed value: $554,300
- Annual tax amount: $4,489
- Date on market: 8/31/2026
- Ownership: Individuals
- Ownership type: Sole Proprietor
Estimated market value
$509,700
$484,000 - $535,000
$2,887/mo
Price history
| Date | Event | Price |
|---|---|---|
| 9/2/2026 | Listed for sale | $515,900+8.6%$218/sqft |
Source:  CVRMLS #2624043 Report a problem CVRMLS #2624043 Report a problem | ||
| 8/29/2025 | Sold | $475,000$201/sqft |
Source: CVRMLS #2520616 Report a problem | ||
| 7/26/2025 | Pending sale | $475,000$201/sqft |
Source: CVRMLS #2520616 Report a problem | ||
| 7/23/2025 | Price change | $475,000-13.6%$201/sqft |
Source: CVRMLS #2520616 Report a problem | ||
| 7/2/2025 | Listed for sale | $549,950+50.7%$233/sqft |
Source: CVRMLS #2517398 Report a problem | ||
| 10/23/2009 | Listing removed | $364,900$154/sqft |
Source: Continental Real Estate Group #114981 Report a problem | ||
| 8/1/2009 | Listed for sale | $364,900$154/sqft |
Source: Continental Real Estate Group #114981 Report a problem | ||
| 7/13/2009 | Listing removed | $364,900$154/sqft |
Source: TNC Report a problem | ||
| 6/12/2009 | Listed for sale | $364,900+720%$154/sqft |
Source: TNC Report a problem | ||
| 1/20/1999 | Sold | $44,500$19/sqft |
Source: Public Record Report a problem | ||
Public tax history
| Year | Property taxes | Tax assessment |
|---|---|---|
| 2025 | $3,825 | $472,200 |
| 2024 | $3,825 +5.1% | $472,200 +5.1% |
| 2023 | $3,639 +11.5% | $449,300 +11.5% |
| 2022 | $3,263 | $402,800 +3.2% |
| 2021 | -- | $390,200 |
| 2020 | $3,161 +11.9% | $390,200 +8.1% |
| 2019 | $2,824 | $360,900 +3.5% |
| 2018 | $2,824 | $348,600 |
| 2017 | $2,824 +9.6% | $348,600 +9.6% |
| 2016 | $2,577 | $318,200 |
| 2015 | $2,577 -0.9% | $318,200 -0.9% |
| 2014 | $2,602 +12.8% | $321,200 |
| 2013 | $2,306 | -- |
| 2012 | $2,306 -8.1% | -- |
| 2011 | $2,509 -5.8% | -- |
| 2010 | $2,663 | -- |
| 2009 | $2,663 -9.1% | -- |
| 2008 | $2,931 +20% | -- |
| 2007 | $2,443 +11.4% | -- |
| 2006 | $2,192 | -- |
| 2005 | $2,192 | -- |
| 2004 | -- | -- |
| 2003 | $1,888 | -- |
| 2002 | $1,888 | -- |
| 2001 | $1,888 | -- |
Find assessor info on the county website
Monthly payment
Est. payment
Payment breakdown
Explore the cost of this home by adjusting the details. Changes won't be saved.Climate risks
Neighborhood: 23116
Nearby schools
Schools provided by the listing agent
- Elementary: Rural Point
- Middle: Oak Knoll
- High: Hanover
Source: CVRMLS. This data may not be complete. We recommend contacting the local school district to confirm school assignments for this home.
- $563,2004 bd2 ba2.4k sqft9197 Wyattwood Rd, Mechanicsville, VA 23116Off Market
- $590,9004 bd3 ba2.6k sqft9189 Wyattwood Rd, Mechanicsville, VA 23116Off Market

- $516,3004 bd2 ba2.2k sqft9178 Ruth Wood Ct, Mechanicsville, VA 23116Off Market
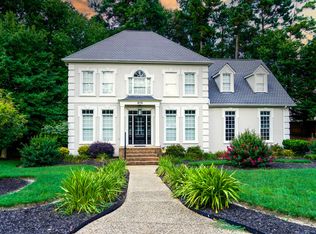
- $535,5005 bd2 ba2.6k sqft8121 Perrincrest Pl, Mechanicsville, VA 23116Off Market
Similar homes
- $499,9504 bd3 ba2.2k sqft8238 Ellerson Green Pl, Mechanicsville, VA 23116For Sale
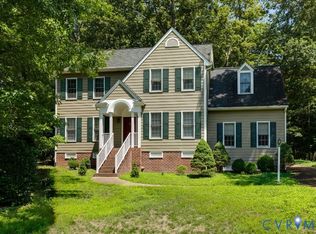 MLS ID #2616123, Kim Atkinson, Shaheen Ruth Martin & Fonville. CVRMLS
 - $449,9954 bd3 ba2.2k sqft8307 Briarthorn Ct, Mechanicsville, VA 23116For Sale
 MLS ID #2619924, Melinda Finnegan, ERA Woody Hogg & Assoc. CVRMLS
 - $534,9504 bd3 ba2.1k sqft7450 Lake Terrell Dr, Mechanicsville, VA 23111For Sale
 MLS ID #2621992, Michael Amrhein, Samson Properties. CVRMLS
 - $585,0003 bd2 ba2.4k sqft7542 Quail Run Ln, Mechanicsville, VA 23116For Sale
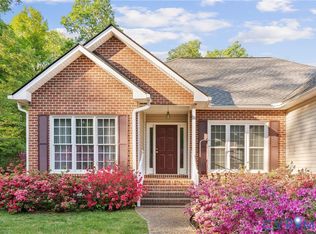 MLS ID #2610059, Amy Verdi, RE/MAX Commonwealth. CVRMLS
