Discover a rare Helvetia retreat offering more than 8 acres of private, usable land, beautiful views, and an exceptional close-in location. Set more than 500 feet from the road and perched on a peaceful knoll, this expansive home captures the best of country living while remaining just minutes from shopping, Highway 26, and three Intel campuses. The home has been thoughtfully updated from top to bottom, including a brand-new kitchen featuring rich maple cabinetry, quartz counters, and a professional Wolf gas range. The flexible floor plan includes a spacious main-level primary suite and two additional bedrooms. The lower level offers three more bedrooms, an office, a family room, a second utility room, and a separate entrance, providing plenty of space for work, guests, hobbies, or extended living. Outside, the property is fenced and cross-fenced with animal pastures, a barn with stalls, and a small covered arena or round pen. A substantial 50-by-60-foot clear-span shop features steel trusses, insulation, concrete floors, a 14-foot-high door, and a separate 200-amp electrical service, making it ideal for projects, equipment, RVs, boats, or additional storage. A charming 10-by-12-foot treehouse creates a truly unique home office or creative retreat. Additional improvements include a newly installed filtration system providing filtered and softened domestic well water. Comcast fiber internet is also available, complementing the home’s CAT 6 wiring and making remote work easy. Private, versatile, and remarkably convenient, this Helvetia oasis offers room to live, work, create, and enjoy the rural lifestyle without sacrificing access to town.
Pending
$1,495,000
9195 NW Dick Rd, Hillsboro, OR 97124
6beds
4,301sqft
Residential, Single Family Residence
Built in 1978
8.32 Acres Lot
$-- Zestimate®
$348/sqft
$-- HOA
What's special
Barn with stallsFlexible floor planBeautiful viewsFamily roomSecond utility roomSeparate entranceExpansive home
- 57 days
- 169
- 8
Zillow last checked:
Listing updated:
Listed by:
Clint Currin 503-345-4466,
RE/MAX Equity Group
Source: RMLS (OR),MLS#: 155709712
Facts & features
Interior
Bedrooms & bathrooms
- Bedrooms: 6
- Bathrooms: 4
- Full bathrooms: 4
Rooms
- Room types: Bedroom 4, Bedroom 5, Den, Bedroom 2, Bedroom 3, Dining Room, Family Room, Kitchen, Living Room, Primary Bedroom
Primary bedroom
- Features: Bathroom
- Level: Main
- Area: 560
- Dimensions: 28 x 20
Bedroom 2
- Features: Walkin Closet
- Level: Lower
- Area: 437
- Dimensions: 23 x 19
Bedroom 3
- Level: Lower
- Area: 209
- Dimensions: 19 x 11
Bedroom 4
- Level: Lower
- Area: 209
- Dimensions: 19 x 11
Bedroom 5
- Level: Main
- Area: 168
- Dimensions: 14 x 12
Dining room
- Features: Fireplace Insert
- Level: Main
- Area: 231
- Dimensions: 21 x 11
Family room
- Level: Lower
- Area: 345
- Dimensions: 23 x 15
Kitchen
- Features: Island
- Level: Main
- Area: 273
- Width: 13
Living room
- Features: Bookcases, Fireplace
- Level: Main
- Area: 437
- Dimensions: 23 x 19
Heating
- Forced Air, Fireplace(s)
Cooling
- Central Air
Appliances
- Included: Built In Oven, Cooktop, Dishwasher, Disposal, Free-Standing Range, Microwave, Plumbed For Ice Maker, Range Hood, Washer/Dryer, Water Softener, Propane Water Heater, Tankless Water Heater
- Laundry: Laundry Room
Features
- Ceiling Fan(s), Granite, High Speed Internet, Quartz, Walk-In Closet(s), Kitchen Island, Bookcases, Bathroom
- Flooring: Luxury Vinyl Plank, Luxury Vinyl Tile, Tile
- Windows: Double Pane Windows
- Basement: Daylight
- Number of fireplaces: 2
- Fireplace features: Propane, Wood Burning, Insert
Interior area
- Total structure area: 4,301
- Total interior livable area: 4,301 sqft
Video & virtual tour
Property
Parking
- Total spaces: 1
- Parking features: Driveway, RV Boat Storage, Garage Door Opener, Attached
- Attached garage spaces: 1
- Has uncovered spaces: Yes
Features
- Stories: 2
- Patio & porch: Deck
- Exterior features: Raised Beds
- Fencing: Fenced
- Has view: Yes
- View description: Territorial
Lot
- Size: 8.32 Acres
- Features: Pasture, Acres 7 to 10
Details
- Additional structures: Barn, Outbuilding, RVBoatStorage, WorkshopBarn
- Parcel number: R655204
- Zoning: EFU
Construction
Type & style
- Home type: SingleFamily
- Architectural style: Daylight Ranch
- Property subtype: Residential, Single Family Residence
Materials
- Metal Frame, Metal Siding, Cement Siding, Panel, Wood Siding
- Foundation: Concrete Perimeter, Slab
- Roof: Composition
Condition
- Updated/Remodeled
- New construction: No
- Year built: 1978
Utilities & green energy
- Gas: Propane
- Sewer: Septic Tank, Standard Septic
- Water: Well
Community & HOA
Community
- Subdivision: Helvetia
HOA
- Has HOA: No
Location
- Region: Hillsboro
Financial & listing details
- Price per square foot: $348/sqft
- Tax assessed value: $845,820
- Annual tax amount: $7,198
- Date on market: 7/31/2026
- Cumulative days on market: 58 days
- Listing terms: Cash,Conventional,VA Loan
- Road surface type: Gravel
Estimated market value
Not available
Estimated sales range
Not available
Not available
Price history
| Date | Event | Price |
|---|---|---|
| 8/19/2026 | Pending sale | $1,495,000$348/sqft |
Source:  RMLS (OR) #155709712 Report a problem RMLS (OR) #155709712 Report a problem | ||
| 7/31/2026 | Listed for sale | $1,495,000+115.1%$348/sqft |
Source: RMLS (OR) #155709712 Report a problem | ||
| 10/28/2019 | Sold | $695,000-7.3%$162/sqft |
Source: RMLS (OR) #19631018 Report a problem | ||
| 8/24/2019 | Pending sale | $750,000$174/sqft |
Source: RE/MAX Equity Group #19631018 Report a problem | ||
| 8/14/2019 | Price change | $750,000-5.7%$174/sqft |
Source: RE/MAX Equity Group #19631018 Report a problem | ||
| 8/6/2019 | Listed for sale | $795,000$185/sqft |
Source: RE/MAX Equity Group #19631018 Report a problem | ||
Public tax history
| Year | Property taxes | Tax assessment |
|---|---|---|
| 2025 | $7,199 +4.3% | $563,920 +6.1% |
| 2024 | $6,900 +8.5% | $531,450 +8.6% |
| 2023 | $6,360 +2.6% | $489,380 +3% |
| 2022 | $6,197 +5.8% | $475,130 |
| 2021 | $5,858 +7.1% | -- |
| 2020 | $5,470 +3.9% | $410,940 +3% |
| 2019 | $5,267 +3.3% | $398,970 +0% |
| 2018 | $5,098 | $398,800 +6% |
| 2017 | $5,098 +9.5% | $376,080 +3% |
| 2016 | $4,655 | $365,130 +3% |
| 2015 | $4,655 +4.5% | $354,490 +3% |
| 2014 | $4,454 | $344,170 |
Find assessor info on the county website
Monthly payment
Est. payment
Payment breakdown
Explore the cost of this home by adjusting the details. Changes won't be saved.Climate risks
Neighborhood: 97124
Nearby schools
Schools provided by the listing agent
- Elementary: West Union
- Middle: Poynter
- High: Liberty
Source: RMLS (OR). This data may not be complete. We recommend contacting the local school district to confirm school assignments for this home.
Similar homes
- $1,387,5003 bd3 ba2.7k sqft11380 NW Valley Vista Rd, Hillsboro, OR 97124Active

 MLS ID #113637755, Clint Currin, RE/MAX Equity Group. RMLS (OR)
 - $1,299,0004 bd3 ba5.1k sqft9325 NW Old Skyline Blvd, Portland, OR 97231Active
 MLS ID #130428082, Scott Foster, Premiere Property Group, LLC. RMLS (OR)
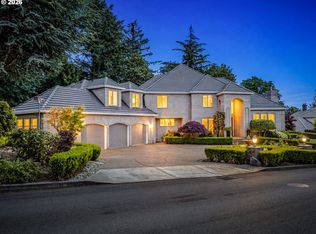
 - $1,394,0004 bd4 ba4.7k sqft9718 NW Skyview Dr, Portland, OR 97231Active
 MLS ID #354192605, Barbara Neidig, Windermere Realty Trust. RMLS (OR)
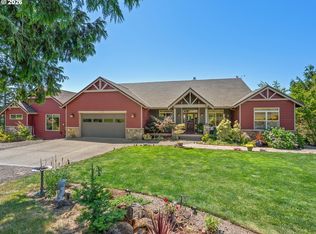
 - $1,590,0006 bd5 ba4.9k sqft7777 SW Winters Rd, Cornelius, OR 97113Active
 MLS ID #393998679, Clint Currin, RE/MAX Equity Group. RMLS (OR)
 - $1,725,0004 bd3 ba3.9k sqft7785 SW Westgate Way, Portland, OR 97225ActiveMLS ID #310187227, Mary Johnson, Tarr Realty NW, LLC. RMLS (OR)
- $1,449,0005 bd3 ba3.1k sqft1488 SW Borland Rd, West Linn, OR 97068ActiveMLS ID #696849393, Cortney Robinson, Pacific Lifestyle Homes Inc. RMLS (OR)
- $818,0005 bd4 ba3.7k sqft703 N 34th Ter, Cornelius, OR 97124ActiveMLS ID #400197531, LaDonna Wolfe, RE/MAX Equity Group. RMLS (OR)
- $1,200,0003 bd3 ba2.7k sqft23340 SW Kruger Rd, Sherwood, OR 97140ActiveMLS ID #725504472, Katharine Granum, Real Broker. RMLS (OR)
- $1,400,0004 bd5 ba3.9k sqft17012 NE 27th Ct, Ridgefield, WA 98642ActiveMLS ID #113044984, Justine Gamble, Summa Peak. RMLS (OR)
- $825,0004 bd3 ba2.6k sqft27701 SW Strawberry Hill Dr, Hillsboro, OR 97123ActiveMLS ID #554781529, Kelly Hagglund, The Kelly Group Real Estate. RMLS (OR)
- $1,295,0005 bd4 ba4.2k sqft8867 SE 10th Ave, Portland, OR 97202For Sale
 MLS ID #845412, MARIE HOSKINS, Berkshire Hathaway Homeservices R E Prof. WVMLS
 - $1,190,0005 bd5 ba5k sqft1815 NW Rosefinch Ln, Portland, OR 97229ActiveMLS ID #125302007, Clint Currin, RE/MAX Equity Group. RMLS (OR)
- $1,795,0004 bd5 ba4.4k sqft10205 NE 110th Cir, Vancouver, WA 98662ActiveMLS ID #758599978, Willow Hajicek, Berkshire Hathaway HomeServices NW Real Estate. RMLS (OR)
- $1,075,0005 bd3 ba3k sqft12985 SW 135th Ave, Tigard, OR 97223ActiveMLS ID #783978565, Katharine Granum, Real Broker. RMLS (OR)
- $1,495,0004 bd4 ba2.9k sqft1547 Pine St, Lake Oswego, OR 97034ActiveMLS ID #534397237, Amelie Marian, Windermere Realty Trust. RMLS (OR)
