A Rare Find! Refreshed townhouse features 2 spacious BRs, each with its own private bathroom, and a finished walk-out basement. Step inside to a bright and inviting main level, where a large bay window fills the kitchen w/natural light. Eat-in kitchen features wood cabinetry, granite countertops & ss appliances. The open-concept LR-DR offers a warm, welcoming atmosphere, highlighted by a gas fireplace w/wood mantel & Andersen sliding door leading to an o.s. deck overlooking the private, tree-lined yard. Newly installed luxury vinyl flooring flows throughout the 1st level w/convenient half bath. Two BRs, each w/its own private bath, ceiling fan, double closets & recently installed carpet. Primary bathroom offers a wood vanity w/make-up counter & tub-shower w/tile surround. The 2nd full bath offers a wood vanity & walk-in shower w/tile surround. All bathrooms are finished w/ceramic tile flooring. The finished LL walk-out provides added living space, perfect for rec room, home gym, hobby area, playroom. This area features recessed lighting, carpet & sliding glass door opening to the patio & private backyard. Additional highlights include abundant closet & storage space, convenient laundry closet w/LG ss W & D, & separate unfinished utility/storage area. Recent improvements: luxury vinyl flooring 1st level, new carpet in BRs, new paint throughout & new drop ceiling panels on lower level. Enjoy community amenities: clubhouse, pool, tennis courts, jogging/biking paths, playground.
Active
$405,000
92 Franklin Ct, Raritan Twp., NJ 08822
2beds
1,440sqft
Townhouse
Built in 1986
-- sqft lot
$412,800 Zestimate®
$281/sqft
$491/mo HOA
What's special
- 6 days
- 475
- 41
Zillow last checked:
Listing updated:
Listed by:
Judith M. Gold 908-303-2100,
Coldwell Banker Realty
Source: GSMLS,MLS#: 4064339
Facts & features
Interior
Bedrooms & bathrooms
- Bedrooms: 2
- Bathrooms: 3
- Full bathrooms: 2
- 1/2 bathrooms: 1
Primary bedroom
- Description: Full Bath
Bedroom 1
- Level: Second
- Area: 168
- Dimensions: 14 x 12
Bedroom 2
- Level: Second
- Area: 121
- Dimensions: 11 x 11
Primary bathroom
- Features: Tub Shower
Dining room
- Features: Living/Dining Combo
- Level: First
- Area: 169
- Dimensions: 13 x 13
Kitchen
- Features: Eat-in Kitchen
- Level: First
- Area: 120
- Dimensions: 12 x 10
Living room
- Level: First
- Area: 240
- Dimensions: 16 x 15
Basement
- Features: Laundry, RecRoom, SeeRem, Storage, Utility
Heating
- 1 Unit, Forced Air, Electric, Natural Gas
Cooling
- 1 Unit, Ceiling Fan(s), Central Air
Appliances
- Included: Carbon Monoxide Detector, Dishwasher, Dryer, Microwave, Range/Oven-Gas, Refrigerator, Self Cleaning Oven, Washer, Gas Water Heater
- Laundry: Laundry Room
Features
- Rec Room, See Remarks, Utility Room
- Flooring: Carpet, Laminate, Tile
- Doors: Storm Door(s)
- Windows: Thermal Windows/Doors, Blinds
- Basement: Yes,Partially Finished,Walk-Out Access
- Number of fireplaces: 1
- Fireplace features: Living Room
- Common walls with other units/homes: 2+ Common Walls
Interior area
- Total structure area: 1,440
- Total interior livable area: 1,440 sqft
Property
Parking
- Parking features: Asphalt, Common, Parking Lot-Shared
Features
- Levels: Multi Floor Unit
- Patio & porch: Deck, Patio
- Has private pool: Yes
- Pool features: Outdoor Pool, Association
Details
- Parcel number: 1921000720020000210000C0902
Construction
Type & style
- Home type: Townhouse
- Property subtype: Townhouse
- Attached to another structure: Yes
Materials
- Vinyl Siding
- Roof: Asphalt Shingle
Condition
- Year built: 1986
- Major remodel year: 2026
Utilities & green energy
- Sewer: Public Sewer
- Water: Public
- Utilities for property: Underground Utilities, Cable Available, Garbage Included
Community & HOA
Community
- Features: Clubhouse, Jogging/Biking Path, Playground, Tennis Court(s)
- Security: Carbon Monoxide Detector
- Application fee: $500
- Subdivision: Concord Ridge
HOA
- Has HOA: Yes
- Services included: Maintenance-Common Area, Snow Removal
- HOA fee: $491 monthly
Location
- Region: Flemington
Financial & listing details
- Price per square foot: $281/sqft
- Tax assessed value: $232,600
- Annual tax amount: $7,045
- Date on market: 11/13/2026
- Ownership type: Condominium
Estimated market value
$412,800
$392,000 - $433,000
Not available
Price history
| Date | Event | Price |
|---|---|---|
| 11/13/2026 | Listed for sale | $405,000$281/sqft |
Source:  GSMLS #4064339 Report a problem | ||
Public tax history
Tax history is unavailable.
Monthly payment
Est. payment
Payment breakdown
Explore the cost of this home by adjusting the details. Changes won't be saved.Climate risks
Neighborhood: 08822
Nearby schools
Schools provided by the listing agent
- Elementary: Barley Sheaf Es
- Middle: Jp Case Ms
- High: Hunterdon Cent
Source: GSMLS. This data may not be complete. We recommend contacting the local school district to confirm school assignments for this home.


Similar homes
- $424,9002 bd4 ba1.7k sqft10 Hemlock Ct, Raritan Twp., NJ 08822For Sale
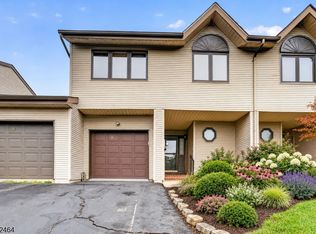 MLS ID #4055052, Michael Del Cioppo, Realty One Group Next Door. GSMLS
- $425,0002 bd3 ba1.3k sqft419 GEORGE WILSON BOULEVARD, Flemington Boro, NJ 08822For Sale
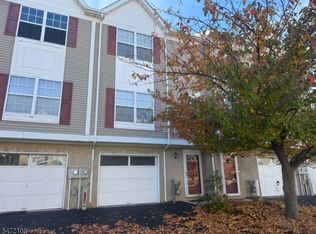 MLS ID #4062784, Mary Ann Nelson, Coldwell Banker Realty. GSMLS
- $349,9002 bd2 ba1k sqft1602 Newbury Ct, Raritan Twp., NJ 08822For Sale
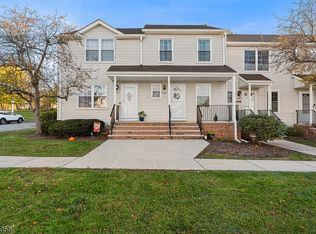 MLS ID #4062041, Sita Philion, Redfin Corporation. GSMLS
- $435,0002 bd2 ba1k sqft130 Locust Ct, Raritan Twp., NJ 08822For Sale
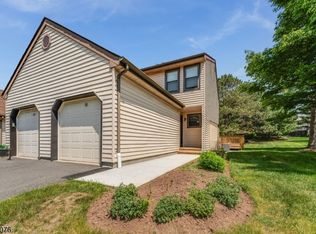 MLS ID #4029186, Susan Komorowski, Bhhs Fox & Roach. GSMLS
- $539,9003 bd2 ba1.1k sqft28 Old Clinton Rd, Flemington, NJ 08822For Sale
 MLS ID #2616135R, CATHY CARROLL, KELLER WILLIAMS WEST MONMOUTH. All Jersey MLS
- $474,9004 bd2 ba1.7k sqft12 Capner St, Flemington, NJ 08822For SaleMLS ID #2770533M, ALEX MONACO, RE/MAX IN STYLE. All Jersey MLS
- $349,9002 bd3 ba1.4k sqft4 Cardinal Ln APT 1, Hillsborough, NJ 08844For SaleMLS ID #2707776R, ROBERT DEKANSKI, RE/MAX 1st ADVANTAGE. All Jersey MLS
