Welcome to this beautifully renovated 3-bedroom, 2 full bath ranch offering the ease and convenience of true one-floor living located in Florence! This home has been thoughtfully updated while still maintaining some of its original character, creating a comfortable blend of classic charm and modern finishes.
Step into a large attached sunroom connecting the two-car garage to the home. From there, enter the spacious eat-in kitchen featuring plenty of cabinet space, a large center island, modern updated lighting, and the original blue tile countertops that add a touch of character to the space.
The living room offers walkout access to a large deck overlooking the private, fully fenced backyard, creating the perfect setup for relaxing, entertaining, or enjoying the outdoors.
Throughout the home, you'll find fresh paint, updated modern lighting, new LVP flooring, and new carpet in the bedrooms. A convenient first-floor laundry room adds to the functionality of the layout. With all three bedrooms, both full bathrooms, laundry, kitchen, and main living areas located on one level, this move-in-ready ranch is ideal for anyone looking for comfortable and convenient one-floor living.
Pending
$239,900
92 Goodridge Dr, Florence, KY 41042
3beds
1,600sqft
Single Family Residence, Residential
Built in 1944
0.29 Acres Lot
$-- Zestimate®
$150/sqft
$-- HOA
What's special
New lvp flooringPlenty of cabinet spaceBeautifully renovatedFresh paintTwo-car garageSpacious eat-in kitchenLarge attached sunroom
- 13 days
- 1,167
- 163
Likely to sell faster than
Zillow last checked:
Listing updated:
Listed by:
Kamryn Hamilton 859-907-7026,
exp Realty, LLC
Source: NKMLS,MLS#: 646865
Facts & features
Interior
Bedrooms & bathrooms
- Bedrooms: 3
- Bathrooms: 2
- Full bathrooms: 2
Primary bedroom
- Features: Bath Adjoins, Ceiling Fan(s), Luxury Vinyl Flooring, Window Treatments
- Level: First
- Area: 143
- Dimensions: 13 x 11
Bedroom 2
- Features: Carpet Flooring, Walk-In Closet(s), Window Treatments
- Level: First
- Area: 99
- Dimensions: 11 x 9
Bedroom 3
- Features: Carpet Flooring, Walk-In Closet(s), Window Treatments
- Level: First
- Area: 99
- Dimensions: 11 x 9
Bathroom 2
- Features: Full Finished Bath, Tub With Shower, Luxury Vinyl Flooring
- Level: First
- Area: 60
- Dimensions: 10 x 6
Bonus room
- Features: Ceiling Fan(s), Walk-Out Access
- Level: First
- Area: 75
- Dimensions: 15 x 5
Kitchen
- Features: Luxury Vinyl Flooring, Wood Cabinets, Window Treatments, Eat-in Kitchen, Kitchen Island, Solid Surface Counters, Pantry
- Level: First
- Area: 209
- Dimensions: 19 x 11
Laundry
- Features: Built-in Features, Luxury Vinyl Flooring
- Level: First
- Area: 25
- Dimensions: 5 x 5
Living room
- Features: Luxury Vinyl Flooring, Walk-Out Access, Window Treatments
- Level: First
- Area: 208
- Dimensions: 16 x 13
Primary bath
- Features: Shower With Bench, Shower, Luxury Vinyl Flooring
- Level: First
- Area: 60
- Dimensions: 10 x 6
Heating
- Forced Air
Cooling
- Central Air
Appliances
- Included: Electric Cooktop, Electric Range, Dishwasher, Refrigerator
- Laundry: Electric Dryer Hookup, Main Level, Washer Hookup
Features
- Kitchen Island, Tile Counters, Pantry, Eat-in Kitchen, Built-in Features, Ceiling Fan(s)
- Doors: Multi Panel Doors
- Windows: Vinyl Frames
- Basement: Partial
Interior area
- Total structure area: 1,600
- Total interior livable area: 1,600 sqft
Property
Parking
- Total spaces: 2
- Parking features: Attached, Driveway, Garage, Garage Faces Front
- Attached garage spaces: 2
- Has uncovered spaces: Yes
Features
- Levels: One
- Stories: 1
- Patio & porch: Deck
- Fencing: Chain Link
- Has view: Yes
- View description: Neighborhood
Lot
- Size: 0.29 Acres
- Dimensions: 228 x 50
- Features: Cleared, Sloped Down
Details
- Parcel number: 0043006002.00
Construction
Type & style
- Home type: SingleFamily
- Architectural style: Ranch
- Property subtype: Single Family Residence, Residential
Materials
- Vinyl Siding
- Foundation: Block
- Roof: Membrane,Shingle
Condition
- Existing Structure
- New construction: No
- Year built: 1944
Utilities & green energy
- Sewer: Public Sewer
- Water: Public
Community & HOA
HOA
- Has HOA: No
Location
- Region: Florence
Financial & listing details
- Price per square foot: $150/sqft
- Tax assessed value: $135,000
- Annual tax amount: $2,051
- Date on market: 9/22/2026
- Cumulative days on market: 14 days
Estimated market value
Not available
Estimated sales range
Not available
Not available
Price history
| Date | Event | Price |
|---|---|---|
| 9/26/2026 | Pending sale | $239,900$150/sqft |
Source:  NKMLS #646865 Report a problem NKMLS #646865 Report a problem | ||
| 9/22/2026 | Listed for sale | $239,900+9.5%$150/sqft |
Source: eXp Realty #646865 Report a problem | ||
| 3/16/2025 | Listing removed | $1,995$1/sqft |
Source: Zillow Rentals Report a problem | ||
| 3/13/2025 | Listed for rent | $1,995$1/sqft |
Source: Zillow Rentals Report a problem | ||
| 10/11/2024 | Listing removed | $219,000$137/sqft |
Source:  Huff Realty #625231 Report a problem Huff Realty #625231 Report a problem | ||
| 9/30/2024 | Pending sale | $219,000$137/sqft |
Source: NKMLS #625231 Report a problem | ||
| 9/17/2024 | Price change | $219,000-2.2%$137/sqft |
Source: NKMLS #625231 Report a problem | ||
| 9/10/2024 | Listed for sale | $224,000$140/sqft |
Source: NKMLS #625231 Report a problem | ||
| 8/29/2024 | Pending sale | $224,000$140/sqft |
Source: NKMLS #625231 Report a problem | ||
| 8/21/2024 | Price change | $224,000-4.3%$140/sqft |
Source: NKMLS #625231 Report a problem | ||
| 8/13/2024 | Price change | $234,000-2.1%$146/sqft |
Source: NKMLS #625231 Report a problem | ||
| 8/5/2024 | Price change | $239,000-4%$149/sqft |
Source: NKMLS #625231 Report a problem | ||
| 8/2/2024 | Listed for sale | $249,000+84.4%$156/sqft |
Source: NKMLS #625231 Report a problem | ||
| 5/8/2024 | Sold | $135,000-9.9%$84/sqft |
Source: Public Record Report a problem | ||
| 11/6/2023 | Listing removed | -- |
Source: NKMLS #615966 Report a problem | ||
| 11/2/2023 | Listed for sale | $149,900$94/sqft |
Source: NKMLS #615966 Report a problem | ||
| 10/24/2023 | Pending sale | $149,900$94/sqft |
Source: NKMLS #615966 Report a problem | ||
| 10/10/2023 | Price change | $149,900-6.3%$94/sqft |
Source: NKMLS #615966 Report a problem | ||
| 9/5/2023 | Listed for sale | $160,000$100/sqft |
Source: NKMLS #615966 Report a problem | ||
| 9/5/2023 | Pending sale | $160,000$100/sqft |
Source: NKMLS #615966 Report a problem | ||
| 8/22/2023 | Listed for sale | $160,000$100/sqft |
Source: NKMLS #615966 Report a problem | ||
| 8/11/2023 | Pending sale | $160,000$100/sqft |
Source: NKMLS #615966 Report a problem | ||
| 8/7/2023 | Listed for sale | $160,000+110.2%$100/sqft |
Source: NKMLS #615966 Report a problem | ||
| 8/12/2004 | Sold | $76,120+65.5%$48/sqft |
Source: Public Record Report a problem | ||
| 11/2/1999 | Sold | $46,000+31.4%$29/sqft |
Source: Public Record Report a problem | ||
| 9/7/1999 | Sold | $35,000-27.1%$22/sqft |
Source: Public Record Report a problem | ||
| 9/23/1998 | Sold | $48,000$30/sqft |
Source: Public Record Report a problem | ||
| 5/29/1998 | Sold | $48,000-17.2%$30/sqft |
Source: Public Record Report a problem | ||
| 4/5/1995 | Sold | $58,000$36/sqft |
Source: Public Record Report a problem | ||
Public tax history
| Year | Property taxes | Tax assessment |
|---|---|---|
| 2025 | $2,051 -23.7% | $135,000 -22.9% |
| 2024 | $2,686 +2.4% | $175,000 |
| 2023 | $2,623 +87.5% | $175,000 +105.9% |
| 2022 | $1,399 -1.3% | $85,000 |
| 2021 | $1,417 -19.9% | $85,000 |
| 2020 | $1,770 | $85,000 |
| 2019 | $1,770 +8.8% | $85,000 +9% |
| 2018 | $1,627 | $78,000 |
| 2017 | $1,627 +10.7% | $78,000 |
| 2015 | $1,470 | $78,000 |
| 2014 | $1,470 +2.2% | $78,000 |
| 2013 | $1,438 | $78,000 |
| 2012 | -- | $78,000 |
| 2011 | -- | $78,000 |
| 2010 | -- | $78,000 |
| 2009 | -- | $78,000 |
| 2008 | -- | $78,000 |
| 2007 | -- | $78,000 +34.5% |
| 2006 | -- | $58,000 +28.9% |
| 2005 | -- | $45,000 -42.3% |
| 2004 | -- | $78,000 |
| 2003 | -- | $78,000 +4% |
| 2002 | -- | $75,000 |
| 2001 | -- | $75,000 +56.3% |
| 2000 | -- | $48,000 |
Find assessor info on the county website
Monthly payment
Est. payment
Payment breakdown
Explore the cost of this home by adjusting the details. Changes won't be saved.Climate risks
Neighborhood: 41042
Nearby schools
Schools provided by the listing agent
- Elementary: Miles Elementary School
- Middle: Tichenor Middle School
- High: Lloyd High
Source: NKMLS. This data may not be complete. We recommend contacting the local school district to confirm school assignments for this home.

Similar homes
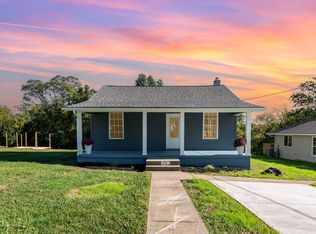
- $234,9004 bd2 ba1.1k sqft100 Sanders Dr, Florence, KY 41042For Sale
 MLS ID #645467, Blaire Hancock, Simple Fee Realty. NKMLS
 - $235,0003 bd1 ba1.2k sqft40 Eastern Ave, Elsmere, KY 41018For Sale
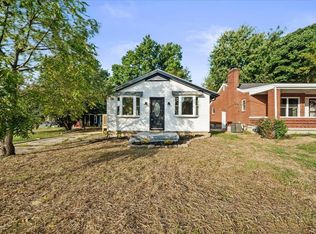 MLS ID #646542, Abby Hightchew, Keller Williams Realty Service. NKMLS
 - $259,9003 bd2 ba936 sqft124 Raintree Rd, Florence, KY 41042For Sale
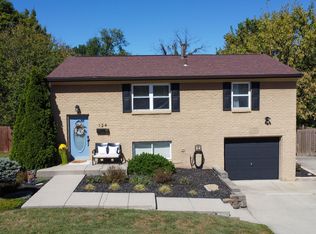 MLS ID #647169, Sara Scheyer Arnett, RE/MAX Victory + Affiliates. NKMLS
 - $239,9004 bd1 ba1.1k sqft36 Utz Dr, Florence, KY 41042For Sale
 MLS ID #646314, Shelli Stinson, eXp Realty LLC. NKMLS
 - $249,0004 bd2 ba1.8k sqft900 Garvey Ave, Elsmere, KY 41018For Sale
 MLS ID #1727545, Mark Ridings, Call it Closed Realty. Metro Search Inc. LLC DBA Apex MLS
