Welcome home to 92 Lindale Dr, a beautifully updated 3-bedroom, 2 full bath Cape Cod in Fairfield. The main floor features a desirable first-floor primary bedroom and an updated kitchen with granite countertops, stainless steel appliances, and rich wood cabinetry. The main-level full bath includes a tiled walk-in shower with a built-in seat. The partially finished lower level is made for entertaining, with a large rec room, electric fireplace, full bar with a second kitchen, and a second full bath. Upstairs, a 35-foot bedroom offers flexible space for a bedroom, office, or bonus room. Outside, you'll find covered space at every turn: a covered front porch, an attached carport currently used as a covered patio, and a covered porch off the oversized detached 2-car garage. That garage is the only oversized one in the neighborhood, with room for vehicles, storage, or a workshop. All of it sits on a level backyard. Move-in ready with character and space inside and out.
Pending
$295,000
92 Lindale Dr, Fairfield, OH 45014
3beds
1,310sqft
Single Family Residence
Built in 1956
10,454 Square Feet Lot
$-- Zestimate®
$225/sqft
$-- HOA
What's special
Electric fireplaceDesirable first-floor primary bedroomLarge rec roomCovered front porchStainless steel appliancesRich wood cabinetryLevel backyard
- 17 days
- 99
- 3
Likely to sell faster than
Zillow last checked:
Listing updated:
Listed by:
Aubrey J Ballinger 513-935-3353,
eXp Realty 216-242-2322
Source: Cincy MLS,MLS#: 1895544 Originating MLS: Cincinnati Area Multiple Listing Service
Facts & features
Interior
Bedrooms & bathrooms
- Bedrooms: 3
- Bathrooms: 2
- Full bathrooms: 2
Primary bedroom
- Features: Wood Floor
- Level: First
- Area: 182
- Dimensions: 14 x 13
Bedroom 2
- Level: Second
- Area: 420
- Dimensions: 35 x 12
Bedroom 3
- Level: First
- Area: 121
- Dimensions: 11 x 11
Bedroom 4
- Area: 0
- Dimensions: 0 x 0
Bedroom 5
- Area: 0
- Dimensions: 0 x 0
Primary bathroom
- Features: Built-In Shower Seat, Shower, Tile Floor, Window Treatment, Marb/Gran/Slate
Bathroom
- Features: Builtin Shower Seat
Bathroom 1
- Features: Full
- Level: First
Bathroom 2
- Features: Full
- Level: Basement
Dining room
- Area: 0
- Dimensions: 0 x 0
Family room
- Area: 0
- Dimensions: 0 x 0
Kitchen
- Features: Galley, Window Treatment, Wood Cabinets, Wood Floor, Marble/Granite/Slate
- Area: 120
- Dimensions: 15 x 8
Living room
- Features: Window Treatment, Wood Floor
- Area: 260
- Dimensions: 20 x 13
Office
- Area: 0
- Dimensions: 0 x 0
Heating
- Forced Air, Gas
Cooling
- Ceiling Fan(s), Central Air
Appliances
- Included: Electric Cooktop, Microwave, Oven/Range, Refrigerator, Gas Water Heater
Features
- Windows: Double Hung
- Basement: Full,Partially Finished,Vinyl Floor
- Number of fireplaces: 1
- Fireplace features: Electric, Basement
Interior area
- Total structure area: 1,310
- Total interior livable area: 1,310 sqft
Video & virtual tour
Property
Parking
- Total spaces: 3
- Parking features: On Street, Driveway, Garage Door Opener
- Garage spaces: 2
- Carport spaces: 1
- Covered spaces: 3
- Has uncovered spaces: Yes
Accessibility
- Accessibility features: No Accessibility Features
Features
- Stories: 1
Lot
- Size: 10,454 Square Feet
- Dimensions: 70 x 150
- Features: Less than .5 Acre
Details
- Parcel number: A0700052000044
- Zoning description: Residential
Construction
Type & style
- Home type: SingleFamily
- Architectural style: Cape Cod
- Property subtype: Single Family Residence
Materials
- Vinyl Siding
- Foundation: Concrete Perimeter
- Roof: Shingle
Condition
- New construction: No
- Year built: 1956
Utilities & green energy
- Gas: Natural
- Sewer: Public Sewer
- Water: Public
Community & HOA
HOA
- Has HOA: No
Location
- Region: Fairfield
Financial & listing details
- Price per square foot: $225/sqft
- Tax assessed value: $149,460
- Annual tax amount: $2,037
- Date on market: 9/30/2026
- Listing terms: No Special Financing
- Road surface type: Paved
Estimated market value
Not available
Estimated sales range
Not available
Not available
Price history
| Date | Event | Price |
|---|---|---|
| 10/6/2026 | Pending sale | $295,000$225/sqft |
Source:  Cincy MLS #1895544 Report a problem | ||
| 9/30/2026 | Listed for sale | $295,000+275.8%$225/sqft |
Source: Cincy MLS #1895544 Report a problem | ||
| 12/13/1993 | Sold | $78,500$60/sqft |
Source: Agent Provided Report a problem | ||
Public tax history
| Year | Property taxes | Tax assessment |
|---|---|---|
| 2025 | $2,037 +0.6% | $52,310 |
| 2024 | $2,025 +2.1% | $52,310 |
| 2023 | $1,982 +5.5% | $52,310 +37% |
| 2022 | $1,879 +14.5% | $38,170 +1.5% |
| 2021 | $1,641 -3.8% | $37,620 |
| 2020 | $1,706 -3.8% | $37,620 +11.4% |
| 2019 | $1,773 +1.8% | $33,780 |
| 2018 | $1,741 -0.9% | $33,780 |
| 2017 | $1,758 +4% | $33,780 +9.3% |
| 2016 | $1,690 +4.8% | $30,900 |
| 2015 | $1,612 -9.6% | $30,900 |
| 2014 | $1,784 | $30,900 -13.9% |
| 2013 | $1,784 +1% | $35,890 |
| 2012 | $1,766 | $35,890 +10% |
| 2011 | $1,766 +10.9% | $32,624 -4.9% |
| 2010 | $1,592 +1.9% | $34,311 |
| 2009 | $1,563 -0.9% | $34,311 -4.7% |
| 2008 | $1,578 -5.1% | $35,998 -6% |
| 2007 | $1,662 -1.2% | $38,308 |
| 2006 | $1,682 -28.2% | $38,308 |
| 2005 | $2,342 +74.5% | $38,308 +26.4% |
| 2004 | $1,342 +12.4% | $30,317 |
| 2003 | $1,194 +5.8% | $30,317 |
| 2002 | $1,128 -10.3% | $30,317 -1.4% |
| 2001 | $1,258 -32.8% | $30,737 |
| 2000 | $1,870 | $30,737 |
Find assessor info on the county website
Monthly payment
Est. payment
Payment breakdown
Explore the cost of this home by adjusting the details. Changes won't be saved.Climate risks
Neighborhood: 45014

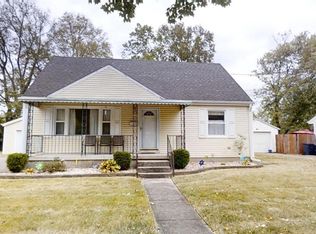
Similar homes
- $295,0003 bd1 ba1k sqft4731 Bradley Dr, Fairfield, OH 45014For Sale
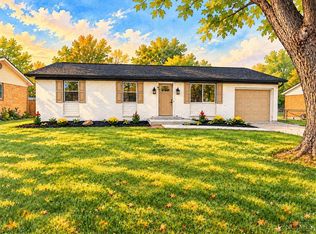
 MLS ID #1898681, Adam Jones, Coldwell Banker Realty. Cincy MLS
- $295,0003 bd2 ba1.6k sqft4654 Redwood Dr, Fairfield, OH 45014For Sale
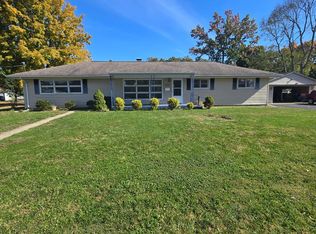 MLS ID #1898440, Tammy R. Gibbs, eXp Realty. Cincy MLS
- $--2 bd1 ba964 sqft87 Cole Dr, Fairfield, OH 45014AuctionAuction.com 2
- $294,0003 bd2 ba1.6k sqft5480 Mississippi Dr, Fairfield, OH 45014For Sale
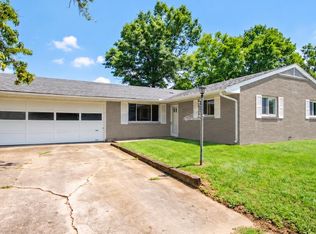 MLS ID #1893580, Tyler Wehrung, Plum Tree Realty. Cincy MLS
- $274,9003 bd2 ba1.3k sqft1585 Northview Cir, Fairfield, OH 45014For SaleMLS ID #1894386, Morah T Lynch, Cutler Real Estate. Cincy MLS
- $254,9003 bd2 ba1.1k sqft1026 Gail Ave, Fairfield, OH 45014For SaleMLS ID #1895910, Rebecca G Marshall, RE/MAX Victory + Affiliates. Cincy MLS
- $299,9003 bd2 ba1.7k sqft383 Columbia Rd, Hamilton, OH 45013For SaleMLS ID #1899060, Tyler R. Minges, Huff Realty. Cincy MLS
- $295,0003 bd2 ba1.3k sqft5978 Ricky Dr, Fairfield, OH 45014For SaleMLS ID #1890975, Heather R Garland, Plum Tree Realty. Cincy MLS
- $299,0003 bd4 ba1.5k sqft1420 Nilles Rd, Fairfield, OH 45014For SaleMLS ID #1894375, William V. Kugler, Bowling & Kugler Realty. Cincy MLS
- $260,0002 bd2 ba1.5k sqft436 Wyoming Ave, Fairfield, OH 45014For SaleMLS ID #1890996, Megan Driscoll, Keller Williams Advisors. Cincy MLS
- $304,9003 bd3 ba1.8k sqft5818 Winton Rd, Fairfield, OH 45014For SaleMLS ID #1897915, Sarah M Fiebig, Sibcy Cline, Inc.. Cincy MLS
- $320,0003 bd3 ba1.6k sqft5877 Lake Circle Dr, Fairfield, OH 45014For SaleMLS ID #1898579, Timothy J. Wilson, Coldwell Banker Realty. Cincy MLS
- $249,9003 bd1 ba1.2k sqft498 Beech Ave, Fairfield, OH 45014For SaleMLS ID #1897442, Amanda Fiorini, The Six Realty, LLC. Cincy MLS
- $309,9003 bd3 ba1.6k sqft5894 Red Oak Dr, Fairfield, OH 45014For SaleMLS ID #1895496, Andrea Kugler, Bowling & Kugler Realty. Cincy MLS
- $345,0003 bd2 ba1.2k sqft5794 River Rd, Fairfield, OH 45014For SaleMLS ID #1858273, Donald Davis, Bowling & Kugler Realty. Cincy MLS
- $267,0002 bd1 ba1.2k sqft5501 Vonderhaar Ct, Fairfield, OH 45014For SaleMLS ID #1894636, Betty Little, Coldwell Banker Realty. Cincy MLS
- $297,9004 bd2 ba1.7k sqft2650 Jupiter Dr, Fairfield, OH 45014For Sale
 MLS ID #968683, Tiffany A Lobertini, Howard Hanna Real Estate Serv. DABR MLS
- $375,0004 bd3 ba1.8k sqft2196 Resor Rd, Fairfield, OH 45014For SaleMLS ID #1899035, Yvette D Shepard, Re/Max Time. Cincy MLS
- $324,9004 bd3 ba1.8k sqft5466 Cedar Breaks Ct, Fairfield, OH 45014For SaleMLS ID #1895341, Mark Schupp, Sibcy Cline, Inc.. Cincy MLS
