Under contract-accepting backup offers. Welcome to your fresh start in the heart of St. Petersburg! This isn’t just another renovation; it’s a total transformation that's move-in ready! We’ve opened up the space to keep things bright and airy, making the four-bedroom layout feel effortless. You’re getting the ultimate peace of mind with a 2022 AC, a brand-new water heater, and a newer metal roof overhead. The kitchen is a total standout, featuring crisp new cabinetry, sleek counters, and stainless appliances that are ready for your first dinner party. Both bathrooms have been tastefully reimagined, and the entire home is polished and move-in ready. But the real showstopper awaits out back: a giant, fully fenced-in yard! Whether you're dreaming of adding a pool, hosting epic summer barbecues, or just want a massive, private playground for pets and family to run free, this expansive outdoor space is a rare find. Best of all? You’re less than four miles from the vibrant energy of downtown St. Pete. Come see how easy coastal living can be! Schedule your tour today!
Accepting backups
$439,900
920 43RD AVENUE NE, ST PETERSBURG, FL 33703
4beds
1,490sqft
:
Get pre-qualified$2,945/mo
Single Family Residence
Built in 1959
8,908 Square Feet Lot
$426,200 Zestimate®
$295/sqft
$-- HOA
What's special
Four-bedroom layoutExpansive outdoor spaceBrand-new water heaterSleek countersNewer metal roofStainless appliancesGiant fully fenced-in yard
- 152 days |
- 97 |
- 0 |
Zillow last checked:
Listing updated:
Listed by:
Kevin Mize 813-454-4942,
REDFIN CORPORATION 617-458-2883
Source: Stellar MLS,MLS#: TB8483798 Originating MLS: Suncoast Tampa
Originating MLS: Suncoast Tampa
Facts & features
Interior
Bedrooms & bathrooms
- Bedrooms: 4
- Bathrooms: 2
- Full bathrooms: 2
Primary bedroom
- Features: Built-in Closet
- Level: First
Kitchen
- Level: First
Living room
- Level: First
Heating
- Central, Electric
Cooling
- Central Air
Appliances
- Included: Dishwasher, Electric Water Heater, Range, Refrigerator
- Laundry: In Garage
Features
- Ceiling Fan(s), Kitchen/Family Room Combo, Open Floorplan, Stone Counters, Thermostat
- Flooring: Luxury Vinyl
- Has fireplace: No
Interior area
- Total structure area: 2,007
- Total interior livable area: 1,490 sqft
Video & virtual tour
Property
Parking
- Total spaces: 1
- Parking features: Garage - Attached
- Attached garage spaces: 1
Features
- Levels: One
- Stories: 1
- Exterior features: Lighting
Lot
- Size: 8,908 Square Feet
- Dimensions: 66 x 136
- Residential vegetation: Mature Landscaping, Trees/Landscaped
Details
- Parcel number: 053117837900020040
- Special conditions: None
Construction
Type & style
- Home type: SingleFamily
- Property subtype: Single Family Residence
Materials
- Block
- Foundation: Slab
- Roof: Shingle
Condition
- New construction: No
- Year built: 1959
Utilities & green energy
- Sewer: Public Sewer
- Water: Public
- Utilities for property: Cable Connected, Electricity Connected, Sewer Connected, Water Connected
Community & HOA
Community
- Pet fee: $0 monthly
- Subdivision: SNELL SHORES
HOA
- Has HOA: No
Location
- Region: Saint Petersburg
Financial & listing details
- Price per square foot: $295/sqft
- Tax assessed value: $350,391
- Annual tax amount: $6,979
- Date on market: 3/13/2026
- Cumulative days on market: 84 days
- Listing terms: Cash,Conventional,FHA,VA Loan
- Ownership: Fee Simple
- Total actual rent: 0
- Electric utility on property: Yes
- Road surface type: Asphalt
Estimated market value
$426,200
$405,000 - $448,000
$3,212/mo
Price history
| Date | Event | Price |
|---|---|---|
| 8/11/2026 | Listed for sale | $439,900$295/sqft |
Source:  Stellar MLS #TB8483798 Report a problem Stellar MLS #TB8483798 Report a problem | ||
| 7/8/2026 | Contingent | $439,900$295/sqft |
Source: Stellar MLS #TB8483798 Report a problem | ||
| 6/5/2026 | Pending sale | $439,900$295/sqft |
Source: Stellar MLS #TB8483798 Report a problem | ||
| 5/11/2026 | Price change | $439,900-6.4%$295/sqft |
Source: Stellar MLS #TB8483798 Report a problem | ||
| 4/17/2026 | Price change | $469,900-4.1%$315/sqft |
Source: Stellar MLS #TB8483798 Report a problem | ||
| 4/1/2026 | Price change | $489,900-2%$329/sqft |
Source: Stellar MLS #TB8483798 Report a problem | ||
| 3/13/2026 | Listed for sale | $499,900+100%$336/sqft |
Source: Stellar MLS #TB8483798 Report a problem | ||
| 12/24/2025 | Sold | $250,000$168/sqft |
Source: Stellar MLS #TB8456567 Report a problem | ||
| 12/15/2025 | Pending sale | $250,000$168/sqft |
Source: Stellar MLS #TB8456567 Report a problem | ||
| 12/15/2025 | Listed for sale | $250,000$168/sqft |
Source: Stellar MLS #TB8456567 Report a problem | ||
Public tax history
| Year | Property taxes | Tax assessment |
|---|---|---|
| 2025 | $6,980 +423.3% | $350,391 +216% |
| 2024 | $1,334 +3.1% | $110,880 +3% |
| 2023 | $1,293 +4.2% | $107,650 +3% |
| 2022 | $1,241 +0.1% | $104,515 +3% |
| 2021 | $1,240 +0.7% | $101,471 +1.4% |
| 2020 | $1,231 +3% | $100,070 +2.3% |
| 2019 | $1,195 | $97,820 +1.9% |
| 2018 | $1,195 +2.4% | $95,996 +2.1% |
| 2017 | $1,167 +4% | $94,022 +2.1% |
| 2016 | $1,122 -1.4% | $92,088 +0.7% |
| 2015 | $1,139 +1% | $91,448 +0.8% |
| 2014 | $1,128 +1.4% | $90,722 +1.5% |
| 2013 | $1,112 +2.7% | $89,381 +1.7% |
| 2012 | $1,083 | $87,887 +3% |
| 2011 | -- | $85,327 +1.5% |
| 2010 | -- | $84,066 +2.7% |
| 2009 | -- | $81,856 +0.1% |
| 2008 | $886 | $81,774 +3% |
| 2007 | -- | $79,392 -48.1% |
| 2005 | -- | $153,100 +15.5% |
| 2004 | $1,167 +2.3% | $132,500 +11.2% |
| 2003 | $1,141 +5% | $119,200 +6.2% |
| 2002 | $1,086 | $112,200 +23.2% |
| 2001 | $1,086 +4.6% | $91,100 +14.3% |
| 2000 | $1,038 | $79,700 |
Find assessor info on the county website
Monthly payment
Est. payment
Payment breakdown
Explore the cost of this home by adjusting the details. Changes won't be saved.Climate risks
Neighborhood: North East Park
Nearby schools
GreatSchools rating
- 7/10North Shore Elementary SchoolGrades: PK-5Distance: 0.8 mi
- 3/10Meadowlawn Middle SchoolGrades: 6-8Distance: 2.3 mi
- 5/10Northeast High SchoolGrades: PK,9-12Distance: 2.2 mi
Schools provided by the listing agent
- Elementary: North Shore Elementary-PN
- Middle: Meadowlawn Middle-PN
- High: Northeast High-PN
Source: Stellar MLS. This data may not be complete. We recommend contacting the local school district to confirm school assignments for this home.
- $480,1003 bd2 ba1.4k sqft940 43rd Ave NE, Saint Petersburg, FL 33703Off Market
- $379,500-- bd2 ba1.2k sqft900 43rd Ave NE, Saint Petersburg, FL 33703Off Market
- $340,0003 bd2 ba1.1k sqft960 43rd Ave NE, Saint Petersburg, FL 33703Sold

- $384,1003 bd2 ba1.3k sqft890 43rd Ave NE, Saint Petersburg, FL 33703Off Market
- $676,9003 bd3 ba1.9k sqft913 42nd Ave NE, Saint Petersburg, FL 33703Off Market
- $465,3002 bd1 ba1.1k sqft919 42nd Ave NE, Saint Petersburg, FL 33703Off Market
- $375,1002 bd1 ba812 sqft901 42nd Ave NE, Saint Petersburg, FL 33703Off Market
- $389,6003 bd2 ba1.4k sqft879 42nd Ave NE, Saint Petersburg, FL 33703Off Market
A local agent can set up tours, give advice and negotiate with sellers.
Similar homes
- $450,0004 bd2 ba1.6k sqft5931 DENVER STREET NE, ST PETERSBURG, FL 33703For Sale
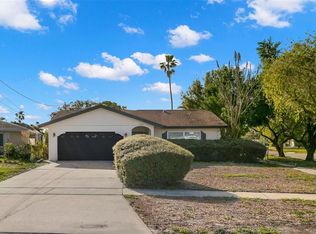
 MLS ID #TB8525581, Bailey Bjugan, BAILEY BJUGAN LLC. Stellar MLS
 - $460,0003 bd2 ba896 sqft517 HAMPTON AVENUE NE, ST PETERSBURG, FL 33703For Sale
 MLS ID #TB8531460, Arlex Ramirez Batista, EXP REALTY LLC. Stellar MLS
 - $395,0003 bd2 ba1.5k sqft4247 HELENA STREET NE, ST PETERSBURG, FL 33703For Sale
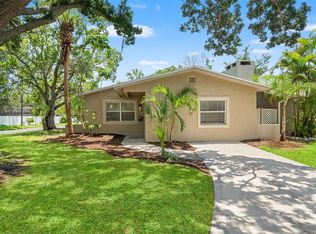 MLS ID #TB8531705, David Augello, ON POINT REALTY LLC. Stellar MLS
 - $439,9004 bd3 ba1.4k sqft7017 20TH STREET N, ST PETERSBURG, FL 33702For Sale
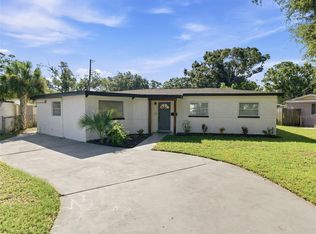 MLS ID #TB8517484, Thomas Morillo LLC, REALTY ONE GROUP SUNSHINE. Stellar MLS
 - $339,0003 bd2 ba1.2k sqft1565 CONNECTICUT AVENUE NE, ST PETERSBURG, FL 33703For SaleMLS ID #TB8512010, Judy Horvath, COLDWELL BANKER REALTY. Stellar MLS
- $489,9004 bd2 ba1.8k sqft(Undisclosed Address), ST PETERSBURG, FL 33702For SaleMLS ID #TB8533420, Nathanael Brown, PARK PROPERTY GROUP. Stellar MLS
- $439,9004 bd3 ba1.5k sqft1700 SCRANTON STREET S, ST PETERSBURG, FL 33711For SaleMLS ID #TB8527402, Neill Boyd, COMPASS FLORIDA LLC. Stellar MLS
- $449,9903 bd2 ba1.3k sqft3821 6TH AVENUE N, ST PETERSBURG, FL 33713For SaleMLS ID #TB8473530, Viral Doshi, AMETHYST PROPERTY ADVISORS LLC. Stellar MLS
- $550,0003 bd2 ba1.5k sqft7211 ORPINE DRIVE N, ST PETERSBURG, FL 33702For SaleMLS ID #TB8529569, Jeannie Clarke, COLDWELL BANKER REALTY. Stellar MLS
- $410,0003 bd3 ba1.6k sqft1421 26TH AVENUE S, ST PETERSBURG, FL 33705For SaleMLS ID #TB8530656, Eric Frantz, PEOPLE'S CHOICE REALTY SVC LLC. Stellar MLS
- $436,9003 bd2 ba1.5k sqft4120 BURLINGTON AVENUE N, ST PETERSBURG, FL 33713For SaleMLS ID #TB8504703, Thomas Morillo LLC, REALTY ONE GROUP SUNSHINE. Stellar MLS
- $445,0003 bd2 ba1.1k sqft4720 MOHEGAN ROAD, ST PETERSBURG, FL 33708For SaleMLS ID #TB8510051, Valeria Aliaga, NETWORTH REALTY OF TAMPA, LLC. Stellar MLS
- $449,9904 bd2 ba1.2k sqft4409 W WYOMING AVENUE, TAMPA, FL 33616For SaleMLS ID #TB8531788, Erika Nunez, THE SOMERDAY GROUP PL. Stellar MLS
- $399,9003 bd2 ba1.3k sqft5690 6TH STREET S, ST PETERSBURG, FL 33705For SaleMLS ID #TB8506290, Lorraine Spinogatti, CHARLES RUTENBERG REALTY INC. Stellar MLS
- $414,9002 bd2 ba1.2k sqft6116 52ND AVENUE N, KENNETH CITY, FL 33709For SaleMLS ID #TB8534042, Luis Bedoya, LLC, PREFERRED SHORE LLC. Stellar MLS
- $497,5003 bd2 ba1.6k sqft3361 59TH STREET N, ST PETERSBURG, FL 33710For SaleMLS ID #TB8532112, Jennifer Thayer, KELLER WILLIAMS ST PETE REALTY. Stellar MLS
- $405,0002 bd2 ba859 sqft2590 18TH AVENUE N, ST PETERSBURG, FL 33713For SaleMLS ID #TB8530532, Alfons Marra, IMPACT REALTY TAMPA BAY. Stellar MLS
- $425,0004 bd2 ba1.5k sqft7802 N MATANZAS AVENUE, TAMPA, FL 33614For SaleMLS ID #TB8535519, John LaRocca, FUTURE HOME REALTY INC. Stellar MLS
- $523,0004 bd3 ba1.9k sqft4125 GROVE, ST PETERSBURG, FL 33705For SaleMLS ID #O6423685, Steven Koleno, BEYCOME OF FLORIDA LLC. Stellar MLS
- $465,0003 bd2 ba1.1k sqft8051 26TH AVENUE N, ST PETERSBURG, FL 33710For SaleMLS ID #TB8493667, Heather Stotts LLC, RE/MAX COLLECTIVE. Stellar MLS
