Welcome to this beautifully remodeled 2-bedroom, 2-bathroom home in the heart os ST. Petersburg. Thoughtfully updated from top to bottom, this move-in-ready residence blends modern style with everyday comfort. The open-concept floor plan is highlighted by a stunning kitchen featuring a large center island, sleek finishes, ample cabinetry, and seamless flow into the spacious living and dining areas perfect for entertaining family and friends. Soaring cathedral ceilings in the kitchen and living room create an airy, light-filled atmosphere that enhances the home’s contemporary appeal. The primary suite offers comfort and privacy with an en-sure bathroom, while the second bedroom and full bath provide flexibility for guests, a home office, or family living. Every detail has been carefully renovated to provide a fresh, modern feel throughout. Step outside to enjoy the fully fenced backyard providing plenty of space for pets, outdoor gathering, or simply relaxing in your own private retreat. conveniently located just minutes from vibrant downtown St. Petersburg, award winning Gulf Beaches, shopping, dining, parks, and major roadways, this exceptional home offers the perfect combination of style, comfort, and location. Whether you’re searching for primary residence, seasonal getaway, or investment opportunity, this beautifully updated home is ready to impress.
Coming soon
$405,000
2590 18TH AVENUE N, ST PETERSBURG, FL 33713
2beds
859sqft
:
Get pre-qualified$2,742/mo
Single Family Residence
Built in 1949
5,175 Square Feet Lot
$360,000 Zestimate®
$471/sqft
$-- HOA
What's special
- 11 days |
- 265 |
- 6 |
Zillow last checked:
Listing updated:
Listed by:
Alfons Marra 727-331-7378,
IMPACT REALTY TAMPA BAY 813-321-1200
Source: Stellar MLS,MLS#: TB8530532 Originating MLS: Suncoast Tampa
Originating MLS: Suncoast Tampa
Facts & features
Interior
Bedrooms & bathrooms
- Bedrooms: 2
- Bathrooms: 2
- Full bathrooms: 2
Primary bedroom
- Features: En Suite Bathroom, Shower No Tub, Single Vanity, Coat Closet
- Level: First
Bedroom 2
- Features: Coat Closet
- Level: First
Bathroom 2
- Features: Exhaust Fan, Single Vanity, Tub With Shower, No Closet
- Level: First
Kitchen
- Features: Kitchen Island, No Closet
- Level: First
Living room
- Features: No Closet
- Level: First
Heating
- Central, Electric
Cooling
- Central Air
Appliances
- Included: Dishwasher, Disposal, Exhaust Fan, Microwave, Range Hood, Refrigerator
- Laundry: Corridor Access, Laundry Room
Features
- Cathedral Ceiling(s), Ceiling Fan(s), Eating Space In Kitchen, Kitchen/Family Room Combo, Open Floorplan
- Flooring: Luxury Vinyl
- Has fireplace: No
Interior area
- Total structure area: 859
- Total interior livable area: 859 sqft
Property
Features
- Levels: One
- Stories: 1
- Exterior features: Courtyard, Private Yard
Lot
- Size: 5,175 Square Feet
- Dimensions: 45 x 115
Details
- Parcel number: 143116017820050130
- Special conditions: None
Construction
Type & style
- Home type: SingleFamily
- Property subtype: Single Family Residence
Materials
- Wood Frame, Wood Siding
- Foundation: Crawlspace
- Roof: Shingle,Slate
Condition
- New construction: No
- Year built: 1949
Utilities & green energy
- Sewer: Public Sewer
- Water: Public
- Utilities for property: Public
Community & HOA
Community
- Pet fee: $0 monthly
- Subdivision: AVALON
HOA
- Has HOA: No
Location
- Region: Saint Petersburg
Financial & listing details
- Price per square foot: $471/sqft
- Tax assessed value: $230,918
- Annual tax amount: $367
- Date on market: 7/18/2026
- Ownership: Fee Simple
- Total actual rent: 0
- Road surface type: Asphalt
Estimated market value
$360,000
$335,000 - $385,000
$2,076/mo
Price history
| Date | Event | Price |
|---|---|---|
| 2/13/2026 | Sold | $205,000$239/sqft |
Source:  Stellar MLS #TB8471079 Report a problem Stellar MLS #TB8471079 Report a problem | ||
| 1/31/2026 | Pending sale | $205,000$239/sqft |
Source: Stellar MLS #TB8471079 Report a problem | ||
Public tax history
| Year | Property taxes | Tax assessment |
|---|---|---|
| 2025 | $367 +9.3% | $43,447 +2.9% |
| 2024 | $336 +5.8% | $42,223 +3% |
| 2023 | $318 +7.1% | $40,993 +3% |
| 2022 | $296 +3.4% | $39,799 +3% |
| 2021 | $287 +2.3% | $38,640 +1.4% |
| 2020 | $280 +6.2% | $38,107 +2.3% |
| 2019 | $264 | $37,250 +1.9% |
| 2018 | $264 +5.2% | $36,555 +2.1% |
| 2017 | $251 +11.7% | $35,803 +2.1% |
| 2016 | $225 +0.4% | $35,067 +0.7% |
| 2015 | $224 +2.5% | $34,823 +0.8% |
| 2014 | $218 +4.6% | $34,547 +1.5% |
| 2013 | $209 +0.3% | $34,036 +0.1% |
| 2012 | $208 | $34,010 +3% |
| 2011 | -- | $33,019 +1.5% |
| 2010 | -- | $32,531 +2.7% |
| 2009 | -- | $31,676 +0.1% |
| 2008 | $143 | $31,644 +3% |
| 2007 | -- | $30,722 -57.2% |
| 2005 | -- | $71,800 +29.8% |
| 2004 | $80 +17.3% | $55,300 +8.9% |
| 2003 | $68 +591.4% | $50,800 +24.8% |
| 2002 | $10 | $40,700 +25.2% |
| 2001 | $10 | $32,500 +26% |
| 2000 | -- | $25,800 |
Find assessor info on the county website
Monthly payment
Est. payment
Payment breakdown
Explore the cost of this home by adjusting the details. Changes won't be saved.Climate risks
Neighborhood: North Kenwood
Nearby schools
GreatSchools rating
- 5/10Woodlawn Elementary SchoolGrades: PK-5Distance: 0.8 mi
- 5/10John Hopkins Middle SchoolGrades: 6-8Distance: 1.9 mi
- 6/10St. Petersburg High SchoolGrades: 9-12Distance: 0.7 mi
- $319,0002 bd1 ba1k sqft2598 18th Ave N, Saint Petersburg, FL 33713Off Market
- $319,1002 bd1 ba946 sqft2580 18th Ave N, Saint Petersburg, FL 33713Off Market
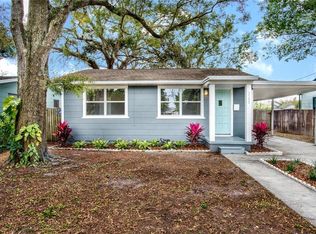
- $361,4002 bd2 ba1k sqft2572 18th Ave N, Saint Petersburg, FL 33713Off Market
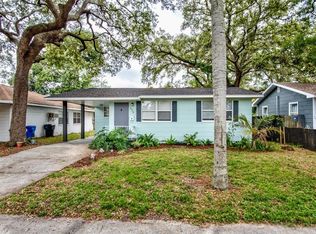
- $337,5002 bd1 ba873 sqft2591 17th Ave N, Saint Petersburg, FL 33713Sold

- $224,200-- bd1 ba888 sqft2599 17th Ave N, Saint Petersburg, FL 33713Off Market
- $388,300-- bd2 ba1.3k sqft2573 17th Ave N, Saint Petersburg, FL 33713Off Market
- $431,200-- bd2 ba1.7k sqft2562 18th Ave N, Saint Petersburg, FL 33713Off Market
- $317,000-- bd1 ba944 sqft2610 18th Ave N, Saint Petersburg, FL 33713Off Market
A local agent can set up tours, give advice and negotiate with sellers.
A local lender can help you make sure your offer is ready when you are.
Similar homes
- $399,0002 bd2 ba856 sqft2842 15TH AVENUE N, ST PETERSBURG, FL 33713For Sale
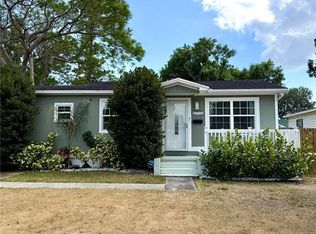
 MLS ID #TB8503099, Jonathan Minerick, HOMECOIN.COM. Stellar MLS
 - $345,0002 bd2 ba1.1k sqft1750 34TH AVENUE N, ST PETERSBURG, FL 33713For Sale
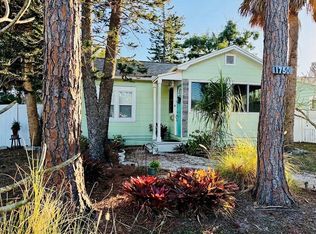 MLS ID #TB8533205, Steven Sallo, LPT REALTY, LLC. Stellar MLS
 - $399,9003 bd2 ba936 sqft3620 BURLINGTON AVENUE N, ST PETERSBURG, FL 33713For Sale
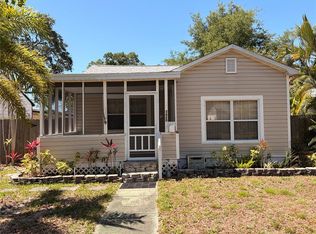 MLS ID #TB8508779, Susan Ross, INVESTMENT REALTY. Stellar MLS
 - $450,0002 bd2 ba1k sqft2244 8TH AVENUE N, ST PETERSBURG, FL 33713For Sale
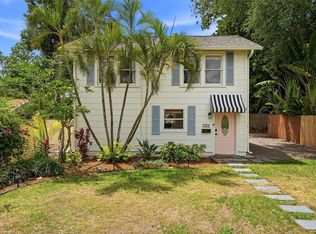 MLS ID #TB8495303, Bella Arango, FIVE STAR REAL ESTATE OF FLORIDA LLC. Stellar MLS
 - $379,9002 bd1 ba1.1k sqft3720 4TH AVENUE N, ST PETERSBURG, FL 33713For SaleMLS ID #TB8499357, Jennifer Masterton, FUTURE HOME REALTY INC. Stellar MLS
- $399,0003 bd2 ba1.1k sqft2650 25TH AVENUE N, ST PETERSBURG, FL 33713For SaleMLS ID #TB8483885, Ashley Gajdosz, KELLER WILLIAMS TAMPA PROPERTIES. Stellar MLS
- $374,9002 bd1 ba990 sqft8029 22ND AVENUE N, ST PETERSBURG, FL 33710For SaleMLS ID #TB8479891, Zach Sherf, RE/MAX PREFERRED. Stellar MLS
- $319,0002 bd1 ba699 sqft2427 32ND AVENUE N, ST PETERSBURG, FL 33713For SaleMLS ID #TB8503271, Carissa White, EXP REALTY LLC. Stellar MLS
- $395,0003 bd2 ba1.2k sqft2600 56TH LANE N, ST PETERSBURG, FL 33710For SaleMLS ID #TB8428849, Maryann Spearman, BHHS FLORIDA PROPERTIES GROUP. Stellar MLS
- $389,9002 bd1 ba796 sqft2907 CLINTON STREET S, GULFPORT, FL 33707For SaleMLS ID #TB8496629, Juliana Verheyen Jewell, COASTAL PROPERTIES GROUP. Stellar MLS
- $395,0002 bd1 ba1.1k sqft721 OLEANDER WAY S, SOUTH PASADENA, FL 33707For SaleMLS ID #TB8517805, Dennis Jones, EXIT BAYSHORE REALTY. Stellar MLS
- $279,9002 bd2 ba796 sqft3940 BURLINGTON AVENUE N, ST PETERSBURG, FL 33713For SaleMLS ID #TB8479488, Steve Grove, RMS ELITE PROPERTIES. Stellar MLS
- $--2 bd1 ba932 sqft739 Pruitt Dr, Madeira Beach, FL 33708AuctionAuction.com 2
- $350,0002 bd1 ba720 sqft4201 DES MOINES STREET NE, ST PETERSBURG, FL 33703For SaleMLS ID #TB8523270, Victoria Wassmer, ROE REALTY. Stellar MLS
- $385,0003 bd2 ba1.1k sqft9272 51ST STREET N, PINELLAS PARK, FL 33782For SaleMLS ID #TB8530951, Tim Gorr, FUTURE HOME REALTY INC. Stellar MLS
- $449,9993 bd3 ba1.2k sqft6221 13TH AVENUE N, ST PETERSBURG, FL 33710For SaleMLS ID #TB8369154, Kathy Lingelbach, FUTURE HOME REALTY INC. Stellar MLS
- $360,0003 bd2 ba1.1k sqft2734 53RD AVENUE N, ST PETERSBURG, FL 33714For SaleMLS ID #U8175808, Walter Errett, BEACH & BAY REALTY LLC. Stellar MLS
- $489,0003 bd2 ba1.2k sqft7851 40 AVE N, ST PETERSBURG, FL 33709For SaleMLS ID #TB8530692, Donna Searcy, DONNA P SEARCY. Stellar MLS
- $349,9993 bd1 ba943 sqft8672 78TH PLACE, SEMINOLE, FL 33777For SaleMLS ID #TB8531915, Dilan Scargle, COMPASS FLORIDA LLC. Stellar MLS
- $385,0003 bd2 ba1.1k sqft6650 HIBISCUS AVENUE S, SOUTH PASADENA, FL 33707For SaleMLS ID #TB8502546, Melissa Hickok, FOREVER FLORIDA REAL ESTATE. Stellar MLS
