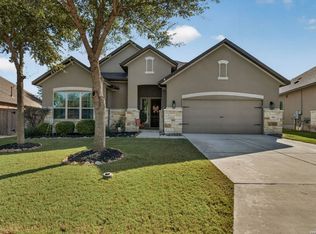
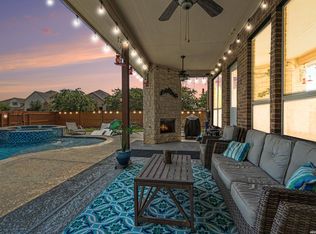
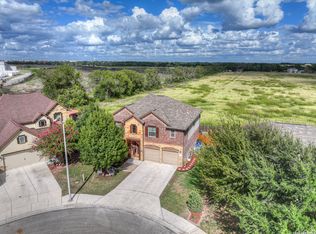
Welcome to an exceptional home just within walking distance to Historic Gruene. From the moment you arrive, you'll appreciate the beautiful curb appeal, and once inside, the warm, inviting ambiance continues with special light fixtures throughout the home. The family room and master bedroom feature distinctive wood beams, adding rustic sophistication and character, while the spacious study offers the perfect retreat with a wall of bookshelves for reading or focused work. The kitchen is made for entertainment, highlighted by a large island that serves as the heart of the home. For ultimate relaxation, unwind in the media room/game room with rope lighting tracing the crown molding. Outside, enjoy a spacious backyard with a large, covered porch, outdoor kitchen, and a welcoming stone patio with pergola, creating the ideal setting for gatherings or peaceful evenings.
Active
Price cut: $10K (11/9)
$569,000
920 Carriage Loop, New Braunfels, TX 78130
3beds
2,411sqft
Single Family Residence
Built in 2017
7,840 Square Feet Lot
$-- Zestimate®
$236/sqft
$44/mo HOA
What's special
Warm inviting ambianceSpacious backyardOutdoor kitchenLarge covered porchBeautiful curb appeal
- 38 days
- 344
- 32
Zillow last checked:
Listing updated:
Listed by:
Jan Boyle (210)493-3030,
Keller Williams Heritage
Source: Central Texas MLS,MLS#: 626720 Originating MLS: Four Rivers Association of REALTORS
Facts & features
Interior
Bedrooms & bathrooms
- Bedrooms: 3
- Bathrooms: 3
- Full bathrooms: 2
- 1/2 bathrooms: 1
Primary bedroom
- Level: Main
- Dimensions: 16 x 14
Bedroom 2
- Level: Main
- Dimensions: 12 x 12
Bedroom 3
- Level: Main
- Dimensions: 13 x 12
Primary bathroom
- Level: Main
- Dimensions: 12 x 10
Dining room
- Level: Main
- Dimensions: 12 x 9
Kitchen
- Level: Main
- Dimensions: 15 x 12
Living room
- Level: Main
- Dimensions: 20 x 18
Media room
- Level: Main
- Dimensions: 11 x 10
Office
- Level: Main
- Dimensions: 11 x 10
Heating
- Central, Natural Gas
Cooling
- Central Air, 1 Unit
Appliances
- Included: Dishwasher, Gas Cooktop, Disposal, Gas Water Heater, Microwave, Oven, Plumbed For Ice Maker, Some Gas Appliances, Built-In Oven, Cooktop
- Laundry: Washer Hookup, Gas Dryer Hookup, Main Level, Laundry Room
Features
- All Bedrooms Down, Beamed Ceilings, Ceiling Fan(s), Chandelier, Double Vanity, Game Room, High Ceilings, Home Office, Primary Downstairs, Main Level Primary, Open Floorplan, Pull Down Attic Stairs, Split Bedrooms, Separate Shower, Tub Shower, Vanity, Walk-In Closet(s), Window Treatments, Breakfast Bar, Eat-in Kitchen, Kitchen Island
- Flooring: Carpet, Ceramic Tile
- Windows: Double Pane Windows, Window Treatments
- Attic: Pull Down Stairs
- Has fireplace: Yes
- Fireplace features: Family Room
Interior area
- Total interior livable area: 2,411 sqft
Video & virtual tour
Property
Parking
- Total spaces: 2
- Parking features: Attached, Garage
- Attached garage spaces: 2
Features
- Levels: One
- Stories: 1
- Patio & porch: Covered, Patio
- Exterior features: Covered Patio, Rain Gutters
- Pool features: None
- Fencing: Back Yard,Privacy
- View description: None
- Body of water: None
Lot
- Size: 7,840 Square Feet
Details
- Additional structures: Pergola
- Parcel number: 401655
Construction
Type & style
- Home type: SingleFamily
- Architectural style: Hill Country
- Property subtype: Single Family Residence
Materials
- Brick, Masonry, Stone Veneer
- Foundation: Slab
- Roof: Composition,Shingle
Condition
- Resale
- Year built: 2017
Utilities & green energy
- Sewer: Public Sewer
- Water: Public
- Utilities for property: Cable Available, Electricity Available, Natural Gas Available
Community & HOA
Community
- Features: None, Curbs, Gutter(s), Street Lights
- Security: Smoke Detector(s)
- Subdivision: Settlement At Gruene 1
HOA
- Has HOA: Yes
- HOA fee: $525 annually
- HOA name: The Settlement at Gruene Property Association
- HOA phone: 830-556-5715
Location
- Region: New Braunfels
Financial & listing details
- Price per square foot: $236/sqft
- Date on market: 10/9/2026
- Cumulative days on market: 39 days
- Listing agreement: Exclusive Right To Lease
- Listing terms: Cash,Conventional,FHA,VA Loan
- Electric utility on property: Yes
- Road surface type: Paved
Estimated market value
Not available
Estimated sales range
Not available
Not available
Price history
| Date | Event | Price |
|---|---|---|
| 11/9/2026 | Price change | $569,000-1.7%$236/sqft |
Source:  LERA MLS #2022669 Report a problem | ||
| 10/9/2026 | Listed for sale | $579,000$240/sqft |
Source: LERA MLS #2022669 Report a problem | ||
| 2/9/2018 | Sold | -- |
Source: LERA MLS #1278368 Report a problem | ||
Public tax history
Tax history is unavailable.
Monthly payment
Est. payment
Payment breakdown
Explore the cost of this home by adjusting the details. Changes won't be saved.Climate risks
Neighborhood: 78130
Nearby schools
Schools provided by the listing agent
- Elementary: Lamar Elementary
- Middle: Oak Run Middle School
- High: New Braunfels High School
- District: New Braunfels ISD
Source: Central Texas MLS. This data may not be complete. We recommend contacting the local school district to confirm school assignments for this home.

Similar homes
- $624,9994 bd3 ba2.6k sqft993 Carriage Loop, New Braunfels, TX 78132For Sale
 MLS ID #2024036, Christopher Gimblet TREC #492958, Central Metro Realty. LERA MLS
- $540,0003 bd3 ba3k sqft1137 LIMESTONE WAY, New Braunfels, TX 78132For Sale
 MLS ID #2020427, Veronica Bradley TREC #699763, Epique Realty LLC. LERA MLS
- $624,0003 bd3 ba2.3k sqft806 SHADY HOLW, New Braunfels, TX 78132For Sale
 MLS ID #2003061, Brittany Simpson TREC #609388, Compass RE Texas, LLC.. LERA MLS
- $434,9004 bd3 ba2.5k sqft2035 PECAN BND, New Braunfels, TX 78130For Sale
 MLS ID #2024376, Todd Reavis TREC #585801, RE/MAX GO - NB. LERA MLS
- $479,9904 bd4 ba2.5k sqft1225 Casetta Run, New Braunfels, TX 78130New ConstructionLERA MLS
- $390,0004 bd3 ba2.4k sqft634 Kingbird Place, New Braunfels, TX 78130For SaleMLS ID #2027393, Misty Jetton TREC #822282, Anders Pierce Realty. LERA MLS
- $490,0005 bd4 ba2.9k sqft3631 Conrads Cloud, New Braunfels, TX 78130For SaleMLS ID #1926805, Jack McLemore TREC #460808, Listing Results, LLC. LERA MLS
- $499,9003 bd2 ba2.3k sqft2262 Hoja, New Braunfels, TX 78132For SaleMLS ID #1994521, Morgan Keogh TREC #819521, Epique Realty LLC. LERA MLS
- $519,9004 bd3 ba2.5k sqft2626 Melbourne, New Braunfels, TX 78132For SaleMLS ID #1994509, Mark Goodner TREC #744848, Keller Williams Heritage. LERA MLS
- $475,0004 bd3 ba3.6k sqft905 Pasture Rose, New Braunfels, TX 78130For SaleMLS ID #2003023, Chelsea Roberts TREC #639047, Coldwell Banker D'Ann Harper. LERA MLS
- $699,0004 bd3 ba2.6k sqft2127 Oakwood, New Braunfels, TX 78132For SaleMLS ID #2008262, Steven Koleno TREC #779766, Beycome Brokerage Realty LLC. LERA MLS
- $709,9004 bd3 ba2.5k sqft1433 HAVENWOOD BLVD, New Braunfels, TX 78132For SaleMLS ID #2004566, Casey Ellis TREC #681138, Keller Williams Heritage. LERA MLS
- $392,1004 bd3 ba2.5k sqft1932 Colonial, New Braunfels, TX 78130For SaleMLS ID #1917217, Eric Isarraraz TREC #617104, BHHS PenFed Realty. LERA MLS
- $460,0004 bd3 ba2.5k sqft355 BORCHERS BLVD, New Braunfels, TX 78132For SaleMLS ID #1959180, Bill Schlip TREC #524057, Vista View Realty. LERA MLS
- $595,0004 bd4 ba3.3k sqft323 Sugarcane, New Braunfels, TX 78132For SaleMLS ID #2021055, A David Marne TREC #460605, Half Priced Real Estate, Inc.. LERA MLS
- $505,0005 bd3 ba3k sqft5862 HOPPER CT, New Braunfels, TX 78132For SaleMLS ID #1965282, Mindy Anne Boening TREC #672785, Ruby Cove Real Estate, LLC. LERA MLS
- $780,0003 bd2 ba2.3k sqft922 Santa Cruz Ln, New Braunfels, TX 78132For SaleMLS ID #2014002, Gabriela Castillo TREC #756301, Exquisite Properties, LLC. LERA MLS
- $295,0003 bd2 ba1.6k sqft771 Steeplebush, New Braunfels, TX 78130Active
 MLS ID #610626, Megan Lacy-Silva, NB Regal Real Estate, LLC. Central Texas MLS
- $349,9004 bd3 ba2.6k sqft905 CYPRESS ML, New Braunfels, TX 78130For SaleMLS ID #1998558, Madison Krause TREC #831750, Real Broker, LLC. LERA MLS
- $305,0003 bd2 ba1.7k sqft160 Bass Ln, New Braunfels, TX 78130For SaleMLS ID #2008149, Cindy Moore TREC #631103, Epique Realty LLC. LERA MLS
