Welcome home to comfort, space, and endless possibilities! This stunning two-story home is one you won't want to miss! Designed for both relaxing and entertaining, this spacious 5-bedroom home offers the perfect blend of comfort and functionality. Neutral tones throughout create a bright, welcoming feel, while tasteful decorative touches leave plenty of room to make it your own. Enjoy brand-new kitchen appliances and a thoughtfully designed layout with the owner's suite privately separated from the additional bedrooms. Upstairs, you'll find several spacious bedrooms along with an oversized bonus room, perfect for movie nights, a game room, home office, or keeping the family connected while still having space to spread out. A home made for making memories for years to come. Schedule your private tour today and come see everything this beautiful home has to offer!
For sale
Price cut: $40K (7/18)
$525,000
5862 HOPPER CT, New Braunfels, TX 78132
5beds
3,099sqft
:
Get pre-qualified$3,581/mo
Single Family Residence
Built in 2018
9,583 Square Feet Lot
$517,400 Zestimate®
$169/sqft
$42/mo HOA
What's special
Oversized bonus roomThoughtfully designed layoutBrand-new kitchen appliances
- 78 days |
- 238 |
- 5 |
Zillow last checked:
Listing updated:
Listed by:
Mindy Anne Boening TREC #672785 (210) 551-1956,
Ruby Cove Real Estate, LLC
Source: LERA MLS,MLS#: 1965282
Facts & features
Interior
Bedrooms & bathrooms
- Bedrooms: 5
- Bathrooms: 3
- Full bathrooms: 3
Primary bedroom
- Features: Walk-In Closet(s), Ceiling Fan(s), Full Bath
- Area: 195
- Dimensions: 15 x 13
Bedroom 2
- Area: 144
- Dimensions: 12 x 12
Bedroom 3
- Area: 168
- Dimensions: 12 x 14
Bedroom 4
- Area: 130
- Dimensions: 10 x 13
Bedroom 5
- Area: 110
- Dimensions: 10 x 11
Primary bathroom
- Features: Tub/Shower Separate, Double Vanity, Soaking Tub
- Area: 70
- Dimensions: 10 x 7
Dining room
- Area: 80
- Dimensions: 8 x 10
Kitchen
- Area: 156
- Dimensions: 13 x 12
Living room
- Area: 270
- Dimensions: 18 x 15
Heating
- Central, Electric
Cooling
- Central Air
Appliances
- Included: Cooktop, Built-In Oven, Microwave, Refrigerator, Disposal, Vented Exhaust Fan, Electric Water Heater, Electric Cooktop
- Laundry: Main Level, Washer Hookup, Dryer Connection
Features
- Two Living Area, Eat-in Kitchen, Kitchen Island, Breakfast Bar, Pantry, Game Room, Loft, Utility Room Inside, High Ceilings, Open Floorplan, High Speed Internet, Walk-In Closet(s), Master Downstairs, Ceiling Fan(s), Solid Counter Tops
- Flooring: Carpet, Ceramic Tile, Laminate
- Windows: Window Coverings
- Has basement: No
- Attic: Finished
- Has fireplace: No
- Fireplace features: Not Applicable
Interior area
- Total interior livable area: 3,099 sqft
Property
Parking
- Total spaces: 3
- Parking features: Three Car Garage, Attached, Pad Only (Off Street)
- Attached garage spaces: 3
Features
- Levels: Two
- Stories: 2
- Patio & porch: Patio, Covered, Deck
- Pool features: None, Community
- Fencing: Privacy
Lot
- Size: 9,583 Square Feet
- Features: Cul-De-Sac, Greenbelt, Curbs, Street Gutters, Sidewalks
Details
- Parcel number: 220104076800
Construction
Type & style
- Home type: SingleFamily
- Property subtype: Single Family Residence
Materials
- 3 Sides Masonry, Siding
- Foundation: Slab
- Roof: Composition
Condition
- Pre-Owned
- New construction: No
- Year built: 2018
Details
- Builder name: LENNAR
Utilities & green energy
- Sewer: Aerobic Septic
- Utilities for property: Cable Available, City Garbage service
Community & HOA
Community
- Features: Playground, Jogging Trails, Bike Trails
- Security: Smoke Detector(s)
- Subdivision: Crossings At Havenwood The 2
HOA
- Has HOA: Yes
- HOA fee: $500 annually
- HOA name: THE CROSSINGS
Location
- Region: New Braunfels
Financial & listing details
- Price per square foot: $169/sqft
- Tax assessed value: $463,440
- Annual tax amount: $6,619
- Price range: $525K - $525K
- Date on market: 5/8/2026
- Cumulative days on market: 79 days
- Listing terms: Conventional,FHA,VA Loan,TX Vet,Cash
- Road surface type: Paved
Estimated market value
$517,400
$492,000 - $543,000
$2,977/mo
Price history
| Date | Event | Price |
|---|---|---|
| 7/18/2026 | Price change | $525,000-7.1%$169/sqft |
Source:  LERA MLS #1965282 Report a problem LERA MLS #1965282 Report a problem | ||
| 7/17/2026 | Listing removed | $3,500$1/sqft |
Source: Zillow Rentals Report a problem | ||
| 7/9/2026 | Price change | $565,000-0.9%$182/sqft |
Source: LERA MLS #1965282 Report a problem | ||
| 5/29/2026 | Price change | $570,000-0.9%$184/sqft |
Source: LERA MLS #1965282 Report a problem | ||
| 5/8/2026 | Price change | $575,000-0.9%$186/sqft |
Source: LERA MLS #1965282 Report a problem | ||
| 4/12/2026 | Listed for rent | $3,500$1/sqft |
Source: Zillow Rentals Report a problem | ||
| 5/1/2023 | Listing removed | -- |
Source: Zillow Rentals Report a problem | ||
| 4/10/2023 | Listed for rent | $3,500$1/sqft |
Source: Zillow Rentals Report a problem | ||
| 1/2/2023 | Listing removed | -- |
Source: Zillow Rentals Report a problem | ||
| 12/5/2022 | Listed for rent | $3,500$1/sqft |
Source: Zillow Rental Manager Report a problem | ||
| 11/21/2022 | Listed for sale | $580,000+9.5%$187/sqft |
Source: LERA MLS #1652506 Report a problem | ||
| 6/17/2022 | Sold | -- |
Source:  Central Texas MLS #470888 Report a problem Central Texas MLS #470888 Report a problem | ||
| 5/18/2022 | Pending sale | $529,900+1.9%$171/sqft |
Source: Central Texas MLS #470888 Report a problem | ||
| 5/17/2022 | Contingent | $519,999$168/sqft |
Source: LERA MLS #1600708 Report a problem | ||
| 5/13/2022 | Price change | $519,999-1.9%$168/sqft |
Source: LERA MLS #1600708 Report a problem | ||
| 4/27/2022 | Price change | $529,900-1.9%$171/sqft |
Source: LERA MLS #1600708 Report a problem | ||
| 4/20/2022 | Listed for sale | $540,000+0.2%$174/sqft |
Source: LERA MLS #1600708 Report a problem | ||
| 4/18/2022 | Listing removed | -- |
Source: Central Texas MLS #465718 Report a problem | ||
| 4/8/2022 | Price change | $539,000-2%$174/sqft |
Source: LERA MLS #1592774 Report a problem | ||
| 3/14/2022 | Listed for sale | $550,000+54.9%$177/sqft |
Source: Central Texas MLS #465718 Report a problem | ||
| 4/21/2020 | Listing removed | $355,000$115/sqft |
Source: RE/MAX River Cities #1442098 Report a problem | ||
| 3/1/2020 | Price change | $355,000-2.7%$115/sqft |
Source: RE/MAX River Cities #1442098 Report a problem | ||
| 2/21/2020 | Listed for sale | $365,000$118/sqft |
Source: RE/MAX River Cities - NB #402796 Report a problem | ||
Public tax history
| Year | Property taxes | Tax assessment |
|---|---|---|
| 2025 | -- | $463,440 -2.4% |
| 2024 | $8,157 -0.8% | $474,820 -0.2% |
| 2023 | $8,220 +57.3% | $475,680 +8.9% |
| 2022 | $5,225 +246.1% | $436,870 +11% |
| 2021 | $1,510 -44.4% | $393,580 +8.4% |
| 2020 | $2,717 -53.9% | $362,985 +10% |
| 2019 | $5,891 +188.5% | $329,986 +1079.8% |
| 2018 | $2,042 | $27,970 |
Find assessor info on the county website
Monthly payment
Est. payment
Payment breakdown
Explore the cost of this home by adjusting the details. Changes won't be saved.Climate risks
Neighborhood: 78132
Nearby schools
GreatSchools rating
- 8/10Oak Creek Elementary SchoolGrades: PK-5Distance: 2.3 mi
- 5/10Canyon Middle SchoolGrades: 6-8Distance: 4.8 mi
- 7/10Canyon High SchoolGrades: 9-12Distance: 5.3 mi
Schools provided by the listing agent
- Elementary: Veramendi
- Middle: Church Hill
- High: Canyon
- District: Comal
Source: LERA MLS. This data may not be complete. We recommend contacting the local school district to confirm school assignments for this home.
- $377,7004 bd3 ba2.1k sqft5866 Hopper Ct, New Braunfels, TX 78132Off Market
- $327,2003 bd2 ba1.9k sqft5858 Hopper Ct, New Braunfels, TX 78132Off Market
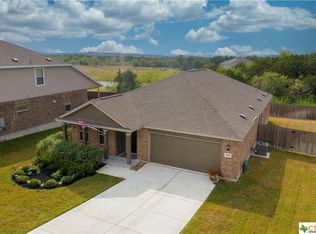
- $391,300-- bd2 ba1.9k sqft5854 Hopper Ct, New Braunfels, TX 78132Off Market
- $510,100-- bd3 ba3.4k sqft5870 Hopper Ct, New Braunfels, TX 78132Off Market
- $349,6003 bd2 ba1.9k sqft5863 Hopper Ct, New Braunfels, TX 78132Off Market
- $345,500-- bd2 ba1.9k sqft5863 Hopper Ct, New Braunfels, TX 78132Off Market
- $594,900-- bd3 ba2.9k sqft5850 Hopper Ct, New Braunfels, TX 78132Off Market
- $327,5003 bd2 ba1.8k sqft5859 Hopper Ct, New Braunfels, TX 78132Off Market
A local agent can set up tours, give advice and negotiate with sellers.
Similar homes
- $525,0004 bd3 ba3.3k sqft1525 SPECHTS RNCH, New Braunfels, TX 78132For Sale

 MLS ID #1972410, Kevin Rogers TREC #655096, 43 Realty, LLC. LERA MLS
 - $528,0004 bd3 ba2.7k sqft222 Sigel, New Braunfels, TX 78132For Sale
 MLS ID #1941178, Michelle Camargo TREC #648825, Black Label RE Advisors, LLC. LERA MLS
 - $489,9004 bd3 ba2.5k sqft355 BORCHERS BLVD, New Braunfels, TX 78132For Sale
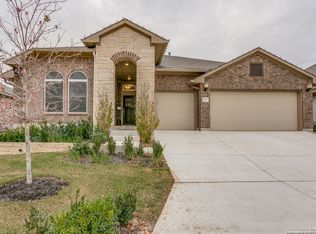 MLS ID #1959180, Bill Schlip TREC #524057, Vista View Realty. LERA MLS
 - $539,9003 bd3 ba2.6k sqft2224 Sur Ave, New Braunfels, TX 78132For Sale
 MLS ID #1994051, Catherine Naiser TREC #534225, Keller Williams City-View. LERA MLS
 - $437,0004 bd3 ba2.4k sqft619 Wipper, New Braunfels, TX 78130For SaleMLS ID #63083794, Natalie Basore, Basore Real Estate. HAR
- $474,9005 bd4 ba2.9k sqft3005 charyn, New Braunfels, TX 78132For SaleMLS ID #1944987, Christina Olson-Brown TREC #468688, All City Real Estate Ltd. Co. LERA MLS
- $599,0004 bd3 ba2.7k sqft652 Vale Ct, New Braunfels, TX 78132For SaleMLS ID #1935902, Jessica Sosa TREC #786790, Stag & Stone Realty LLC. LERA MLS
- $665,0004 bd3 ba3.3k sqft2620 MALBOONA MEWS DR, New Braunfels, TX 78132For SaleMLS ID #1973671, Gail Danielsen TREC #760609, Weichert, REALTORS - Corwin & Associates. LERA MLS
- $375,0004 bd2 ba1.8k sqft1325 Cool River, New Braunfels, TX 78132For SaleMLS ID #1908962, Richelle Rundberg TREC #621339, All City San Antonio Registered Series. LERA MLS
- $389,9005 bd3 ba2.5k sqft731 Myrtle Path, New Braunfels, TX 78130For SaleMLS ID #1924914, Devin Resendez TREC #663042, Keller Williams Legacy. LERA MLS
- $430,0003 bd3 ba2.4k sqft1526 Balcones Fault, New Braunfels, TX 78132For SaleMLS ID #1994890, Kennie Bender TREC #783412, MCP Realty. LERA MLS
- $365,0004 bd3 ba2.1k sqft410 MOONVINE WAY, New Braunfels, TX 78130For SaleMLS ID #1997829, Melody Bailey TREC #788161, Phyllis Browning Company. LERA MLS
- $499,0003 bd3 ba2.2k sqft1420 Quarry Rock, New Braunfels, TX 78132For SaleMLS ID #1945749, Lindsey Vitek TREC #780014, JLA Realty. LERA MLS
- $335,0004 bd3 ba2.2k sqft2938 BROGAN CRK, New Braunfels, TX 78130For SaleMLS ID #1999763, Eric Everett TREC #535730, Keller Williams Heritage. LERA MLS
- $524,9005 bd5 ba3.6k sqft221 Terramar, Cibolo, TX 78108For SaleMLS ID #1972028, Derrell Skillman TREC #639690, Redfin Corporation. LERA MLS
- $510,0006 bd6 ba2.6k sqft367-369 Emma Dr., New Braunfels, TX 78130For SaleMLS ID #1963417, William Gibbs TREC #745331, Hecht Real Estate Group. LERA MLS
- $385,0004 bd2 ba2.1k sqft621 MAGDALENA LN, New Braunfels, TX 78132For SaleMLS ID #1997803, Mary Rice TREC #751277, Real Broker, LLC. LERA MLS
- $360,0004 bd3 ba2.6k sqft905 CYPRESS ML, New Braunfels, TX 78130For SaleMLS ID #1998558, Madison Krause TREC #831750, Real Broker, LLC. LERA MLS
- $344,9994 bd4 ba2.3k sqft3209 Hyacinth, New Braunfels, TX 78130For SaleMLS ID #1955936, Xavier Reyna TREC #702380, Orchard Brokerage. LERA MLS
- $338,0004 bd3 ba2.6k sqft456 Nova Zembla, New Braunfels, TX 78130For SaleMLS ID #2001572, Malorie Lerma TREC #758613, SERHANT.. LERA MLS
