Welcome to 924 Carriage Loop located in the Settlement at Gruene. Impeccably maintained and thoughtfully designed, this beautiful home offers the perfect blend of comfort, versatility, and Texas Hill Country lifestyle. Featuring 3 spacious bedrooms, a dedicated study that can easily function as a 4th bedroom, and an expansive upstairs game room with endless possibilities as a 5th bedroom, media room, or private retreat, this home offers the flexibility today's buyers are looking for. Step outside and discover your own backyard oasis! Enjoy the refreshing swimming pool, surrounded by an 8-foot privacy fence that creates a secluded setting perfect for entertaining guests, relaxing with family, or simply enjoying a peaceful evening at home. The location is just as impressive, situated approximately one mile from historic Gruene, where you'll enjoy convenient access to charming boutiques, local restaurants, live music, and the unmistakable character of this iconic Texas destination. Meticulously cared for and truly move-in ready, this home presents an exceptional opportunity to enjoy comfortable living, versatile spaces, and a backyard retreat in one of the area's most desirable locations. Come experience everything this home has to offer!
For sale
$695,000
924 Carriage Loop, New Braunfels, TX 78132
4beds
2,850sqft
Single Family Residence
Built in 2018
9,147 Square Feet Lot
$676,300 Zestimate®
$244/sqft
$44/mo HOA
What's special
- 16 hours
- 221
- 4
Zillow last checked:
Listing updated:
Listed by:
Kenneth Thompson TREC #725772 (210) 365-5489,
Texas Edge Realty
Source: LERA MLS,MLS#: 2030667
Facts & features
Interior
Bedrooms & bathrooms
- Bedrooms: 4
- Bathrooms: 4
- Full bathrooms: 3
- 1/2 bathrooms: 1
Primary bedroom
- Area: 225
- Dimensions: 15 x 15
Bedroom 2
- Area: 144
- Dimensions: 12 x 12
Bedroom 3
- Area: 132
- Dimensions: 12 x 11
Bedroom 4
- Area: 156
- Dimensions: 13 x 12
Primary bathroom
- Features: Tub/Shower Separate, Double Vanity
- Area: 110
- Dimensions: 11 x 10
Family room
- Area: 408
- Dimensions: 24 x 17
Kitchen
- Area: 255
- Dimensions: 17 x 15
Office
- Area: 156
- Dimensions: 13 x 12
Heating
- Central, Natural Gas
Cooling
- Ceiling Fan(s), Central Air
Appliances
- Included: Cooktop, Built-In Oven, Microwave, Gas Cooktop, Refrigerator, Disposal, Dishwasher, Water Softener Owned, Gas Water Heater, 2+ Water Heater Units
- Laundry: Main Level, Washer Hookup, Dryer Connection
Features
- One Living Area, Liv/Din Combo, Eat-in Kitchen, Kitchen Island, Pantry, Study/Library, Utility Room Inside, High Ceilings, Open Floorplan, High Speed Internet, Walk-In Closet(s), Master Downstairs, Ceiling Fan(s), Programmable Thermostat
- Flooring: Carpet, Ceramic Tile, Laminate
- Windows: Double Pane Windows, Window Coverings
- Has basement: No
- Attic: 12"+ Attic Insulation,Partially Floored
- Number of fireplaces: 1
- Fireplace features: Living Room
Interior area
- Total interior livable area: 2,850 sqft
Video & virtual tour
Property
Parking
- Total spaces: 2
- Parking features: Two Car Garage, Garage Door Opener
- Garage spaces: 2
Features
- Levels: Two
- Stories: 2
- Has private pool: Yes
- Pool features: In Ground
Lot
- Size: 9,147 Square Feet
- Features: Level
Details
- Parcel number: 500671001700
Construction
Type & style
- Home type: SingleFamily
- Property subtype: Single Family Residence
Materials
- 4 Sides Masonry, Wood Siding, Stucco, Fiber Cement, Stone Veneer
- Foundation: Slab
- Roof: Composition
Condition
- Pre-Owned
- New construction: No
- Year built: 2018
Details
- Builder name: Princeton Classic Homes
Utilities & green energy
- Electric: NBU
- Gas: Center Point
- Water: NBU
- Utilities for property: Cable Available, Private Garbage Service
Community & HOA
Community
- Features: None
- Security: Smoke Detector(s)
- Subdivision: Settlement At Gruene
HOA
- Has HOA: Yes
- HOA fee: $525 annually
- HOA name: THE SETTLEMENT AT GRUENE PROPERTY OWNERS ASSOCIATION
Location
- Region: New Braunfels
Financial & listing details
- Price per square foot: $244/sqft
- Tax assessed value: $581,770
- Annual tax amount: $8,404
- Price range: $695K - $695K
- Date on market: 11/16/2026
- Cumulative days on market: 2 days
- Listing terms: Conventional,FHA,VA Loan,Cash
Estimated market value
$676,300
$642,000 - $710,000
$3,431/mo
Price history
| Date | Event | Price |
|---|---|---|
| 11/16/2026 | Listed for sale | $695,000$244/sqft |
Source:  LERA MLS #2030667 Report a problem | ||
| 4/28/2018 | Sold | -- |
Source: Agent Provided Report a problem | ||
Public tax history
| Year | Property taxes | Tax assessment |
|---|---|---|
| 2026 | -- | $581,770 -3.7% |
| 2025 | $6,582 +5.4% | $604,150 +7.3% |
| 2024 | $6,242 +11.3% | $563,000 -12.6% |
| 2023 | $5,610 -32.7% | $644,330 +18.7% |
| 2022 | $8,337 +21.7% | $542,770 +28.3% |
| 2021 | $6,851 +0.3% | $422,990 +2% |
| 2020 | $6,832 +2.8% | $414,690 +8.6% |
| 2019 | $6,649 +15.7% | $381,870 +19.2% |
| 2018 | $5,746 | $320,440 +686.7% |
| 2017 | -- | $40,730 |
Find assessor info on the county website
Monthly payment
Est. payment
Payment breakdown
Explore the cost of this home by adjusting the details. Changes won't be saved.Climate risks
Neighborhood: 78132
Nearby schools
Schools provided by the listing agent
- Elementary: Lamar
- Middle: Oak Run
- High: New Braunfel
- District: New Braunfels
Source: LERA MLS. This data may not be complete. We recommend contacting the local school district to confirm school assignments for this home.
- $569,0003 bd3 ba2.4k sqft920 Carriage Loop, New Braunfels, TX 78130For Sale

- $602,3004 bd4 ba3k sqft932 Carriage Loop, New Braunfels, TX 78132Off Market
- $522,700-- bd2 ba2.1k sqft916 Carriage Loop, New Braunfels, TX 78132Off Market
- $581,9004 bd4 ba3k sqft1362 Oaklawn Dr, New Braunfels, TX 78132Off Market

Similar homes
- $750,0004 bd3 ba2.3k sqft972 Carriage Loop, New Braunfels, TX 78132For Sale
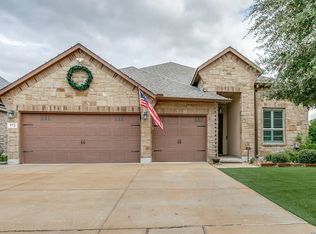
 MLS ID #2030217, Stephanie Fikes TREC #593890, Texas Edge Realty. LERA MLS
- $749,0003 bd3 ba2.3k sqft920 Colony Inn, New Braunfels, TX 78132For Sale By Owner
- $525,0003 bd3 ba2.1k sqft1435 Oaklawn Dr, New Braunfels, TX 78132Active

 MLS ID #629957, Marsha Kovar, Keller Williams Heritage. Central Texas MLS
- $624,9994 bd3 ba2.6k sqft993 Carriage Loop, New Braunfels, TX 78132For Sale
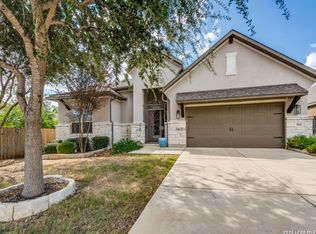 MLS ID #2024036, Christopher Gimblet TREC #492958, Central Metro Realty. LERA MLS
- $650,0003 bd2 ba3k sqft677 Floral Ave, New Braunfels, TX 78130ActiveMLS ID #630067, Jana Evola, eXp Realty LLC. Central Texas MLS
- $664,9993 bd4 ba2.8k sqft1399 Village Inn, New Braunfels, TX 78130ActiveMLS ID #615976, Amy Allen, eXp Realty LLC. Central Texas MLS
- $604,1753 bd3 ba2.5k sqft1327 Webb Creek, New Braunfels, TX 78132New ConstructionLERA MLS
- $640,0004 bd3 ba2.7k sqft2273 Gruene Lake Dr, New Braunfels, TX 78130ActiveMLS ID #627674, Scott Schwandt, RE/MAX GO - NB. Central Texas MLS
- $569,0003 bd3 ba2.4k sqft920 Carriage Loop, New Braunfels, TX 78130ActiveMLS ID #626720, Jan Boyle, Keller Williams Heritage. Central Texas MLS
- $709,0004 bd4 ba2.7k sqft738 Borchers Blvd, New Braunfels, TX 78132ActiveMLS ID #627575, James Bigley, Iron Creek Realty. Central Texas MLS
- $620,0003 bd2 ba1.7k sqft928 Hayselton Ave, New Braunfels, TX 78130ActiveMLS ID #628842, The Smartt Team, Keller Williams Heritage. Central Texas MLS
- $625,0004 bd3 ba2.2k sqft2356 VILLAGE PATH, New Braunfels, TX 78130For SaleMLS ID #2020958, Yvonne Hoffmann TREC #484207, Reliance Residential Realty -. LERA MLS
- $579,9003 bd2 ba2k sqft1260 Flaming Oak Dr, New Braunfels, TX 78132ActiveMLS ID #629364, Shane Neal, eXp Realty LLC. Central Texas MLS
- $500,0004 bd3 ba2.4k sqft1320 Gruene Glen St, New Braunfels, TX 78132Active
 MLS ID #1554161, Rosie Vanderglas, Molly Austin Realty. Unlock MLS
- $575,0003 bd3 ba2.3k sqft1035 Lime Gruene, New Braunfels, TX 78130ActiveMLS ID #616601, Suzanne Kuntz, Keller Williams Heritage. Central Texas MLS
- $686,0003 bd3 ba1.9k sqft924 GRUENE SPG, New Braunfels, TX 78130For SaleMLS ID #1969158, Philip Becker TREC #598708, Becker Properties, LLC. LERA MLS
- $565,0004 bd3 ba2.4k sqft1640 Gruene Pass, New Braunfels, TX 78130ActiveMLS ID #617543, Suzanne Kuntz, Keller Williams Heritage. Central Texas MLS
- $590,0003 bd3 ba2.2k sqft1371 Dexters Pl, New Braunfels, TX 78130ActiveMLS ID #629060, Julie Moore, RE/MAX GO - Seguin. Central Texas MLS
- $579,9004 bd3 ba2.6k sqft613 Meade St, New Braunfels, TX 78132ActiveMLS ID #620623, Kimberly Molder, LPT REALTY LLC. Central Texas MLS
