Elevated Living in the Heart of Gruene! Experience the perfect blend of luxury, comfort, and effortless living in this stunning, truly turnkey, single-story home featuring 4 bedrooms, 3 full baths, and a dedicated office. Thoughtfully designed with exceptional attention to detail, this home offers upscale finishes, impressive upgrades, and an entertainer's dream backyard! Step inside to an inviting, light-filled living space showcasing beautiful ceiling beams, a striking rock fireplace with gas logs, and automatic shades for added convenience. The chef-inspired kitchen is a true showstopper, featuring floor-to-ceiling cabinetry, elegant in-cabinet and under-cabinet lighting, a 5-burner gas cooktop, and double ovens-perfect for everything from everyday meals to entertaining a crowd. Plantation shutters throughout the home add timeless elegance, while custom closet organization systems in every bedroom provide exceptional functionality. The luxury continues outdoors, where your private backyard oasis awaits! Enjoy a spacious covered patio, outdoor kitchen complete with a Blackstone griddle, sparkling swimming pool with adjoining hot tub, and raised garden beds with dedicated irrigation. The beautifully designed front yard features low-maintenance turf, offering year-round curb appeal without the upkeep. Additional upgrades include a whole-home water softener, sprinkler system, gutters, epoxy-coated garage flooring, and TWO floored attic storage spaces with pull-down access-providing an abundance of practical storage rarely found in today's homes. Meticulously appointed and move-in ready, this exceptional Gruene property offers the lifestyle you've been dreaming of! Whether you're hosting unforgettable gatherings, relaxing poolside, or enjoying the charm and attractions of nearby Historic Gruene, this home delivers elevated Texas living at its finest. Simply move in, unpack, and enjoy!
For sale
$750,000
972 Carriage Loop, New Braunfels, TX 78132
4beds
2,374sqft
Single Family Residence
Built in 2018
7,405 Square Feet Lot
$-- Zestimate®
$316/sqft
$40/mo HOA
What's special
Dedicated officePrivate backyard oasisInviting light-filled living spaceEpoxy-coated garage flooringBeautiful ceiling beamsSpacious covered patioDouble ovens
- 3 days
- 149
- 33
Likely to sell faster than
Zillow last checked:
Listing updated:
Listed by:
Stephanie Fikes TREC #593890 (210) 279-7443,
Texas Edge Realty
Source: LERA MLS,MLS#: 2030217
Facts & features
Interior
Bedrooms & bathrooms
- Bedrooms: 4
- Bathrooms: 3
- Full bathrooms: 3
Primary bedroom
- Features: Walk-In Closet(s), Ceiling Fan(s), Full Bath
- Area: 238
- Dimensions: 17 x 14
Bedroom 2
- Area: 120
- Dimensions: 12 x 10
Bedroom 3
- Area: 132
- Dimensions: 12 x 11
Bedroom 4
- Area: 132
- Dimensions: 11 x 12
Primary bathroom
- Features: Shower Only, Double Vanity
- Area: 110
- Dimensions: 11 x 10
Kitchen
- Area: 156
- Dimensions: 12 x 13
Living room
- Area: 256
- Dimensions: 16 x 16
Office
- Area: 144
- Dimensions: 12 x 12
Heating
- Central, Natural Gas
Cooling
- 13-15 SEER AX, Ceiling Fan(s), Central Air
Appliances
- Included: Cooktop, Built-In Oven, Self Cleaning Oven, Microwave, Gas Cooktop, Disposal, Dishwasher, Water Softener Owned, Gas Water Heater, Plumb for Water Softener, Double Oven
- Laundry: Laundry Room, Washer Hookup, Dryer Connection
Features
- One Living Area, Liv/Din Combo, Eat-in Kitchen, Two Eating Areas, Kitchen Island, Pantry, Study/Library, 1st Floor Lvl/No Steps, High Ceilings, Open Floorplan, High Speed Internet, Walk-In Closet(s), Ceiling Fan(s), Solid Counter Tops, Custom Cabinets, Programmable Thermostat
- Flooring: Ceramic Tile
- Windows: Double Pane Windows, Window Coverings
- Has basement: No
- Attic: 12"+ Attic Insulation,Pull Down Storage,Floored,Pull Down Stairs
- Number of fireplaces: 1
- Fireplace features: One, Living Room, Gas Logs Included
Interior area
- Total interior livable area: 2,374 sqft
Property
Parking
- Total spaces: 3
- Parking features: Three Car Garage, Attached, Garage Door Opener
- Attached garage spaces: 3
Features
- Levels: One
- Stories: 1
- Patio & porch: Covered
- Exterior features: Sprinkler System, Rain Gutters, Lighting, Outdoor Kitchen
- Has private pool: Yes
- Pool features: In Ground, Pool/Spa Combo, Pool Sweep
- Fencing: Privacy
Lot
- Size: 7,405 Square Feet
- Features: Greenbelt, Curbs, Sidewalks, Streetlights, Fire Hydrant w/in 500'
Details
- Parcel number: 500671006900
Construction
Type & style
- Home type: SingleFamily
- Property subtype: Single Family Residence
Materials
- 3 Sides Masonry, Stone, Stucco, Fiber Cement
- Foundation: Slab
- Roof: Composition
Condition
- Pre-Owned
- New construction: No
- Year built: 2018
Details
- Builder name: Princeton
Utilities & green energy
- Electric: NBU
- Gas: Centerpoint
- Sewer: NBU, Sewer System
- Water: NBU, Water System
Community & HOA
Community
- Features: None, Cluster Mail Box
- Security: Smoke Detector(s), Security System Owned
- Subdivision: Settlement At Gruene
HOA
- Has HOA: Yes
- HOA fee: $475 annually
- HOA name: SETTLEMENT AT GRUENE
Location
- Region: New Braunfels
Financial & listing details
- Price per square foot: $316/sqft
- Annual tax amount: $8,397
- Price range: $750K - $750K
- Date on market: 11/13/2026
- Cumulative days on market: 6 days
- Listing terms: Conventional,FHA,VA Loan,Cash
- Road surface type: Paved
Estimated market value
Not available
Estimated sales range
Not available
Not available
Price history
| Date | Event | Price |
|---|---|---|
| 11/13/2026 | Listed for sale | $750,000$316/sqft |
Source:  LERA MLS #2030217 Report a problem | ||
| 6/14/2019 | Sold | -- |
Source: LERA MLS #1322536 Report a problem | ||
Public tax history
Tax history is unavailable.
Monthly payment
Est. payment
Payment breakdown
Explore the cost of this home by adjusting the details. Changes won't be saved.Climate risks
Neighborhood: 78130
Nearby schools
Schools provided by the listing agent
- High: New Braunfel
- District: New Braunfels
Source: LERA MLS. This data may not be complete. We recommend contacting the local school district to confirm school assignments for this home.
- $590,5004 bd3 ba2.3k sqft972 Carriage Loop, New Braunfels, TX 78132Off Market

- $479,7003 bd3 ba2.1k sqft968 Carriage Loop, New Braunfels, TX 78132Off Market

- $527,600-- bd3 ba2.7k sqft976 Carriage Loop, New Braunfels, TX 78132Off Market
- $650,400-- bd2 ba2.9k sqft980 Carriage Loop, New Braunfels, TX 78132Off Market
Similar homes
- $695,0004 bd4 ba2.8k sqft924 Carriage Loop, New Braunfels, TX 78132For Sale
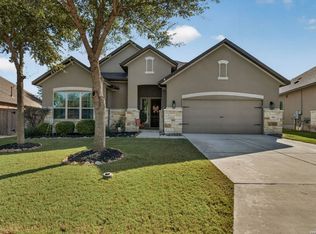
 MLS ID #2030667, Kenneth Thompson TREC #725772, Texas Edge Realty. LERA MLS
- $749,0003 bd3 ba2.3k sqft920 Colony Inn, New Braunfels, TX 78132For Sale By Owner
- $1,100,0003 bd2 ba1.9k sqft1958 Gruene Rd, New Braunfels, TX 78130Active
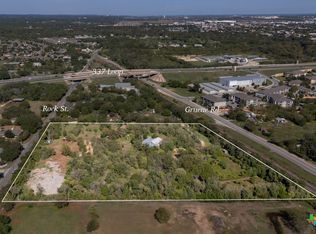
 MLS ID #628719, Toya Ohlrich, BHHS Don Johnson REALTORS - NB. Central Texas MLS
- $525,0003 bd3 ba2.1k sqft1435 Oaklawn Dr, New Braunfels, TX 78132Active
 MLS ID #629957, Marsha Kovar, Keller Williams Heritage. Central Texas MLS
- $664,9993 bd4 ba2.8k sqft1399 Village Inn, New Braunfels, TX 78130ActiveMLS ID #615976, Amy Allen, eXp Realty LLC. Central Texas MLS
- $624,9994 bd3 ba2.6k sqft993 Carriage Loop, New Braunfels, TX 78132For SaleMLS ID #2024036, Christopher Gimblet TREC #492958, Central Metro Realty. LERA MLS
- $569,0003 bd3 ba2.4k sqft920 Carriage Loop, New Braunfels, TX 78130ActiveMLS ID #626720, Jan Boyle, Keller Williams Heritage. Central Texas MLS
- $640,0004 bd3 ba2.7k sqft2273 Gruene Lake Dr, New Braunfels, TX 78130ActiveMLS ID #627674, Scott Schwandt, RE/MAX GO - NB. Central Texas MLS
- $620,0003 bd2 ba1.7k sqft928 Hayselton Ave, New Braunfels, TX 78130ActiveMLS ID #628842, The Smartt Team, Keller Williams Heritage. Central Texas MLS
- $575,0003 bd3 ba2.3k sqft1035 Lime Gruene, New Braunfels, TX 78130ActiveMLS ID #616601, Suzanne Kuntz, Keller Williams Heritage. Central Texas MLS
- $625,0004 bd3 ba2.2k sqft2356 VILLAGE PATH, New Braunfels, TX 78130For SaleMLS ID #2020958, Yvonne Hoffmann TREC #484207, Reliance Residential Realty -. LERA MLS
- $790,9006 bd3 ba2.3k sqft490 E Mather, New Braunfels, TX 78130For SaleMLS ID #2011217, Steven Koleno TREC #779766, Beycome Brokerage Realty LLC. LERA MLS
- $565,0004 bd3 ba2.4k sqft1640 Gruene Pass, New Braunfels, TX 78130ActiveMLS ID #617543, Suzanne Kuntz, Keller Williams Heritage. Central Texas MLS
- $590,0003 bd3 ba2.2k sqft1371 Dexters Pl, New Braunfels, TX 78130ActiveMLS ID #629060, Julie Moore, RE/MAX GO - Seguin. Central Texas MLS
- $686,0003 bd3 ba1.9k sqft924 GRUENE SPG, New Braunfels, TX 78130For SaleMLS ID #1969158, Philip Becker TREC #598708, Becker Properties, LLC. LERA MLS
- $579,0004 bd3 ba2.3k sqft937 Easy Gruene, New Braunfels, TX 78130For SaleMLS ID #2019513, Autumn Martens TREC #564526, RE/MAX GO - NB. LERA MLS
- $550,0004 bd3 ba2k sqft1448 Hanz, New Braunfels, TX 78130For SaleMLS ID #2021376, Laurie Jarrett TREC #547394, Keller Williams Heritage. LERA MLS
- $519,0003 bd3 ba2k sqft1317 Fieldcrest, New Braunfels, TX 78130ActiveMLS ID #629601, Lindsey Nix, LPT REALTY LLC. Central Texas MLS
- $895,0004 bd3 ba2.9k sqft406 Marsh Oval, New Braunfels, TX 78130ActiveMLS ID #622820, Laurie St. Onge, Real Broker, LLC. Central Texas MLS
