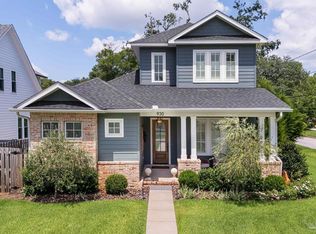
Creme De La Creme! Come see this Fabulous custom home with its Craftsman construction appeal & a comprehensive package of historic design; energy & insurance efficiencies while placed amongst the coveted East Hill subd; a best in class opportunity. Outside, you will enjoy grounds adorned by a modest custom paver outdoor living space, stained & sealed tongue & groove ceilings at the covered porches, a detached 1 car garage & custom privacy fencing system & modest landscaping. The picturesque front porch is the perfect place to relax & enjoy a morning coffee & your favorite bakery item from the renowned Jay’s Bakery only 1 minute away on 12th Ave. Throughout the home you will find quartz countertops, custom lighting & faucet fixtures & custom window treatments. As you enter through the 8-foot front door, you enter a spacious open living space. A fireplace anchors the living room with an attractive focal point, while 10 ft ceilings broaden the space to natural light from the large, bay window. The living room transitions seamlessly into the open kitchen with floor to ceiling cabinetry, a large island with custom quartz countertops & plenty of space for a formal dining table. Down the hall, past the half bath & laundry room, you will find the spacious master suite adorned with natural light from large windows that overlook the back yard. The master bath is spacious with a separate shower & water closet, as well as a sizable walk-in closet. Upstairs, you will find two large bedrooms that share a Jack & Jill bathroom & a fourth bedroom, with a third full bathroom. The back door opens to a private backyard & a detached single car garage. The whole home generator provides peace of mind from those occasional power outages. A truly walkable neighborhood for exercise or your 4-legged friend. Located in the heart of Pensacola & East Hill, this home is just off of 12th Avenue & 9th Ave, minutes to downtown, dining establishments, major traffic routes & hospitals.
For sale
$764,700
920 E Hernandez St, Pensacola, FL 32503
4beds
2,199sqft
Single Family Residence
Built in 2021
5,662 Square Feet Lot
$-- Zestimate®
$348/sqft
$-- HOA
What's special
Large bay windowPrivate backyardQuartz countertopsCustom privacy fencing systemCustom window treatmentsPicturesque front porchSpacious open living space
- 178 days
- 677
- 59
Zillow last checked:
Listing updated:
Listed by:
Kenneth Payne 850-380-2777,
RE/MAX HORIZONS REALTY
Source: PAR,MLS#: 681714
Facts & features
Interior
Bedrooms & bathrooms
- Bedrooms: 4
- Bathrooms: 4
- Full bathrooms: 3
- 1/2 bathrooms: 1
Primary bedroom
- Level: First
- Area: 238
- Dimensions: 17 x 14
Bedroom
- Level: First
- Area: 143
- Dimensions: 11 x 13
Living room
- Level: First
- Area: 357
- Dimensions: 17 x 21
Heating
- Multi Units, Central
Cooling
- Multi Units, Central Air, Ceiling Fan(s)
Appliances
- Included: Tankless Water Heater/Gas
Features
- Flooring: Hardwood, Tile, Vinyl
- Has basement: No
Interior area
- Total structure area: 2,199
- Total interior livable area: 2,199 sqft
Property
Parking
- Total spaces: 1
- Parking features: Garage
- Garage spaces: 1
Features
- Levels: Two
- Stories: 2
- Pool features: None
Lot
- Size: 5,662 Square Feet
Details
- Parcel number: 000s009025012245
- Zoning description: City,Res Single
Construction
Type & style
- Home type: SingleFamily
- Architectural style: Traditional
- Property subtype: Single Family Residence
Materials
- Brick, Frame
- Foundation: Slab
- Roof: Composition
Condition
- Resale
- New construction: No
- Year built: 2021
Utilities & green energy
- Electric: Circuit Breakers, Copper Wiring
- Sewer: Public Sewer
- Water: Public
Community & HOA
Community
- Security: Smoke Detector(s)
- Subdivision: New City Tract
HOA
- Has HOA: No
Location
- Region: Pensacola
Financial & listing details
- Price per square foot: $348/sqft
- Tax assessed value: $534,516
- Annual tax amount: $9,212
- Price range: $764.7K - $764.7K
- Date on market: 4/28/2026
- Cumulative days on market: 178 days
- Road surface type: Paved
Estimated market value
Not available
Estimated sales range
Not available
Not available
Price history
| Date | Event | Price |
|---|---|---|
| 6/5/2026 | Price change | $764,700-6.2%$348/sqft |
Source:  PAR #681714 Report a problem PAR #681714 Report a problem | ||
| 4/28/2026 | Listed for sale | $815,000+41.7%$371/sqft |
Source: PAR #681714 Report a problem | ||
| 8/24/2021 | Sold | $575,000$261/sqft |
Source: PAR #590125 Report a problem | ||
| 5/21/2021 | Listed for sale | $575,000$261/sqft |
Source: PAR #590125 Report a problem | ||
| 5/21/2021 | Listing removed | -- |
Source: PAR #585085 Report a problem | ||
| 2/20/2021 | Listed for sale | $575,000+173.8%$261/sqft |
Source: PAR #585085 Report a problem | ||
| 12/7/2020 | Sold | $210,000$95/sqft |
Source: PAR #568377 Report a problem | ||
Public tax history
| Year | Property taxes | Tax assessment |
|---|---|---|
| 2025 | $9,212 +4.3% | $534,516 +1.5% |
| 2024 | $8,828 +6.8% | $526,492 +5.7% |
| 2023 | $8,267 +10.3% | $498,194 +14.2% |
| 2022 | $7,494 +818.5% | $436,065 +832.8% |
| 2021 | $816 | $46,750 |
Find assessor info on the county website
Monthly payment
Est. payment
Payment breakdown
Explore the cost of this home by adjusting the details. Changes won't be saved.Climate risks
Neighborhood: Goulding
Nearby schools
Schools provided by the listing agent
- Elementary: Oj Semmes
- Middle: WORKMAN
- High: Pensacola
Source: PAR. This data may not be complete. We recommend contacting the local school district to confirm school assignments for this home.

Similar homes
- $795,0004 bd4 ba2.6k sqft1704 N 14th Ave, Pensacola, FL 32503For Sale
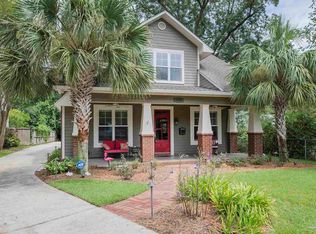 MLS ID #688285, Jeanie Ephron, WaterFrontCity Realty LLC. PAR
 - $799,0004 bd3 ba2.3k sqft2020 E Bobe St, Pensacola, FL 32503For Sale
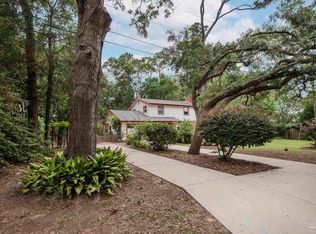 MLS ID #684173, Bill Chavis, RE/MAX HORIZONS REALTY. PAR
 - $724,9004 bd3 ba2.6k sqft3460 Dunwody Dr, Pensacola, FL 32503For Sale
 MLS ID #683995, Emily Mitchell, Bellcore Commercial LLC. PAR
 - $735,0003 bd2 ba2.1k sqft1717 Yates Ave, Pensacola, FL 32503For Sale
 MLS ID #686181, Sherlyn Waghalter, Berkshire Hathaway Home Services PenFed Realty. PAR
