The Aspen floor plan has everything you’re looking for! This spacious home features 4 bedrooms, 3 full bathrooms, and a thoughtfully designed open layout perfect for everyday living and entertaining. The kitchen is the heart of the home, complete with a center island, pantry, and cozy breakfast nook. Step directly from the kitchen onto the covered deck or patio — ideal for relaxing or hosting guests. The bright and inviting living room features a stunning focal-point fireplace that adds warmth and character. The private Primary Suite offers a double vanity, a shower, and a large walk-in closet. Convenient main-level laundry is located near the two secondary bedrooms and full bath. The finished lower level expands your living space with a spacious rec room, an additional bedroom, and a full bath — perfect for guests, hobbies, or a home office.
Complete with a 3-car garage, the Aspen combines comfort, functionality, and style in one beautiful package.
Contingent
$518,165
920 NW 95th St, Kansas City, MO 64155
4beds
2,037sqft
Single Family Residence
Built in 2026
10,454 Square Feet Lot
$-- Zestimate®
$254/sqft
$46/mo HOA
What's special
- 45 days |
- 22 |
- 1 |
Zillow last checked:
Listing updated:
Listed by:
Karen Stump 816-694-8842,
ReeceNichols-KCN
Source: Heartland MLS as distributed by MLS GRID,MLS#: 2621818
Facts & features
Interior
Bedrooms & bathrooms
- Bedrooms: 4
- Bathrooms: 3
- Full bathrooms: 3
Primary bedroom
- Level: Main
Bedroom 2
- Level: Main
Bedroom 3
- Level: Main
Bedroom 4
- Level: Lower
Primary bathroom
- Features: Double Vanity, Shower Only
- Level: Main
Bathroom 2
- Level: Main
Bathroom 3
- Level: Lower
Kitchen
- Features: Kitchen Island, Pantry
- Level: Main
Laundry
- Level: Main
Living room
- Features: Fireplace
- Level: Main
Recreation room
- Features: Carpet
- Level: Lower
Heating
- Natural Gas
Cooling
- Electric
Appliances
- Included: Dishwasher, Disposal, Microwave, Gas Range
- Laundry: Bedroom Level
Features
- Ceiling Fan(s), Kitchen Island, Pantry, Walk-In Closet(s)
- Flooring: Carpet, Luxury Vinyl, Tile
- Windows: Thermal Windows
- Basement: Basement BR,Daylight,Egress Window(s),Finished
- Number of fireplaces: 1
- Fireplace features: Living Room
Interior area
- Total structure area: 2,037
- Total interior livable area: 2,037 sqft
- Finished area above ground: 1,436
- Finished area below ground: 601
Property
Parking
- Total spaces: 3
- Parking features: Attached, Garage Door Opener, Garage Faces Front
- Attached garage spaces: 3
Lot
- Size: 10,454 Square Feet
Details
- Parcel number: 999999
Construction
Type & style
- Home type: SingleFamily
- Architectural style: Traditional
- Property subtype: Single Family Residence
Materials
- Board & Batten Siding
- Roof: Composition
Condition
- Under Construction
- New construction: Yes
- Year built: 2026
Details
- Builder model: Aspen
- Builder name: Gary Kerns Homebuild
Utilities & green energy
- Sewer: Public Sewer
- Water: Public
Community & HOA
Community
- Security: Smoke Detector(s)
- Subdivision: Fountain Hills
HOA
- Has HOA: Yes
- Amenities included: Play Area, Pool, Trail(s)
- HOA fee: $550 annually
- HOA name: FIrst Service Residential
Location
- Region: Kansas City
Financial & listing details
- Price per square foot: $254/sqft
- Annual tax amount: $7,000
- Date on market: 6/8/2026
- Listing terms: Cash,Conventional,FHA,VA Loan
- Ownership: Private
- Road surface type: Paved
Estimated market value
Not available
Estimated sales range
Not available
Not available
Price history
Price history is unavailable.
Public tax history
Tax history is unavailable.
Monthly payment
Est. payment
Payment breakdown
Explore the cost of this home by adjusting the details. Changes won't be saved.Climate risks
Neighborhood: Outer Gashland
Nearby schools
GreatSchools rating
- 4/10Pathfinder Elementary SchoolGrades: PK-5Distance: 1.2 mi
- 6/10Platte Purchase Middle SchoolGrades: 6-8Distance: 0.7 mi
- 6/10Platte County High SchoolGrades: 9-12Distance: 11.5 mi
Schools provided by the listing agent
- Elementary: Pathfinder
- Middle: Platte Purchase
- High: Platte County R-III
Source: Heartland MLS as distributed by MLS GRID. This data may not be complete. We recommend contacting the local school district to confirm school assignments for this home.
- $621,6004 bd4 ba2.8k sqft816 NW 95th St, Kansas City, MO 64155Pending

- $622,8004 bd4 ba2.8k sqft812 NW 95th St, Kansas City, MO 64155Pending
- $9,120-- bd-- ba-- sqft9505 N Belleview Ave, Kansas City, MO 64155Off Market
- $665,6505 bd5 ba2.6k sqft900 NW 95th St, Kansas City, MO 64155New Construction

- $598,9004 bd3 ba2.5k sqft9423 N Belleview Ave, Kansas City, MO 64155New Construction
- $--4 bd3 ba2.2k sqft9419 N Belleview Ave, Kansas City, MO 64155Sold
- $--4 bd4 ba2.8k sqft1020 NW 95th Ter, Kansas City, MO 64155Sold
- $--4 bd4 ba2.6k sqft1024 NW 95th Ter, Kansas City, MO 64155Sold
A local agent can set up tours, give advice and negotiate with sellers.
Similar homes
- $436,9694 bd3 ba2.2k sqft10521 N Holly St, Kansas City, MO 64155New Construction
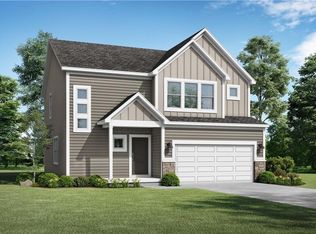 Heartland MLS as distributed by MLS GRID
 - $509,9004 bd4 ba2.4k sqft10524 N Randolph Ave, Kansas City, MO 64157For Sale
 MLS ID #2632274, MICHAEL SIELA, REECENICHOLS-IDE CAPITAL. Heartland MLS as distributed by MLS GRID
 - $475,6533 bd2 ba1.8k sqft10616 N Jefferson St, Kansas City, MO 64155New Construction
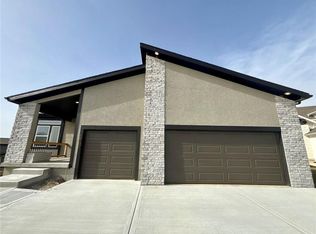 Heartland MLS as distributed by MLS GRID
 - $585,0004 bd3 ba2.7k sqft4805 NE 88th St, Kansas City, MO 64156For Sale
 MLS ID #2632347, Derec Euler, RE/MAX Heritage. Heartland MLS as distributed by MLS GRID
 - $524,6004 bd3 ba2.4k sqft8894 N Monroe Ave, Kansas City, MO 64156New ConstructionMLS ID #2595815, Larry Eckhoff, RE/MAX Innovations. Heartland MLS as distributed by MLS GRID
- $769,9794 bd4 ba3k sqft3024 NE 102nd St, Kansas City, MO 64155New ConstructionMLS ID #2626094, Sarah Johnson, Keller Williams KC North. Heartland MLS as distributed by MLS GRID
- $579,9005 bd4 ba2.7k sqft6601 NW 106th St, Kansas City, MO 64154For SaleMLS ID #2625594, Gillette Woodward, Keller Williams Realty Partners Inc.. Heartland MLS as distributed by MLS GRID
- $375,0003 bd3 ba1.8k sqft11127 N Jefferson St, Kansas City, MO 64155For SaleMLS ID #2622550, Breeze Team, EXP Realty LLC. Heartland MLS as distributed by MLS GRID
- $429,9004 bd3 ba2k sqft8801 N Kirkwood Ave, Kansas City, MO 64154For SaleMLS ID #2613329, Eddie Davis, Orenda Real Estate Services. Heartland MLS as distributed by MLS GRID
- $520,2303 bd2 ba1.7k sqft11022 N Corrington Ave, Kansas City, MO 64156New ConstructionMLS ID #2627228, Larry Eckhoff, RE/MAX Innovations. Heartland MLS as distributed by MLS GRID
- $400,0004 bd3 ba2.6k sqft4105 NW 74th St, Kansas City, MO 64151For SaleMLS ID #2630709, Dani Beyer Team, Keller Williams KC North. Heartland MLS as distributed by MLS GRID
- $449,9004 bd3 ba2.2k sqft10148 N Brighton Ave, Kansas City, MO 64156New ConstructionMLS ID #2623592, Christine Lies, ReeceNichols-KCN. Heartland MLS as distributed by MLS GRID
- $444,9004 bd3 ba2.2k sqft11848 N Kentucky Ave, Kansas City, MO 64157For SaleMLS ID #2630937, Dave Baldwin, Platinum Realty LLC. Heartland MLS as distributed by MLS GRID
- $434,9004 bd4 ba2.7k sqft8020 N Flora Ave, Kansas City, MO 64118For SaleMLS ID #2623843, Karen Cooper-Botts, EXP Realty LLC. Heartland MLS as distributed by MLS GRID
- $529,5903 bd3 ba2.3k sqft11146 N Bristol Ave, Kansas City, MO 64156New ConstructionMLS ID #2627236, Larry Eckhoff, RE/MAX Innovations. Heartland MLS as distributed by MLS GRID
- $531,6903 bd3 ba2.3k sqft11010 N Corrington Ave, Kansas City, MO 64156New ConstructionMLS ID #2627234, Larry Eckhoff, RE/MAX Innovations. Heartland MLS as distributed by MLS GRID
- $564,9504 bd3 ba2.5k sqft9022 N Colorado Ave, Kansas City, MO 64156New ConstructionHeartland MLS as distributed by MLS GRID
- $555,9004 bd3 ba2.2k sqft1320 NE 122nd St, Kansas City, MO 64165New ConstructionMLS ID #2602579, Gayla Hiatt Group, Keller Williams KC North. Heartland MLS as distributed by MLS GRID
- $424,9003 bd3 ba2.4k sqft10812 N Kentucky Ct, Kansas City, MO 64157For SaleMLS ID #2630712, Tristan Alden, Real Broker, LLC. Heartland MLS as distributed by MLS GRID
- $498,3303 bd2 ba1.6k sqft8912 N Monroe Ave, Kansas City, MO 64156New ConstructionMLS ID #2595813, Larry Eckhoff, RE/MAX Innovations. Heartland MLS as distributed by MLS GRID
