They say the moment you walk into the right home... you just know. This one gives you that feeling from the start!
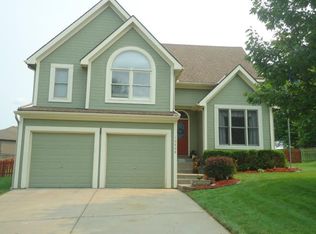
Welcome to this beautiful, move-in-ready home tucked away on a quiet, low-traffic cul-de-sac. Thoughtfully updated throughout, this home offers the perfect blend of modern upgrades, comfort, and charm. Enjoy a remodeled interior, nearly new HVAC system, new carpet, cozy fireplace, spacious 3-car garage, and inviting spaces perfect for everyday living and entertaining.
Outside, you’ll find an oversized fenced backyard surrounded by beautiful trees, creating a private retreat for relaxing, hosting, and making memories. With a spacious yard, playset included, and beautiful updates inside and out, this home is truly a rare find. Don’t miss the opportunity to make this special home yours!
Pending
$424,900
10812 N Kentucky Ct, Kansas City, MO 64157
3beds
2,444sqft
Single Family Residence
Built in 1996
0.59 Acres Lot
$-- Zestimate®
$174/sqft
$33/mo HOA
What's special
- 31 days |
- 153 |
- 4 |
Zillow last checked:
Listing updated:
Listed by:
Tristan Alden 816-522-8149,
Real Broker, LLC
Source: Heartland MLS as distributed by MLS GRID,MLS#: 2630712
Facts & features
Interior
Bedrooms & bathrooms
- Bedrooms: 3
- Bathrooms: 3
- Full bathrooms: 2
- 1/2 bathrooms: 1
Bedroom 1
- Features: Carpet, Ceiling Fan(s)
- Level: Second
Bedroom 2
- Features: Carpet, Ceiling Fan(s)
- Level: Second
Bedroom 3
- Features: Carpet, Ceiling Fan(s)
- Level: Second
Dining room
- Level: Main
Kitchen
- Level: Main
Heating
- Natural Gas, Forced Air, Heat Pump
Cooling
- Electric
Appliances
- Included: Dishwasher, Disposal, Refrigerator
- Laundry: Bedroom Level
Features
- Ceiling Fan(s), Walk-In Closet(s)
- Flooring: Carpet, Luxury Vinyl, Wood
- Basement: Concrete,Partial
- Number of fireplaces: 1
- Fireplace features: Family Room
Interior area
- Total structure area: 2,444
- Total interior livable area: 2,444 sqft
- Finished area above ground: 1,878
- Finished area below ground: 566
Property
Parking
- Total spaces: 3
- Parking features: Built-In, Garage Door Opener, Garage Faces Front
- Attached garage spaces: 3
Features
- Patio & porch: Deck, Patio
- Fencing: Wood
Lot
- Size: 0.59 Acres
Details
- Additional structures: None
- Parcel number: 109050001016.00
Construction
Type & style
- Home type: SingleFamily
- Architectural style: Traditional
- Property subtype: Single Family Residence
Materials
- Frame
- Roof: Composition
Condition
- Year built: 1996
Utilities & green energy
- Sewer: Public Sewer
- Water: Public
Community & HOA
Community
- Security: Security System, Smoke Detector(s)
- Subdivision: Somerbrook
HOA
- Has HOA: Yes
- HOA fee: $400 annually
- HOA name: Somerbrook Homes Association
Location
- Region: Kansas City
Financial & listing details
- Price per square foot: $174/sqft
- Tax assessed value: $62,000
- Annual tax amount: $4,912
- Date on market: 7/23/2026
- Listing terms: Cash,Conventional
- Ownership: Private
- Road surface type: Paved
Estimated market value
Not available
Estimated sales range
Not available
Not available
Price history
| Date | Event | Price |
|---|---|---|
| 7/27/2026 | Pending sale | $424,900$174/sqft |
Source:  Heartland MLS as distributed by MLS GRID #2630712 Report a problem Heartland MLS as distributed by MLS GRID #2630712 Report a problem | ||
| 7/23/2026 | Listed for sale | $424,900+28.8%$174/sqft |
Source: Heartland MLS as distributed by MLS GRID #2630712 Report a problem | ||
| 10/12/2022 | Sold | -- |
Source: Heartland MLS as distributed by MLS GRID #2402934 Report a problem | ||
| 9/11/2022 | Pending sale | $330,000$135/sqft |
Source: Heartland MLS as distributed by MLS GRID #2402934 Report a problem | ||
| 9/8/2022 | Listed for sale | $330,000+115.8%$135/sqft |
Source: Heartland MLS as distributed by MLS GRID #2402934 Report a problem | ||
| 5/13/2011 | Sold | -- |
Source: Agent Provided Report a problem | ||
| 3/22/2011 | Price change | $152,950-4.4%$63/sqft |
Source: RE/MAX Best Associates #1713540 Report a problem | ||
| 2/19/2011 | Listed for sale | $159,950$65/sqft |
Source: RE/MAX Best Associates #1713540 Report a problem | ||
Public tax history
| Year | Property taxes | Tax assessment |
|---|---|---|
| 2025 | $4,912 +8.3% | $62,000 +14.4% |
| 2024 | $4,536 -0.9% | $54,210 |
| 2023 | $4,576 +11.2% | $54,210 +14.9% |
| 2022 | $4,114 -0.4% | $47,160 |
| 2021 | $4,132 +10.6% | $47,160 +16.5% |
| 2020 | $3,736 | $40,470 |
| 2019 | $3,736 +1.8% | $40,470 +6.7% |
| 2018 | $3,672 +21.9% | $37,940 |
| 2017 | $3,012 | $37,940 +14.1% |
| 2016 | $3,012 | $33,250 |
| 2015 | $3,012 +0.1% | $33,250 +6.5% |
| 2014 | $3,010 | $31,220 |
| 2013 | -- | $31,220 |
| 2012 | -- | $31,220 |
| 2011 | -- | $31,220 +3.9% |
| 2010 | -- | $30,040 |
| 2009 | -- | $30,040 -13.1% |
| 2007 | -- | $34,560 +3% |
| 2006 | -- | $33,560 |
| 2005 | $2,176 | $33,560 +7.2% |
| 2004 | -- | $31,300 |
| 2003 | -- | $31,300 +7.9% |
| 2002 | -- | $29,000 +2.9% |
| 2001 | -- | $28,180 |
Find assessor info on the county website
Monthly payment
Est. payment
Payment breakdown
Explore the cost of this home by adjusting the details. Changes won't be saved.Climate risks
Neighborhood: Shoal Creek
Nearby schools
GreatSchools rating
- 6/10Warren Hills Elementary SchoolGrades: K-5Distance: 2 mi
- 6/10South Valley Middle SchoolGrades: 6-8Distance: 4.3 mi
- 9/10Liberty North High SchoolGrades: 9-12Distance: 2.1 mi
Schools provided by the listing agent
- Elementary: Warren Hills
- Middle: South Valley
- High: Liberty North
Source: Heartland MLS as distributed by MLS GRID. This data may not be complete. We recommend contacting the local school district to confirm school assignments for this home.
- $350,4003 bd3 ba1.4k sqft10816 N Kentucky Ct, Kansas City, MO 64157Off Market

- $369,0003 bd4 ba1.6k sqft10808 N Kentucky Ct, Kansas City, MO 64157Off Market
- $372,7003 bd3 ba-- sqft10816 NE Kentucky Ct, Kansas City, MO 64157Off Market

- $379,5003 bd3 ba2k sqft10718 N Tennessee Ave, Kansas City, MO 64157Off Market
- $424,6004 bd3 ba1.7k sqft10716 N Tennessee Ave, Kansas City, MO 64157Off Market
- $--3 bd3 ba2k sqft10820 N Kentucky Ct, Kansas City, MO 64157Sold
- $337,1003 bd2 ba1.4k sqft10804 N Kentucky Ct, Kansas City, MO 64157Off Market
- $--4 bd3 ba2.8k sqft10720 N Tennessee Ave, Kansas City, MO 64157Sold
A local agent can set up tours, give advice and negotiate with sellers.
Similar homes
- $420,0004 bd4 ba2.7k sqft9101 NE 109th Ter, Kansas City, MO 64157For Sale
 MLS ID #2607532, Sierra Dominiak, Platinum Realty LLC. Heartland MLS as distributed by MLS GRID
 - $420,0004 bd3 ba3.1k sqft10727 N Tennessee Ave, Kansas City, MO 64157For Sale
 MLS ID #2613701, Abby Powers, The Real Estate Store LLC. Heartland MLS as distributed by MLS GRID
 - $395,0003 bd3 ba1.6k sqft8908 NE 117th Ter, Kansas City, MO 64157For Sale
 MLS ID #2633722, Amber Kaspar, Platinum Realty LLC. Heartland MLS as distributed by MLS GRID
 - $420,9004 bd3 ba2.4k sqft6012 NE 119th St, Kansas City, MO 64156For Sale
 MLS ID #2635023, Hightower Heritage Team, Jason Mitchell Real Estate Mis. Heartland MLS as distributed by MLS GRID
 - $415,0004 bd3 ba2.7k sqft7332 N Eastern Ave, Kansas City, MO 64119For SaleMLS ID #2635652, Luke Cachia, HomeSmart Legacy. Heartland MLS as distributed by MLS GRID
- $435,0004 bd4 ba2.8k sqft1366 Wildbriar Dr, Liberty, MO 64068For SaleMLS ID #2635893, Kristi Ferrara, EXP Realty LLC. Heartland MLS as distributed by MLS GRID
- $499,9004 bd4 ba2.4k sqft10524 N Randolph Ave, Kansas City, MO 64157For SaleMLS ID #2632274, MICHAEL SIELA, REECENICHOLS-IDE CAPITAL. Heartland MLS as distributed by MLS GRID
- $425,0004 bd3 ba2.7k sqft9119 N Garfield Ave, Kansas City, MO 64155For SaleMLS ID #2631100, Joseph Lalk, Cynda Sells Realty Group L L C. Heartland MLS as distributed by MLS GRID
- $444,0004 bd3 ba2.8k sqft9638 N Wayne Ave, Kansas City, MO 64155For SaleMLS ID #2635249, KC Home Group, RE/MAX Heritage. Heartland MLS as distributed by MLS GRID
- $519,9003 bd3 ba2.5k sqft8623 N Richmond Ave, Kansas City, MO 64157For SaleMLS ID #2622259, Brandon Edlin, Keller Williams KC North. Heartland MLS as distributed by MLS GRID
- $480,0004 bd4 ba3.2k sqft9027 N Manning Ave, Kansas City, MO 64157For SaleMLS ID #2625085, Ron Henderson, Keller Williams KC North. Heartland MLS as distributed by MLS GRID
- $365,0003 bd3 ba1.7k sqft8932 NE 116th Pl, Kansas City, MO 64157For SaleMLS ID #2619285, Kathy Pecha, Platinum Realty LLC. Heartland MLS as distributed by MLS GRID
- $499,9004 bd4 ba3.6k sqft8509 N Eastern Ave, Kansas City, MO 64157For SaleMLS ID #2607558, Lisa Sapenaro, Keller Williams KC North. Heartland MLS as distributed by MLS GRID
- $399,0004 bd4 ba2.6k sqft920 NE 102nd St, Kansas City, MO 64155For SaleMLS ID #2626866, Cari Pruessner, KC LOCAL HOMES. Heartland MLS as distributed by MLS GRID
- $405,0004 bd3 ba2.7k sqft124 Johnson Rd, Liberty, MO 64068For SaleMLS ID #2628385, Jason Spalitto, Compass Realty Group. Heartland MLS as distributed by MLS GRID
- $440,0004 bd4 ba3.2k sqft10926 N Holly St, Kansas City, MO 64155For SaleMLS ID #2627148, Kristin Turner, Keller Williams KC North. Heartland MLS as distributed by MLS GRID
- $385,0003 bd3 ba2.1k sqft1019 NW 91st Ter, Kansas City, MO 64155For SaleMLS ID #2633224, Leslie Rainey, RE/MAX Innovations. Heartland MLS as distributed by MLS GRID
- $449,9004 bd3 ba1.8k sqft6118 NE 118th St, Kansas City, MO 64156New ConstructionMLS ID #2636593, Christine Lies, ReeceNichols-KCN. Heartland MLS as distributed by MLS GRID
- $379,9003 bd3 ba2.5k sqft3901 NW Old Stagecoach Rd, Kansas City, MO 64154For SaleMLS ID #2635364, Brooke Reinertsen, Redfin Corporation. Heartland MLS as distributed by MLS GRID
- $399,0003 bd3 ba2.2k sqft1511 Honeysuckle Dr, Liberty, MO 64068For SaleMLS ID #2635630, Jan Aylward, Weichert, Realtors Welch & Co.. Heartland MLS as distributed by MLS GRID
