A singular architectural masterpiece on one of Oak Brook's most coveted waterfront settings. Nestled at the end of a quiet cul-de-sac within prestigious Trinity Lakes, this remarkable modern residence was envisioned as a work of architecture rather than simply a luxury home. Every line, every curve, every wall of glass was thoughtfully designed to create an emotional connection between the home and its extraordinary natural setting overlooking the tranquil waters of Mayslake, offering an exceptional combination of privacy, architectural drama, and resort-inspired living. From the moment you enter, soaring ceilings, sculptural curved staircases, walls of glass, and expansive open living spaces create an unforgettable first impression. Designed to capture spectacular lake views and natural light from nearly every room, the home seamlessly blends sophisticated design with everyday comfort. The impressive chef's kitchen flows effortlessly into elegant living and dining spaces, creating the ideal environment for entertaining. Whether hosting a gala for hundreds of guests or enjoying a quiet evening beside one of the four fireplaces, every room feels both grand and welcoming. The luxurious primary suite serves as a private retreat with a fireplace, sitting room, executive office, spa-inspired bath, oversized dressing room, and peaceful water views. Every additional bedroom enjoys its own interior entrance to its bath, providing exceptional comfort and privacy. The walk-out lower level offers a complete entertainment destination featuring a custom pub, theater, recreation areas, guest accommodations, and abundant flexible living space. Outdoor living is equally remarkable with expansive terraces, outdoor kitchen, built-in grilling stations, fire features, even a rooftop terrace, and multiple entertaining areas overlooking the lake and surrounding natural beauty. With 7 bedrooms, 5 full and 3 half baths, a four-car attached garage, award-winning Oak Brook District 53 schools, Hinsdale Central High School, and one of Oak Brook's most picturesque waterfront locations, this is a truly rare offering where timeless architecture meets luxury living. Just minutes to shopping, restaurants, highway access and all that Oak Brook has to offer. This is one of a kind... Don't miss out.
Contingent
$2,950,000
920 Saint Stephens Grn, Oak Brook, IL 60523
7beds
8,956sqft
Single Family Residence
Built in 2006
-- sqft lot
$-- Zestimate®
$329/sqft
$104/mo HOA
What's special
Picturesque waterfront locationsFour fireplacesCoveted waterfront settingsRecreation areasSoaring ceilingsGuest accommodationsExecutive office
- 24 days
- 1,431
- 66
Zillow last checked:
Listing updated:
Listed by:
Chris Pequet (630)327-5175,
Jameson Sotheby's International Realty,
Milan Shah 630-881-1428,
Jameson Sotheby's International Realty
Source: MRED as distributed by MLS GRID,MLS#: 12699515
Facts & features
Interior
Bedrooms & bathrooms
- Bedrooms: 7
- Bathrooms: 8
- Full bathrooms: 5
- 1/2 bathrooms: 3
Rooms
- Room types: Bedroom 5, Bedroom 6, Bedroom 7, Exercise Room, Bonus Room, Breakfast Room, Pantry, Theatre Room, Game Room, Recreation Room
Primary bedroom
- Features: Flooring (Carpet), Bathroom (Full)
- Level: Second
- Area: 483 Square Feet
- Dimensions: 23X21
Bedroom 2
- Features: Flooring (Carpet)
- Level: Second
- Area: 289 Square Feet
- Dimensions: 17X17
Bedroom 3
- Features: Flooring (Carpet)
- Level: Second
- Area: 380 Square Feet
- Dimensions: 20X19
Bedroom 4
- Features: Flooring (Carpet)
- Level: Second
- Area: 216 Square Feet
- Dimensions: 18X12
Bedroom 5
- Features: Flooring (Carpet)
- Level: Main
- Area: 170 Square Feet
- Dimensions: 17X10
Bedroom 6
- Features: Flooring (Carpet)
- Level: Basement
- Area: 192 Square Feet
- Dimensions: 12X16
Other
- Features: Flooring (Carpet)
- Level: Basement
- Area: 266 Square Feet
- Dimensions: 19X14
Bonus room
- Features: Flooring (Porcelain Tile)
- Level: Basement
- Area: 1472 Square Feet
- Dimensions: 64X23
Breakfast room
- Features: Flooring (Granite)
- Level: Main
- Area: 252 Square Feet
- Dimensions: 21X12
Dining room
- Features: Flooring (Granite)
- Level: Main
- Area: 300 Square Feet
- Dimensions: 25X12
Exercise room
- Features: Flooring (Other)
- Level: Second
- Area: 368 Square Feet
- Dimensions: 23X16
Family room
- Features: Flooring (Granite)
- Level: Main
- Area: 378 Square Feet
- Dimensions: 21X18
Game room
- Features: Flooring (Carpet)
- Level: Basement
- Area: 266 Square Feet
- Dimensions: 19X14
Kitchen
- Features: Flooring (Granite)
- Level: Main
- Area: 252 Square Feet
- Dimensions: 12X21
Laundry
- Features: Flooring (Granite)
- Level: Main
- Area: 330 Square Feet
- Dimensions: 22X15
Living room
- Features: Flooring (Granite)
- Level: Main
- Area: 270 Square Feet
- Dimensions: 18X15
Pantry
- Features: Flooring (Granite)
- Level: Main
- Area: 64 Square Feet
- Dimensions: 8X8
Recreation room
- Features: Flooring (Carpet)
- Level: Basement
- Area: 754 Square Feet
- Dimensions: 29X26
Other
- Features: Flooring (Carpet)
- Level: Basement
- Area: 324 Square Feet
- Dimensions: 18X18
Heating
- Natural Gas, Forced Air
Cooling
- Central Air
Appliances
- Laundry: Upper Level
Features
- Vaulted Ceiling(s), Wet Bar, 1st Floor Bedroom, 1st Floor Full Bath, Built-in Features, Walk-In Closet(s)
- Basement: Finished,Exterior Entry,Full
- Number of fireplaces: 4
- Fireplace features: Double Sided, Attached Fireplace Doors/Screen, Gas Log, Family Room, Living Room, Master Bedroom, Basement
Interior area
- Total structure area: 0
- Total interior livable area: 8,956 sqft
Property
Parking
- Total spaces: 4
- Parking features: Garage Door Opener, Yes, Garage Owned, Attached, Garage
- Attached garage spaces: 4
- Has uncovered spaces: Yes
Accessibility
- Accessibility features: No Disability Access
Features
- Stories: 2
- Patio & porch: Roof Deck, Patio, Deck
- Exterior features: Balcony
- Has view: Yes
- View description: Back of Property
- Has water view: Yes
- Water view: Back of Property
Lot
- Dimensions: 61.23 x 201.31 x 37.78 x 213.36 x 134.31
Details
- Parcel number: 0634204017
- Special conditions: List Broker Must Accompany
Construction
Type & style
- Home type: SingleFamily
- Architectural style: Contemporary
- Property subtype: Single Family Residence
Materials
- Stucco
- Roof: Rubber
Condition
- New construction: No
- Year built: 2006
Utilities & green energy
- Sewer: Public Sewer
- Water: Lake Michigan, Public
Community & HOA
Community
- Features: Lake, Street Paved
- Subdivision: Trinity Lakes
HOA
- Has HOA: Yes
- Services included: Other
- HOA fee: $1,250 annually
Location
- Region: Oak Brook
Financial & listing details
- Price per square foot: $329/sqft
- Tax assessed value: $636,977
- Annual tax amount: $23,446
- Date on market: 8/17/2026
- Ownership: Fee Simple
Estimated market value
Not available
Estimated sales range
Not available
Not available
Price history
| Date | Event | Price |
|---|---|---|
| 8/30/2026 | Contingent | $2,950,000$329/sqft |
Source:  MRED as distributed by MLS GRID #12699515 Report a problem MRED as distributed by MLS GRID #12699515 Report a problem | ||
| 8/17/2026 | Listed for sale | $2,950,000-7.8%$329/sqft |
Source: MRED as distributed by MLS GRID #12699515 Report a problem | ||
| 6/4/2026 | Listing removed | $3,199,000$357/sqft |
Source: MRED as distributed by MLS GRID #12548201 Report a problem | ||
| 3/5/2026 | Price change | $3,199,000-4.5%$357/sqft |
Source: MRED as distributed by MLS GRID #12548201 Report a problem | ||
| 1/17/2026 | Listed for sale | $3,350,000-4.1%$374/sqft |
Source: MRED as distributed by MLS GRID #12548201 Report a problem | ||
| 12/8/2025 | Listing removed | $3,495,000$390/sqft |
Source: MRED as distributed by MLS GRID #12430104 Report a problem | ||
| 11/8/2025 | Listed for sale | $3,495,000+631.9%$390/sqft |
Source: MRED as distributed by MLS GRID #12430104 Report a problem | ||
| 3/20/2002 | Sold | $477,500+28.7%$53/sqft |
Source: Public Record Report a problem | ||
| 11/20/1997 | Sold | $371,000$41/sqft |
Source: Public Record Report a problem | ||
Public tax history
| Year | Property taxes | Tax assessment |
|---|---|---|
| 2024 | $23,446 +4.5% | $636,977 +8.1% |
| 2023 | $22,431 +7% | $589,030 +4% |
| 2022 | $20,972 +4.7% | $566,220 +2.6% |
| 2021 | $20,037 +2.5% | $552,140 +2.2% |
| 2020 | $19,557 +5.1% | $540,040 +5.2% |
| 2019 | $18,607 +2.1% | $513,440 -2.2% |
| 2018 | $18,223 +6.7% | $524,790 +4.9% |
| 2017 | $17,073 +2.6% | $500,080 +6.2% |
| 2016 | $16,644 +1.3% | $471,100 +7.3% |
| 2015 | $16,426 +2.2% | $438,890 +5.7% |
| 2014 | $16,066 +0.8% | $415,190 -1.4% |
| 2013 | $15,933 +0.3% | $421,040 -6.2% |
| 2012 | $15,881 +3% | $448,730 -7.9% |
| 2011 | $15,412 -0.3% | $487,220 -9.2% |
| 2010 | $15,461 +2.9% | $536,600 -6.8% |
| 2009 | $15,023 +2.6% | $575,750 |
| 2008 | $14,638 +7.1% | $575,750 +8.8% |
| 2007 | $13,672 +5.9% | $529,180 +10% |
| 2006 | $12,916 | $481,130 |
Find assessor info on the county website
Monthly payment
Est. payment
Payment breakdown
Explore the cost of this home by adjusting the details. Changes won't be saved.Climate risks
Neighborhood: 60523
Nearby schools
Schools provided by the listing agent
- Elementary: Brook Forest Elementary School
- Middle: Butler Junior High School
- High: Hinsdale Central High School
- District: 53
Source: MRED as distributed by MLS GRID. This data may not be complete. We recommend contacting the local school district to confirm school assignments for this home.
- $1,646,4004 bd5 ba3.9k sqft919 Saint Stephens Grn, Oak Brook, IL 60523Off Market
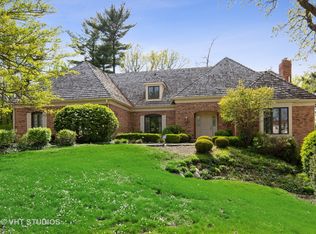
- $2,155,900-- bd-- ba5.7k sqft918 Saint Stephens Grn, Oak Brook, IL 60523Off Market
- $2,540,300-- bd-- ba6.2k sqft309 Ashley Ct, Oak Brook, IL 60523Off Market
- $2,691,100-- bd-- ba5.3k sqft107 Covington Ct, Oak Brook, IL 60523Off Market
Similar homes
- $2,699,9006 bd6 ba5.7k sqft401 S Lincoln St, Hinsdale, IL 60521New
 MLS ID #12716824, Larysa Domino, @properties Christie's International Real Estate. MRED as distributed by MLS GRID
 - $3,580,0006 bd7 ba7.1k sqft1916 Midwest Club Pkwy, Oak Brook, IL 60523Active
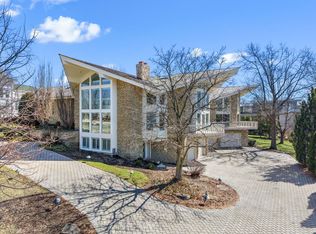 MLS ID #12604356, Ying Li, Berkshire Hathaway HomeServices Chicago. MRED as distributed by MLS GRID
 - $2,699,0007 bd8 ba6.1k sqft325 Princeton Rd, Hinsdale, IL 60521New
 MLS ID #12754576, Lauren Walz, Coldwell Banker Realty. MRED as distributed by MLS GRID
 - $1,500,0005 bd4 ba5.8k sqft34 Robin Hood Rnch, Oak Brook, IL 60523Active
 MLS ID #12712660, Karen Giandonato, Coldwell Banker Realty. MRED as distributed by MLS GRID
