Have you ever heard of an “elastic home”? It is a home designed not only for today, but to adapt to every season of life ahead. What truly sets this home apart is its remarkably flexible floor plan. Use the entire property as one cohesive 3-bedroom, 2-bath home, create two separate living spaces for multigenerational living, or occupy one space while renting the other. The private studio-style suite features its own entrance, full bathroom, kitchenette area and covered side porch. It can remain connected to the main residence or function independently, making it ideal for extended family, guests, a home office or potential income-producing space. The main living area features an open kitchen and living room, while the second floor offers two additional bedrooms, a full bathroom and a dedicated laundry room. Covered front and side porches complete this thoughtful design. This is more than a beautiful home. It is a home that grows as you grow, offering flexibility, independence and possibilities rarely found in a traditional floor plan.
New construction
$428,000
920 W Lloyd St, Pensacola, FL 32501
3beds
1,534sqft
Single Family Residence
Built in 2026
3,049 Square Feet Lot
$-- Zestimate®
$279/sqft
$-- HOA
What's special
Private studio-style suiteTwo additional bedroomsOwn entranceFlexible floor planCovered side porchKitchenette areaDedicated laundry room
- 11 days
- 448
- 33
Likely to sell faster than
Zillow last checked:
Listing updated:
Listed by:
Christina Brunet Sabastia 850-972-2343,
Levin Rinke Realty
Source: PAR,MLS#: 689748
Facts & features
Interior
Bedrooms & bathrooms
- Bedrooms: 3
- Bathrooms: 3
- Full bathrooms: 2
- 1/2 bathrooms: 1
Bedroom
- Level: Second
- Area: 144
- Dimensions: 12 x 12
Bedroom 1
- Level: Second
- Area: 196
- Dimensions: 14 x 14
Living room
- Level: First
- Area: 195
- Dimensions: 13 x 15
Heating
- Central
Cooling
- Central Air
Appliances
- Included: Electric Water Heater
Features
- Flooring: Simulated Wood
- Has basement: No
Interior area
- Total structure area: 1,534
- Total interior livable area: 1,534 sqft
Property
Parking
- Parking features: Driveway
- Has uncovered spaces: Yes
Features
- Levels: One
- Stories: 1
- Pool features: None
Lot
- Size: 3,049 Square Feet
- Features: Corner Lot
Details
- Parcel number: 000s009050191053
- Zoning description: Res Single
Construction
Type & style
- Home type: SingleFamily
- Architectural style: Contemporary
- Property subtype: Single Family Residence
Materials
- Frame
- Foundation: Slab
- Roof: Metal
Condition
- New Construction
- New construction: Yes
- Year built: 2026
Utilities & green energy
- Electric: Circuit Breakers, Copper Wiring
- Sewer: Public Sewer
- Water: Public
Green energy
- Energy efficient items: No Energy Features
Community & HOA
Community
- Subdivision: North Hill Highlands
HOA
- Has HOA: No
Location
- Region: Pensacola
Financial & listing details
- Price per square foot: $279/sqft
- Price range: $428K - $428K
- Date on market: 10/1/2026
- Road surface type: Paved
Estimated market value
Not available
Estimated sales range
Not available
Not available
Price history
| Date | Event | Price |
|---|---|---|
| 10/1/2026 | Listed for sale | $428,000$279/sqft |
Source:  PAR #689748 Report a problem PAR #689748 Report a problem | ||
Public tax history
Tax history is unavailable.
Monthly payment
Est. payment
Payment breakdown
Explore the cost of this home by adjusting the details. Changes won't be saved.Climate risks
Neighborhood: Sunny Ridge
Nearby schools
Schools provided by the listing agent
- Elementary: Global Learning Academy
- Middle: WARRINGTON
- High: Pensacola
Source: PAR. This data may not be complete. We recommend contacting the local school district to confirm school assignments for this home.
Similar homes
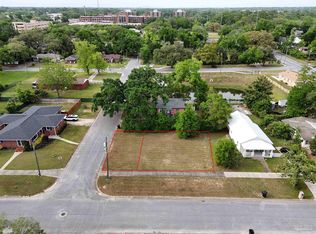
- $420,0004 bd3 ba2.2k sqft301 W Mallory St, Pensacola, FL 32501For Sale
 MLS ID #689770, Miriam Rogers, Poppy Properties LLC. PAR
 - $439,0003 bd2 ba1.4k sqft413 W Brainerd St, Pensacola, FL 32501For Sale
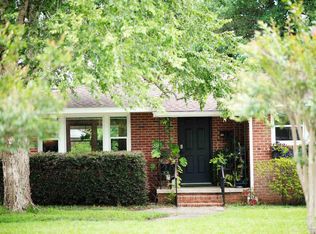 MLS ID #684749, Genevieve Fortner, Levin Rinke Realty. PAR
 - $399,0004 bd2 ba2k sqft222 W Avery St, Pensacola, FL 32501For Sale
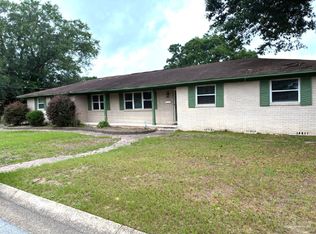 MLS ID #689869, Emma Banks, Realty Hub. PAR
 - $499,0004 bd2 ba1.9k sqft1800 N Baylen St, Pensacola, FL 32501For Sale
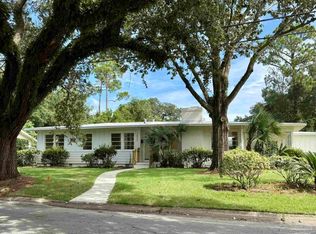 MLS ID #690073, Chris Reid, Emerald Coast Realty Pros. PAR
 - $399,0003 bd2 ba1.6k sqft814 W Gregory St, Pensacola, FL 32502For Sale
 MLS ID #1012915, Zachary C Joyce, Jon Howard Realty LLC. ECAOR
 - $399,0003 bd2 ba1.1k sqft3002 N 6TH Avenue, Pensacola, FL 32503For Sale
 MLS ID #B26083697, Wilbert H Cason, Christians Crusading for Bette. BeachesMLS
