With its blend of modern amenities and convenient location, this home offers a comfortable and stylish living experience with minimal maintenance – more time for the things you enjoy or the perfect investment! This three-story Townhome offers 2 bedrooms, 2.5 bathrooms, large office, large balcony off living space and expansive rooftop deck. The open-concept layout with high ceilings creates a spacious feel, and the kitchen with its large island and quartz countertops is sure to be a focal point for gatherings. The inclusion of energy-efficient features like the high-efficiency furnace and a fully electric home is not only environmentally friendly but also helps save on utility costs. And with its proximity to major highways like 270 and I-70, as well as being just 8 miles from Downtown Denver, it offers both accessibility and the charm of suburban living. Overall, this Contour Townhome presents a compelling opportunity for anyone seeking a blend of comfort, convenience, and modern living in a vibrant community surrounded by nature and urban amenities. Stop by to tour the model home of this exact plan today! **Photos are a model home, actual colors and selections may vary** 4.99% fixed interest rate opportunity available for qualified buyers who utilize Brookfield Home Mortgage. Please contact the onsite Sales Manager for additional details and eligibility requirements.
New construction
$534,900
9200 E 47th Avenue #407, Denver, CO 80238
2beds
1,650sqft
Townhouse
Built in 2026
1,002 Square Feet Lot
$534,000 Zestimate®
$324/sqft
$258/mo HOA
What's special
- 6 days
- 136
- 4
Zillow last checked:
Listing updated:
Listed by:
Ryan Mogan 303-548-8286 ryan@firstsummitrealty.com,
First Summit Realty,
Ryan Steele 214-394-7573,
First Summit Realty
Source: REcolorado as distributed by MLS GRID,MLS#: 9618194
Facts & features
Interior
Bedrooms & bathrooms
- Bedrooms: 2
- Bathrooms: 3
- Full bathrooms: 2
- 1/2 bathrooms: 1
- Main level bathrooms: 1
Bedroom
- Features: Primary Suite
- Level: Upper
Bedroom
- Level: Upper
Bathroom
- Level: Main
Bathroom
- Features: En Suite Bathroom, Primary Suite
- Level: Upper
Bathroom
- Level: Upper
Dining room
- Level: Upper
Living room
- Level: Upper
Office
- Level: Main
Heating
- Electric, Heat Pump
Cooling
- Central Air
Appliances
- Included: Dishwasher, Disposal, Dryer, Electric Water Heater, Microwave, Oven, Range, Refrigerator, Washer
Features
- High Ceilings, High Speed Internet, Kitchen Island, Open Floorplan, Pantry, Primary Suite, Quartz Counters, Smart Thermostat, Smoke Free, Walk-In Closet(s), Wired for Data
- Flooring: Carpet, Vinyl
- Windows: Double Pane Windows, Window Coverings
- Basement: Crawl Space
- Common walls with other units/homes: 2+ Common Walls
Interior area
- Total structure area: 1,650
- Total interior livable area: 1,650 sqft
- Finished area above ground: 1,650
Property
Parking
- Total spaces: 2
- Parking features: Concrete
- Attached garage spaces: 2
Features
- Levels: Three Or More
- Entry location: Ground
- Patio & porch: Patio, Rooftop
- Exterior features: Balcony, Lighting, Rain Gutters
- Fencing: None
Lot
- Size: 1,002 Square Feet
- Features: Landscaped, Master Planned, Sprinklers In Front
Details
- Parcel number: 0
- Special conditions: Standard
Construction
Type & style
- Home type: Townhouse
- Architectural style: Contemporary
- Property subtype: Townhouse
- Attached to another structure: Yes
Materials
- Cement Siding, Frame, Stone
- Foundation: Slab
- Roof: Membrane
Condition
- Model
- New construction: Yes
- Year built: 2026
Details
- Builder model: Contour 1
- Builder name: Brookfield Residential
- Warranty included: Yes
Utilities & green energy
- Electric: 110V, 220 Volts in Garage
- Sewer: Public Sewer
- Water: Public
- Utilities for property: Cable Available, Electricity Connected, Internet Access (Wired), Phone Available
Green energy
- Energy efficient items: Construction, HVAC, Insulation, Thermostat, Water Heater, Windows
Community & HOA
Community
- Security: Smoke Detector(s)
- Subdivision: Central Park
HOA
- Has HOA: Yes
- Amenities included: Bike Storage, Clubhouse, Playground, Pool, Sauna, Spa/Hot Tub, Tennis Court(s), Trail(s)
- Services included: Irrigation, Maintenance Grounds, Recycling, Road Maintenance, Snow Removal, Trash
- HOA fee: $58 monthly
- HOA name: Central Park Master Association
- HOA phone: 303-388-0724
- Second HOA fee: $200 monthly
- Second HOA name: 47th + Beeler Cadence Townhome Sub Homeowners Ass
- Second HOA phone: 303-388-0724
Location
- Region: Denver
Financial & listing details
- Price per square foot: $324/sqft
- Annual tax amount: $5,349
- Date on market: 8/28/2026
- Listing terms: Cash,Conventional,VA Loan
- Exclusions: None
- Ownership: Builder
- Electric utility on property: Yes
- Road surface type: Alley Paved
Estimated market value
$534,000
$507,000 - $561,000
$3,292/mo
Price history
| Date | Event | Price |
|---|---|---|
| 8/28/2026 | Listed for sale | $534,900$324/sqft |
Source:  REcolorado as distributed by MLS GRID #9618194 Report a problem REcolorado as distributed by MLS GRID #9618194 Report a problem | ||
Public tax history
Tax history is unavailable.
Monthly payment
Est. payment
Payment breakdown
Explore the cost of this home by adjusting the details. Changes won't be saved.Climate risks
Neighborhood: Central Park
Nearby schools
Schools provided by the listing agent
- Elementary: Denver Green
- Middle: Denver Discovery
- High: Northfield
- District: Denver 1
Source: REcolorado as distributed by MLS GRID. This data may not be complete. We recommend contacting the local school district to confirm school assignments for this home.
Similar homes
- $549,9002 bd2 ba1.6k sqft9200 E 47th Ave #102, Denver, CO 80238New Construction
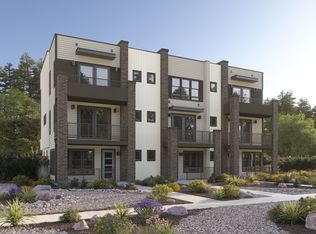 Brookfield Residential
 - $530,0002 bd3 ba1.6k sqft9045 E 49th Place, Denver, CO 80238For Sale

 MLS ID #1748709, Frances Sullivan, Painted Door Properties LLC. REcolorado as distributed by MLS GRID
 - $499,9002 bd3 ba1.6k sqft9200 E 47th Avenue #202, Denver, CO 80238New Construction
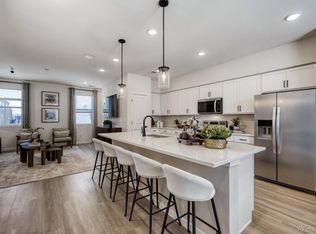 REcolorado as distributed by MLS GRID
 - $549,0003 bd3 ba1.7k sqft5167 Clinton Street, Denver, CO 80238For Sale
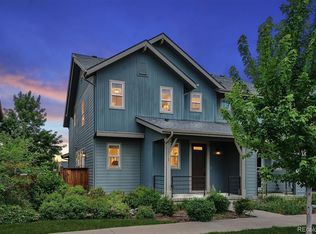 MLS ID #5424722, Laura Fuller, Compass - Denver. REcolorado as distributed by MLS GRID
 - $569,9003 bd3 ba1.8k sqft9200 E 47th Avenue #203, Denver, CO 80238New ConstructionREcolorado as distributed by MLS GRID
- $499,0002 bd3 ba1.3k sqft4979 Valentia Street, Denver, CO 80238For SaleMLS ID #2446292, Carolyn Dooling, Compass - Denver. REcolorado as distributed by MLS GRID
- $579,5913 bd3 ba1.8k sqft9200 E 47th Avenue #201, Denver, CO 80238New ConstructionREcolorado as distributed by MLS GRID
- $500,0002 bd3 ba1.4k sqft7035 E 38th Avenue #2, Denver, CO 80207For SaleMLS ID #6793196, Stephanie Vail, Milehimodern. REcolorado as distributed by MLS GRID
- $479,0002 bd3 ba1.3k sqft4920 Valentia Street, Denver, CO 80238For SaleMLS ID #2361788, Alex Neir, Compass - Denver. REcolorado as distributed by MLS GRID
- $700,0003 bd4 ba2.3k sqft5357 Valentia Street, Denver, CO 80238For SaleMLS ID #8210733, Milena Hable, LIV Sotheby's International Realty. REcolorado as distributed by MLS GRID
- $499,9003 bd3 ba1.8k sqft1661 W 67th Circle, Denver, CO 80221For SaleMLS ID #2046237, Juan Munoz, Real Broker, LLC DBA Real. REcolorado as distributed by MLS GRID
- $485,0002 bd3 ba1.3k sqft3820 Olive Street #3, Denver, CO 80207For SaleMLS ID #4946906, Ryan VanVoorhis, Orchard Brokerage LLC. REcolorado as distributed by MLS GRID
- $599,0003 bd4 ba1.7k sqft10139 E 62nd Avenue, Denver, CO 80238For SaleMLS ID #2931695, Daisy Tarango, Compass - Denver. REcolorado as distributed by MLS GRID
- $625,0004 bd4 ba2.1k sqft6220 N Dayton Court, Denver, CO 80238For SaleMLS ID #8201513, Steve O'Leary, RE/MAX Professionals. REcolorado as distributed by MLS GRID
- $475,0002 bd3 ba1.3k sqft1651 W 67th Circle, Denver, CO 80221For SaleMLS ID #6130901, Kate Perry, LIV Sotheby's International Realty. REcolorado as distributed by MLS GRID
- $499,9902 bd3 ba1.2k sqft2004 S Holly Street #1, Denver, CO 80222For SaleMLS ID #3989071, Michael Cuasito, Real Broker, LLC DBA Real. REcolorado as distributed by MLS GRID
- $589,0002 bd4 ba1.6k sqftTwin 9s, Denver, CO 80211For SaleMLS ID #6050439, Jen Widler, Compass - Denver. REcolorado as distributed by MLS GRID
- $595,0002 bd3 ba1.8k sqft4943 Lowell Boulevard #2, Denver, CO 80221New ConstructionMLS ID #6389117, Kendra Clark, West and Main Homes Inc. REcolorado as distributed by MLS GRID
- $549,0003 bd3 ba1.3k sqft3830 Jason Street #4, Denver, CO 80211For SaleMLS ID #6152532, Joshua Coleman, Compass - Denver. REcolorado as distributed by MLS GRID
- $489,0003 bd3 ba2k sqft11377 E 25th Avenue, Aurora, CO 80010For SaleMLS ID #7162068, Olivia Merrill, LIV Sotheby's International Realty. REcolorado as distributed by MLS GRID
