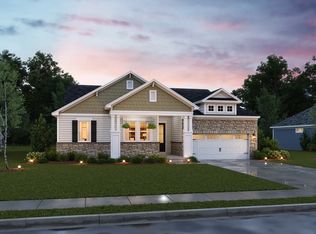
Welcome to our largest floor plan we offer here at Bridgecreek, the Limerick. The Limerick is is 3,013 square feet with 4 bedrooms and 3 full bathrooms. The features of this floor plan is that it comes with a dedicated office space, dining room, and 3 car tandem garage. With all our homes you get a full appliance package, concrete driveway, and hydroseeded yard included in the sale price of your new home. This certain home comes with our Farmhouse look and backs up to one of the large ponds on this cul de sac street.
Pending
Price increase: $5K (6/11)
$559,990
9204 Mile View Ct, Sylvania, OH 43560
4beds
3,013sqft
:
Get pre-qualifiedN/A
Single Family Residence
Built in 2026
8,712 Square Feet Lot
$556,400 Zestimate®
$186/sqft
$38/mo HOA
What's special
Hydroseeded yardFarmhouse lookDedicated office spaceCul de sac streetDining roomFull appliance package
- 120 days |
- 10 |
- 0 |
Zillow last checked:
Listing updated:
Listed by:
Gregory Erlanger 216-570-3270,
Keller Williams Citywide
Source: NORIS,MLS#: 10005627
Facts & features
Interior
Bedrooms & bathrooms
- Bedrooms: 4
- Bathrooms: 3
- Full bathrooms: 2
- 1/2 bathrooms: 1
Bedroom 2
- Level: Upper
- Dimensions: 11.4 x 11.9
Bedroom 3
- Level: Upper
- Dimensions: 11.2 x 11.9
Bedroom 4
- Level: Main
- Dimensions: 11.9 x 12.6
Other
- Level: Upper
- Dimensions: 14 x 18.6
Dining room
- Level: Main
- Dimensions: 11 x 13.11
Dining room
- Level: Main
- Dimensions: 10 x 18.5
Great room
- Level: Main
- Dimensions: 15.3 x 18.5
Kitchen
- Level: Main
- Dimensions: 11.11 x 18.5
Loft
- Level: Upper
- Dimensions: 16.3 x 11.5
Office
- Level: Main
- Dimensions: 11 x 11.11
Heating
- Forced Air
Cooling
- Central Air
Appliances
- Included: Dishwasher, Microwave, Water Heater, Disposal, Gas Oven, Gas Range, Range Hood, Refrigerator
- Laundry: Upper Level
Features
- Ceiling Fan(s), Double Vanity, Open Floorplan, Primary Bathroom, Vaulted Ceiling(s), Walk-In Closet(s)
- Flooring: Carpet, Ceramic Tile, Luxury Vinyl
- Has basement: No
- Has fireplace: No
- Common walls with other units/homes: No Common Walls
Interior area
- Total structure area: 3,013
- Total interior livable area: 3,013 sqft
Property
Parking
- Total spaces: 3
- Parking features: Concrete, Driveway
- Garage spaces: 3
- Has uncovered spaces: Yes
Features
- Levels: One and One Half
- Has view: Yes
- View description: Water
- Has water view: Yes
- Water view: Water
- Waterfront features: Pond
Lot
- Size: 8,712 Square Feet
- Dimensions: 75x130
- Features: Cul-De-Sac
Details
- Parcel number: 7803933
Construction
Type & style
- Home type: SingleFamily
- Property subtype: Single Family Residence
Materials
- Stone, Vinyl Siding
- Foundation: Other
- Roof: Metal,Shingle
Condition
- New Construction
- New construction: Yes
- Year built: 2026
Details
- Warranty included: Yes
Utilities & green energy
- Electric: 200+ Amp Service
- Sewer: Public Sewer
- Water: Public
- Utilities for property: Electricity Connected, Natural Gas Connected, Sewer Connected, Water Connected
Community & HOA
Community
- Subdivision: Bridgecreek
HOA
- Has HOA: Yes
- Amenities included: Other
- Services included: None
- HOA fee: $450 annually
Location
- Region: Sylvania
Financial & listing details
- Price per square foot: $186/sqft
- Date on market: 3/27/2026
- Listing terms: Cash,Conventional,FHA,VA Loan
- Electric utility on property: Yes
Estimated market value
$556,400
$529,000 - $584,000
$3,848/mo
Price history
| Date | Event | Price |
|---|---|---|
| 6/11/2026 | Pending sale | $559,990+0.9%$186/sqft |
Source: NORIS #10005627 Report a problem | ||
| 5/20/2026 | Price change | $554,990-0.9%$184/sqft |
Source:  K. Hovnanian Companies, LLC Report a problem K. Hovnanian Companies, LLC Report a problem | ||
| 4/4/2026 | Price change | $559,990-1.8%$186/sqft |
Source: K. Hovnanian Companies, LLC Report a problem | ||
| 1/10/2026 | Listed for sale | $569,990$189/sqft |
Source: K. Hovnanian Companies, LLC Report a problem | ||
Public tax history
Tax history is unavailable.
Monthly payment
Est. payment
Payment breakdown
Explore the cost of this home by adjusting the details. Changes won't be saved.Climate risks
Neighborhood: 43560
Nearby schools
GreatSchools rating
- 7/10Central Elementary SchoolGrades: K-5Distance: 0.7 mi
- 7/10Sylvania Timberstone Junior High SchoolGrades: 6-8Distance: 0.4 mi
- 8/10Sylvania Southview High SchoolGrades: 9-12Distance: 2.4 mi
Schools provided by the listing agent
- Elementary: Central Trail
- High: Southview
Source: NORIS. This data may not be complete. We recommend contacting the local school district to confirm school assignments for this home.
- $499,9905 bd3 ba2.7k sqft9210 Mile View Ct, Sylvania, OH 43560Sold
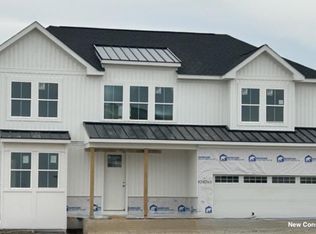
- $549,9904 bd2 ba2.3k sqft9158 Mile View Ct, Sylvania Township, OH 43560Pending
- $549,9904 bd4 ba3k sqft9203 Mile View Ct, Sylvania, OH 43560New Construction

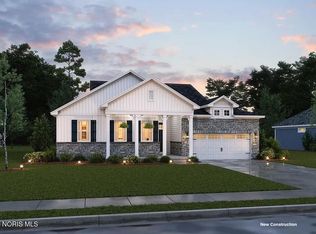
- $554,9905 bd3 ba2.7k sqft9209 Mile View Ct, Sylvania, OH 43560Pending
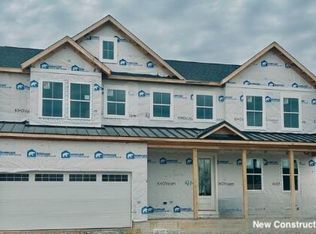
- from $464,9905 bd3 ba2.7k sqftCanterbury Plan, Bridgecreek, Sylvania, OH 43560New Construction
- from $494,9904 bd3 ba3k sqftLimerick Plan, Bridgecreek, Sylvania, OH 43560New Construction
- from $481,9904 bd2 ba2.3k sqftBarcelona Plan, Bridgecreek, Sylvania, OH 43560New Construction
- $499,9905 bd3 ba2.7k sqft9222 Mile View Ct, Sylvania Township, OH 43560Sold
A local agent can set up tours, give advice and negotiate with sellers.
A local lender can help you make sure your offer is ready when you are.
Similar homes
- $549,9904 bd4 ba3k sqft9203 Mile View Ct, Sylvania, OH 43560New ConstructionNORIS
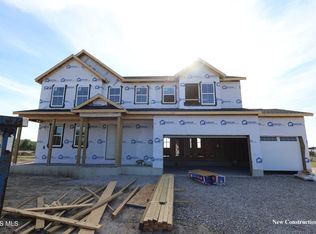
- $529,9905 bd3 ba2.7k sqft9139 Mile View Ct, Sylvania Township, OH 43560New Construction
 NORIS
NORIS - $555,9904 bd2 ba2.3k sqft9151 Mile View Ct, Sylvania, OH 43560New Construction
 K. Hovnanian Companies, LLC
 - $544,9004 bd3 ba2.4k sqft8818 Flint Ct, Sylvania, OH 43560New Construction
 MLS ID #10007753, Arman Singh, Howard Hanna. NORIS
 - $519,9004 bd3 ba2.4k sqft5009 Island Park Blvd, Sylvania, OH 43560New ConstructionNORIS
- $699,9004 bd4 ba3.1k sqft4420 Kimball Crk W, Sylvania, OH 43560For SaleMLS ID #10009070, Daniel H Effler, Effler Schmitt Co. NORIS
- from $481,9904 bd2 ba2.3k sqftBarcelona Plan, Bridgecreek, Sylvania, OH 43560New ConstructionK. Hovnanian Companies, LLC
- $449,9003 bd3 ba2k sqft3750 Ten Mile Creek Dr, Sylvania, OH 43560New ConstructionMLS ID #10008982, Arman Singh, Howard Hanna. NORIS
- $527,9003 bd2 ba1.8k sqft9240 Summer Song Ln, Sylvania, OH 43560New ConstructionNORIS
- $589,9003 bd2 ba2k sqft9237 Summer Song Ln, Sylvania, OH 43560New ConstructionMLS ID #10003914, Kevin Szymczak, The Danberry Co. NORIS
- $650,0004 bd2 ba2.4k sqft9342 Kimball Crk N, Sylvania, OH 43560New ConstructionMLS ID #10004387, Kevin Szymczak, The Danberry Co. NORIS
- $494,9004 bd3 ba2.2k sqft8802 Flint Ct, Sylvania, OH 43560New ConstructionMLS ID #10007378, Arman Singh, Howard Hanna. NORIS
- $489,9004 bd3 ba2.2k sqft9841 Featherwood Ln, Sylvania, OH 43560New ConstructionMLS ID #10004385, Julie A. Fisher, Serenity Realty LLC. NORIS
- from $490,0004 bd3 ba2.4k sqftTahoe Plan, Quarry Ridge, Sylvania, OH 43560New ConstructionBuckeye Real Estate Group
- $514,9001 bd3 ba2.3k sqft8803 Flint Ct, Sylvania, OH 43560New ConstructionMLS ID #10007680, Arman Singh, Howard Hanna. NORIS
- $624,9003 bd3 ba1.8k sqft9225 Summer Song Ln, Sylvania, OH 43560New ConstructionMLS ID #10005515, Daryl M. Smith, The Danberry Co.. NORIS
- from $450,0004 bd3 ba2.2k sqftFlorence + Plan, Quarry Ridge, Sylvania, OH 43560New ConstructionBuckeye Real Estate Group
- from $480,0003 bd3 ba2.1k sqftMilan Plan, Quarry Ridge, Sylvania, OH 43560New ConstructionBuckeye Real Estate Group
- $459,9003 bd3 ba2.3k sqft7910 Colony Woods Dr, Toledo, OH 43617For SaleMLS ID #10010331, Brenda Leggett, Seaway Asset Management Co.. NORIS
- $574,9003 bd3 ba1.9k sqft6258 Pimlico Rd, Whitehouse, OH 43571For SaleMLS ID #10010896, Denise Reinhart, Key Realty LTD. NORIS
