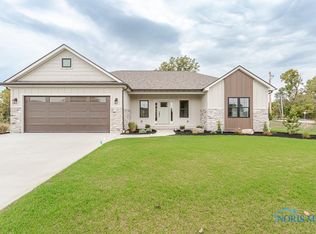
One of the best lots Sylvania has to offer! This home is right on a large pond perfect for sunsets, fishing, and kayaking. This home also is on a court w/ no homes on the other side of the pond. Our Barcelona floor plan comes from our luxury lineup of homes. This home is a ranch with 2,321 sq ft, 4 beds & 2 baths. This home comes with a basement which gives you another 2000 square feet for storage or to finish later if you like. Home also comes w/ a covered trex deck, separate shower and tub, and our Classic look.
Pending
$549,990
9158 Mile View Ct, Sylvania Township, OH 43560
4beds
2,321sqft
Single Family Residence
Built in 2026
10,018 Square Feet Lot
$548,000 Zestimate®
$237/sqft
$38/mo HOA
What's special
Classic lookCovered trex deckSeparate shower and tub
- 113 days |
- 7 |
- 0 |
Zillow last checked:
Listing updated:
Listed by:
Gregory Erlanger 216-570-3270,
Keller Williams Citywide
Source: NORIS,MLS#: 10007089
Facts & features
Interior
Bedrooms & bathrooms
- Bedrooms: 4
- Bathrooms: 2
- Full bathrooms: 2
Bedroom 2
- Level: Main
- Dimensions: 10 x 11
Bedroom 3
- Level: Main
- Dimensions: 10 x 13
Bedroom 4
- Level: Main
- Dimensions: 11 x 12
Other
- Level: Main
- Dimensions: 15 x 14
Dining room
- Level: Main
- Dimensions: 14 x 10
Kitchen
- Level: Main
- Dimensions: 14 x 14
Living room
- Level: Main
- Dimensions: 18 x 16
Office
- Level: Main
- Dimensions: 10 x 10
Heating
- Forced Air
Cooling
- Central Air
Appliances
- Included: Dishwasher, Microwave, Water Heater, Disposal, Gas Oven, Gas Range, Range Hood, Refrigerator
- Laundry: Main Level
Features
- Ceiling Fan(s), Cove Ceiling(s), Crown Molding, Double Vanity, Eat-in Kitchen, Pantry, Primary Bathroom, Tray Ceiling(s), Vaulted Ceiling(s)
- Flooring: Carpet, Ceramic Tile, Luxury Vinyl
- Basement: Concrete,Full
- Has fireplace: No
- Common walls with other units/homes: No Common Walls
Interior area
- Total structure area: 2,321
- Total interior livable area: 2,321 sqft
Property
Parking
- Total spaces: 2
- Parking features: Concrete, Attached Garage, Driveway
- Garage spaces: 2
- Has uncovered spaces: Yes
Features
- Levels: One
- Patio & porch: Deck
- Has view: Yes
- View description: Water
- Has water view: Yes
- Water view: Water
- Waterfront features: Pond
Lot
- Size: 10,018 Square Feet
- Dimensions: 75.5x130
Details
- Parcel number: 7803934
- Other equipment: DC Well Pump
Construction
Type & style
- Home type: SingleFamily
- Property subtype: Single Family Residence
Materials
- Shingle Siding, Stone
- Foundation: Other
- Roof: Shingle
Condition
- New Construction
- New construction: Yes
- Year built: 2026
Details
- Warranty included: Yes
Utilities & green energy
- Sewer: Public Sewer
- Water: Public
- Utilities for property: Electricity Connected, Natural Gas Connected, Sewer Connected
Community & HOA
Community
- Features: Curbs, Sidewalks, Street Lights
- Subdivision: Bridgecreek
HOA
- Has HOA: Yes
- Amenities included: Trail(s), Other
- Services included: None
- HOA fee: $450 annually
Location
- Region: Sylvania Township
Financial & listing details
- Price per square foot: $237/sqft
- Date on market: 4/30/2026
- Listing terms: Cash,Conventional,FHA,VA Loan
- Electric utility on property: Yes
Estimated market value
$548,000
$521,000 - $575,000
$3,618/mo
Price history
| Date | Event | Price |
|---|---|---|
| 5/5/2026 | Pending sale | $549,990$237/sqft |
Source: NORIS #10007089 Report a problem | ||
| 4/30/2026 | Price change | $549,990+1.9%$237/sqft |
Source: NORIS #10007089 Report a problem | ||
| 4/25/2026 | Price change | $539,990-1.8%$233/sqft |
Source:  K. Hovnanian Companies, LLC Report a problem K. Hovnanian Companies, LLC Report a problem | ||
| 4/4/2026 | Price change | $549,990-1.8%$237/sqft |
Source: K. Hovnanian Companies, LLC Report a problem | ||
| 3/22/2026 | Price change | $559,990-0.7%$241/sqft |
Source: K. Hovnanian Companies, LLC Report a problem | ||
| 3/12/2026 | Listed for sale | $563,948$243/sqft |
Source: K. Hovnanian Companies, LLC Report a problem | ||
Public tax history
Tax history is unavailable.
Monthly payment
Est. payment
Payment breakdown
Explore the cost of this home by adjusting the details. Changes won't be saved.Climate risks
Neighborhood: 43560
Nearby schools
GreatSchools rating
- 7/10Central Elementary SchoolGrades: K-5Distance: 0.7 mi
- 7/10Sylvania Timberstone Junior High SchoolGrades: 6-8Distance: 0.5 mi
- 8/10Sylvania Southview High SchoolGrades: 9-12Distance: 2.4 mi
Schools provided by the listing agent
- Elementary: Central Trail
- High: Southview
Source: NORIS. This data may not be complete. We recommend contacting the local school district to confirm school assignments for this home.
- $549,9904 bd3 ba3k sqft9204 Mile View Ct, Sylvania, OH 43560Sold
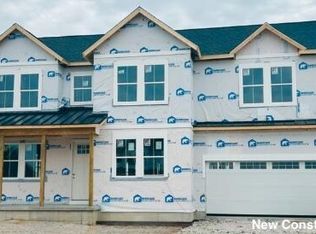
- $494,9905 bd3 ba2.7k sqft9157 Mile View Ct, Sylvania Township, OH 43560New Construction

- $534,9904 bd4 ba3k sqft9203 Mile View Ct, Sylvania, OH 43560New Construction

- $499,9905 bd3 ba2.7k sqft9210 Mile View Ct, Sylvania, OH 43560Sold
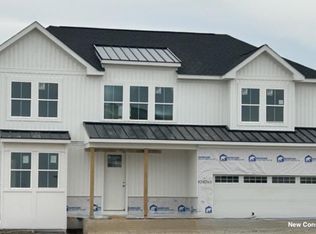
- $555,9905 bd3 ba2.7k sqft9209 Mile View Ct, Sylvania, OH 43560Sold
- $524,9905 bd3 ba2.7k sqft9139 Mile View Ct, Sylvania Township, OH 43560New Construction
- from $464,9905 bd3 ba2.7k sqftCanterbury Plan, Bridgecreek, Sylvania, OH 43560New Construction
- from $494,9904 bd3 ba3k sqftLimerick Plan, Bridgecreek, Sylvania, OH 43560New Construction
A local agent can set up tours, give advice and negotiate with sellers.
A local lender can help you make sure your offer is ready when you are.
Similar homes
- $549,9003 bd3 ba1.8k sqft9851 Saugatuck Dr, Sylvania, OH 43560For Sale
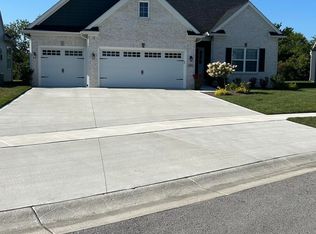 MLS ID #10011886, Beth Manning-Taube, RE/MAX Preferred Associates. NORIS
 - from $481,9904 bd2 ba2.3k sqftBarcelona Plan, Bridgecreek, Sylvania, OH 43560New Construction
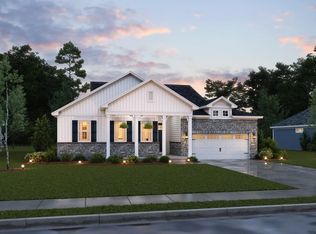 K. Hovnanian Companies, LLC
 - $544,9004 bd3 ba2.4k sqft8818 Flint Ct, Sylvania, OH 43560New Construction
 MLS ID #10007753, Arman Singh, Howard Hanna. NORIS
 - $514,9003 bd2 ba1.8k sqft3961 Legacy Trl, Sylvania, OH 43560New Construction
 MLS ID #6130347, Daniel Degnan, Key Realty LTD. NORIS
 - $519,9004 bd3 ba2.4k sqft5009 Island Park Blvd, Sylvania, OH 43560New ConstructionNORIS
- $589,9003 bd2 ba2k sqft9237 Summer Song Ln, Sylvania, OH 43560New ConstructionMLS ID #10003914, Kevin Szymczak, The Danberry Co. NORIS
- $589,9005 bd3 ba3.3k sqft5900 Walnut Springs Blvd, Sylvania, OH 43560For SaleMLS ID #10011233, Jim Trampevski, The Real T Company. NORIS
- $650,0004 bd2 ba2.4k sqft9342 Kimball Crk N, Sylvania, OH 43560New ConstructionMLS ID #10004387, Kevin Szymczak, The Danberry Co. NORIS
- $517,9003 bd2 ba1.7k sqft9233 Summer Song Ln, Sylvania, OH 43560New ConstructionMLS ID #10010772, Kevin Szymczak, The Danberry Co. NORIS
- from $490,0004 bd3 ba2.4k sqftTahoe Plan, Quarry Ridge, Sylvania, OH 43560New ConstructionBuckeye Real Estate Group
- $474,7603 bd3 ba2k sqft21 Shenandoah Cir, Sylvania, OH 43560For SaleMLS ID #10012298, Victoria D. Valle, The Danberry Co.. NORIS
- $624,9003 bd3 ba1.8k sqft9225 Summer Song Ln, Sylvania, OH 43560New ConstructionMLS ID #10005515, Daryl M. Smith, The Danberry Co.. NORIS
- $324,9002 bd2 ba1.3k sqft8757 Howe Ln, Sylvania, OH 43560For SaleMLS ID #10011769, Paul Jacoby, Wiens & Roth Real Estate. NORIS
- $449,9003 bd3 ba2.3k sqft7910 Colony Woods Dr, Toledo, OH 43617For SaleMLS ID #10010331, Brenda Leggett, Seaway Asset Management Co.. NORIS
- from $450,0003 bd2 ba1.7k sqftRed Aspen Plan, The Village at Twelve Lakes, Sylvania, OH 43560New ConstructionWoodland Custom Home Builders
- $549,9003 bd3 ba2.1k sqft7850 Trestle Bend Rd, Monclova, OH 43542New ConstructionMLS ID #10005577, Douglas Miller, Key Realty LTD. NORIS
- $499,9004 bd3 ba2.7k sqft7710 Pilgrims Lndg, Maumee, OH 43537For SaleMLS ID #10010304, Denise Reinhart, Key Realty LTD. NORIS
- $389,0003 bd2 ba1.9k sqft6020 Meade Rd, Sylvania, OH 43560New ConstructionMLS ID #10009829, Thomas Bertsch, The Danberry Co.. NORIS
- $539,9005 bd3 ba2.4k sqft1038 Stoneleigh Rd, Perrysburg, OH 43551For SaleMLS ID #10008370, Holly Orman, Orman Real Estate. NORIS
- from $405,0003 bd2 ba1.6k sqftWhite Aspen Plan, The Village at Twelve Lakes, Sylvania, OH 43560New ConstructionWoodland Custom Home Builders
