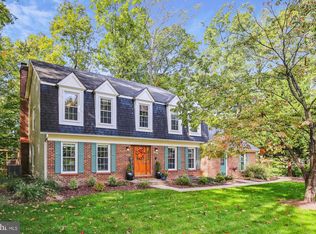
Privacy. Space. Three-Car Garage. NO HOA. And a prime location! Tucked at the end of a private cul-de-sac and surrounded by mature woods, this special home offers the kind of privacy and setting that is getting harder and harder to find—plus a BRAND NEW ROOF (2026), BRAND NEW HVAC (2026), and a commercial-grade 74-gallon water heater (2021)! Originally one of the neighborhood’s model homes, it features wider staircases and thoughtful details not found in many of the homes built later. You'll love the front porch and crisp curb appeal! Step inside to hardwood floors, built-ins, charming mission-style lighting, and a front living room that flows effortlessly into the formal dining room overlooking the backyard. The remodeled kitchen (2010) is warm, welcoming, and truly baker-friendly, with abundant cabinetry, granite counters, and a sunny table-space area overlooking the family room. An enamel gas fireplace insert anchors the family room with direct access to the screened porch, expansive deck, and gorgeous wooded lot beyond. The main-level powder room and laundry/mudroom were remodeled in 2021, with a convenient side entrance leading directly to the garden. And then there’s the THREE-CAR GARAGE—a rare find at this price point in this area! Upstairs, the flexible four-bedroom layout is perfect, with brand-new carpet throughout. The spacious primary suite features a walk-in closet and an incredible remodeled bath (2021) with a double soaking tub beneath a picture window, oversized walk-in shower, and abundant storage. A solar tube brightens both the primary bath and walk-in closet. Three additional bedrooms offer excellent closet space and share an updated hall bath (2012). The fourth bedroom is especially versatile, with built-in shelving, French doors to the hallway, and an additional door into the primary suite—perfect for a nursery, office, or flexible bonus space. The renovated lower level adds even more living space, including a large half bath, updated flooring, incredible storage, and a walkout slider to a lower-level patio overlooking the peaceful woods. And the LOCATION IS A DREAM. Enjoy close proximity to South Run Rec Center, Burke Lake, Lake Mercer, Huntsman Lake, and miles of recreational pathways—including southern sections of the Cross County Trail with surprisingly few at-grade road crossings. Kids can play in the quiet, private cul-de-sac while parents enjoy the privacy of the wooded setting. Schools? Sought-after Sangster Elementary / Lake Braddock school pyramid. Commuting: easy Parkway access, and some might say, best of all, NO HOA—a true rarity surrounded by neighborhoods that have them—and this home and community are well cared for. This home delivers an exceptional combination of lifestyle, location, and value. This is the one you’ll want to see before someone else does. Home is currently enrolled in a premium home warranty with the option to transfer to buyer at closing. Ask us about our unique lender partnerships offering BELOW MARKET RATES and lender-paid RATE BUY DOWNS.
For sale
$950,000
9205 Macswain Pl, Springfield, VA 22153
4beds
2,202sqft
Single Family Residence
Built in 1981
0.41 Acres Lot
$963,000 Zestimate®
$431/sqft
$-- HOA
What's special
Gorgeous wooded lot beyondCharming mission-style lightingSurrounded by mature woodsPrivate cul-de-sacCrisp curb appealQuiet private cul-de-sacThree-car garage
- 1 day
- 303
- 34
Zillow last checked:
Listing updated:
Listed by:
Meg Czapiewski 571-264-1867,
EXP Realty, LLC 5712641867,
Listing Team: Honorable Service Realty, Co-Listing Team: Honorable Service Realty,Co-Listing Agent: Renee Conrad 703-705-1212,
EXP Realty, LLC
Source: Bright MLS,MLS#: VAFX2341994
Facts & features
Interior
Bedrooms & bathrooms
- Bedrooms: 4
- Bathrooms: 4
- Full bathrooms: 2
- 1/2 bathrooms: 2
- Main level bathrooms: 1
Rooms
- Room types: Living Room, Dining Room, Primary Bedroom, Bedroom 2, Bedroom 3, Bedroom 4, Kitchen, Family Room, Foyer, Recreation Room, Storage Room, Bathroom 2, Primary Bathroom, Half Bath
Primary bedroom
- Features: Attached Bathroom, Walk-In Closet(s)
- Level: Upper
Bedroom 2
- Level: Upper
Bedroom 3
- Level: Upper
Bedroom 4
- Features: Built-in Features
- Level: Upper
Primary bathroom
- Features: Soaking Tub, Bathroom - Walk-In Shower, Countertop(s) - Quartz, Double Sink, Skylight(s)
- Level: Upper
Bathroom 2
- Level: Upper
Dining room
- Features: Flooring - HardWood
- Level: Main
Family room
- Features: Fireplace - Gas
- Level: Main
Foyer
- Level: Main
Half bath
- Level: Lower
Kitchen
- Features: Granite Counters, Dining Area, Kitchen - Gas Cooking
- Level: Main
Living room
- Features: Flooring - HardWood, Built-in Features
- Level: Main
Mud room
- Level: Main
Recreation room
- Features: Recessed Lighting
- Level: Lower
Screened porch
- Level: Main
Storage room
- Level: Lower
Heating
- Forced Air, Natural Gas
Cooling
- Central Air, Electric
Appliances
- Included: Dishwasher, Disposal, Ice Maker, Refrigerator, Cooktop, Gas Water Heater
- Laundry: Main Level, Mud Room
Features
- Breakfast Area, Built-in Features, Open Floorplan, Primary Bath(s), Soaking Tub, Bathroom - Walk-In Shower, Ceiling Fan(s), Formal/Separate Dining Room, Eat-in Kitchen, Kitchen - Table Space, Recessed Lighting, Solar Tube(s), Upgraded Countertops, Walk-In Closet(s)
- Basement: Full,Finished,Exterior Entry,Rear Entrance,Walk-Out Access
- Number of fireplaces: 1
- Fireplace features: Mantel(s), Gas/Propane
Interior area
- Total structure area: 2,298
- Total interior livable area: 2,202 sqft
- Finished area above ground: 1,622
- Finished area below ground: 580
Property
Parking
- Total spaces: 6
- Parking features: Garage Door Opener, Attached, Driveway
- Attached garage spaces: 3
- Uncovered spaces: 3
Accessibility
- Accessibility features: None
Features
- Levels: Three
- Stories: 3
- Patio & porch: Deck, Screened, Screened Porch
- Exterior features: Sidewalks
- Pool features: None
- Has view: Yes
- View description: Garden, Trees/Woods
Lot
- Size: 0.41 Acres
- Features: Backs to Trees, Landscaped, Wooded
Details
- Additional structures: Above Grade, Below Grade
- Parcel number: 9723 740
- Zoning: 131
- Special conditions: Standard
Construction
Type & style
- Home type: SingleFamily
- Architectural style: Colonial
- Property subtype: Single Family Residence
Materials
- Brick, Brick Front, Combination
- Foundation: Concrete Perimeter
Condition
- Very Good
- New construction: No
- Year built: 1981
Utilities & green energy
- Sewer: Public Sewer
- Water: Public
Community & HOA
Community
- Subdivision: Lakewood Hills
HOA
- Has HOA: No
Location
- Region: Springfield
Financial & listing details
- Price per square foot: $431/sqft
- Tax assessed value: $930,690
- Annual tax amount: $10,735
- Date on market: 10/1/2026
- Listing agreement: Exclusive Right To Sell
- Listing terms: Cash,Conventional,FHA,VA Loan,FHVA
- Ownership: Fee Simple
Estimated market value
$963,000
$905,000 - $1.02M
$3,927/mo
Price history
| Date | Event | Price |
|---|---|---|
| 10/1/2026 | Listed for sale | $950,000+53.2%$431/sqft |
Source:  Bright MLS #VAFX2341994 Report a problem Bright MLS #VAFX2341994 Report a problem | ||
| 10/2/2006 | Sold | $620,000$282/sqft |
Source: Public Record Report a problem | ||
Public tax history
| Year | Property taxes | Tax assessment |
|---|---|---|
| 2025 | $10,243 +4.3% | $886,110 +4.5% |
| 2024 | $9,826 +2.9% | $848,130 +0.2% |
| 2023 | $9,551 +7.6% | $846,360 +9% |
| 2022 | $8,880 | $776,540 +18.3% |
| 2021 | -- | $656,600 +4.2% |
| 2020 | $7,461 +1.7% | $630,410 +1.7% |
| 2019 | $7,338 +4.7% | $620,060 +4.7% |
| 2018 | $7,008 +1.9% | $592,150 |
| 2017 | $6,875 -1.7% | $592,150 -1.9% |
| 2016 | $6,995 +5.1% | $603,810 +1.3% |
| 2015 | $6,655 +4.4% | $596,340 +4.2% |
| 2014 | $6,374 | $572,420 +7.2% |
| 2013 | -- | $534,190 |
| 2012 | -- | $534,190 +3.8% |
| 2011 | -- | $514,860 +0.4% |
| 2010 | -- | $512,910 -5.6% |
| 2009 | -- | $543,270 -9% |
| 2008 | -- | $596,770 -4% |
| 2007 | -- | $621,360 +71.8% |
| 2003 | -- | $361,665 +13% |
| 2002 | -- | $320,060 +17.9% |
| 2001 | -- | $271,555 |
Find assessor info on the county website
Monthly payment
Est. payment
Payment breakdown
Explore the cost of this home by adjusting the details. Changes won't be saved.Climate risks
Neighborhood: 22153
Nearby schools
Schools provided by the listing agent
- Elementary: Sangster
- Middle: Lake Braddock Secondary School
- High: Lake Braddock
- District: Fairfax County Public Schools
Source: Bright MLS. This data may not be complete. We recommend contacting the local school district to confirm school assignments for this home.
Similar homes
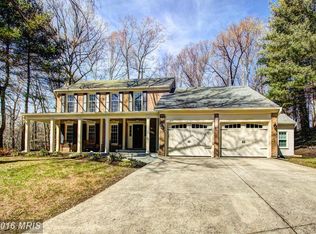
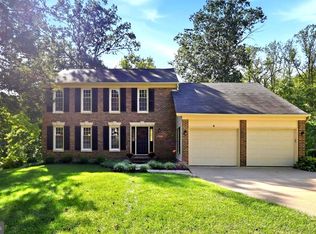
- $900,0005 bd4 ba2.9k sqft7610 Gralnick Pl, Springfield, VA 22153For Sale
 MLS ID #VAFX2335300, April L Hessenius Myers, RLAH @properties. Bright MLS
 - $935,0004 bd4 ba3.2k sqft7362 Silver Pine Dr, Springfield, VA 22153For Sale
 MLS ID #VAFX2343756, Joyce Wadle, Long & Foster Real Estate, Inc.. Bright MLS
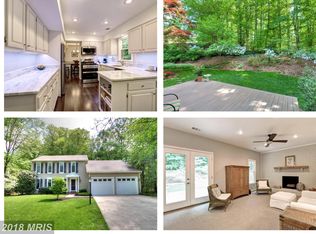
 - $899,9004 bd4 ba2.4k sqft9303 Macswain Pl, Springfield, VA 22153For Sale
 MLS ID #VAFX2335144, Andy Kim, NBI Realty LLC. Bright MLS
 - $--4 bd3 ba2.3k sqft7313 Mizzen Pl, Burke, VA 22015Auction
 Xome
Xome - $899,9004 bd4 ba2.3k sqft8853 Applecross Ln, Springfield, VA 22153For SaleMLS ID #VAFX2338344, Maurice Berry, Washington Realty Centre, LLC.. Bright MLS
- $850,0004 bd4 ba3.1k sqft6814 Grey Fox Dr, Springfield, VA 22152For SaleMLS ID #VAFX2342706, Liza Eller, EXP Realty, LLC. Bright MLS
- $824,9994 bd3 ba1.8k sqft9002 Teddy Rae Ct, Springfield, VA 22152For SaleMLS ID #VAFX2337296, Ashley Kopecky, Samson Properties. Bright MLS
- $850,0004 bd3 ba1.9k sqft8138 Viola St, Springfield, VA 22152For SaleMLS ID #VAFX2344238, Hunter Lang, Serhant. Bright MLS
- $825,0004 bd3 ba2k sqft6905 Huntsman Blvd, Springfield, VA 22153For SaleMLS ID #VAFX2337418, Brian Blackburn, TTR Sotheby's International Realty. Bright MLS
- $699,9006 bd4 ba2.5k sqft7818 Mulberry Bottom Ln, Springfield, VA 22153For SaleMLS ID #VAFX2340424, Ryan Butler, Keller Williams Capital Properties. Bright MLS
- $864,9004 bd3 ba2.8k sqft9202 Setter Pl, Springfield, VA 22153For SaleMLS ID #VAFX2339500, Kim Chamberlain, Samson Properties. Bright MLS
- $1,099,8884 bd4 ba2.8k sqft7827 Belleflower Dr, Springfield, VA 22152For SaleMLS ID #VAFX2331328, Mr. Jay D'Alessandro, eXp Realty LLC. Bright MLS
- $1,074,9004 bd4 ba3.1k sqft7409 Shady Palm Dr, Springfield, VA 22153For SaleMLS ID #VAFX2340490, Matt Flood, TTR Sotheby's International Realty. Bright MLS
- $765,8885 bd3 ba2.6k sqft7235 Hadlow Dr, Springfield, VA 22152For SaleMLS ID #VAFX2333854, Stephanie Wayne, eXp Realty LLC. Bright MLS
- $855,0003 bd3 ba2.2k sqft9030 Chestnut Ridge Rd, Fairfax Station, VA 22039For SaleMLS ID #VAFX2344564, olga Andreev, Samson Properties. Bright MLS
- $839,0003 bd3 ba2.3k sqft6900 Spur Rd, Springfield, VA 22153For SaleMLS ID #VAFX2330796, Nicole Dash, eXp Realty LLC. Bright MLS
- $775,0004 bd3 ba2.2k sqft7223 Ashview Dr, Springfield, VA 22153For SaleMLS ID #VAFX2340534, Nina Landes, KW Metro Center. Bright MLS
- $849,9954 bd3 ba2.6k sqft7916 Delozier Ct, Springfield, VA 22153For SaleMLS ID #VAFX2336128, Joe Nguyen, Pearson Smith Realty LLC. Bright MLS
- $829,9005 bd3 ba2.6k sqft6914 Hadlow Dr, Springfield, VA 22152For SaleMLS ID #VAFX2342080, Brad Kintz, Long & Foster Real Estate, Inc.. Bright MLS
- $860,0003 bd4 ba2.4k sqft7506 Irene Ct, Springfield, VA 22153For SaleMLS ID #VAFX2315078, Doreen Gagne, Century 21 Redwood Realty. Bright MLS
