Welcome to 9208 Swarner Drive in Lenexa! With 5 true bedrooms, 3 full bathrooms, a main-level half bath, and loads of finished living space, this two-story home offers plenty of room to spread out!
Step inside to find a formal dining room and separate sitting room, along with a spacious living room featuring a beautiful masonry fireplace framed by floor-to-ceiling built-in shelving. The kitchen offers granite countertops, a stone backsplash, ample cabinet space, and a built-in pantry, and an adorable delight is the breakfast nook! Soaring ceilings, walls of windows, and abundant natural light make this a standout space, complete with direct access to the backyard. Main-level laundry, a convenient half bath, and fresh carpeting throughout the main floor and stairs round out this level.
Upstairs, the spacious primary suite features an updated private bathroom with a double vanity, large walk-in shower, and two separate walk-in closets! Three additional bedrooms and a full hall bathroom complete the second floor.
Head downstairs to find a true 5th bedroom with an egress window and a huge walk-in closet, plus a third full bathroom. This finished basement area is perfect for guests, a home office, work-out space and more! There’s also plenty of unfinished basement space for storage or room to expand!
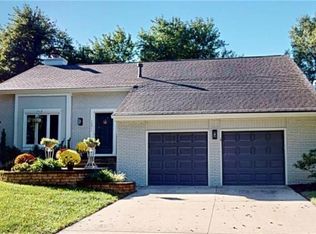
Outside, enjoy a newer deck and concrete patio overlooking the large fenced backyard. Also enjoy a two-car garage with ample parking and additional storage. The roof is approx. 4 years old, and the HVAC system and water heater are both approx. 6 years old.
Located in the Shawnee Mission School District with convenient access to Lenexa shopping, dining, and amenities, this home offers space, functionality, and some truly memorable features. Come see it for yourself!
Pending
$425,000
9208 Swarner Dr, Lenexa, KS 66219
5beds
2,412sqft
Single Family Residence
Built in 1986
10,018 Square Feet Lot
$-- Zestimate®
$176/sqft
$-- HOA
What's special
- 4 days
- 502
- 47
Likely to sell faster than
Zillow last checked:
Listing updated:
Listed by:
Cristin Walters 816-853-3642,
ReeceNichols - Lees Summit,
Natalie Downs 816-835-9088,
ReeceNichols - Lees Summit
Source: Heartland MLS as distributed by MLS GRID,MLS#: 2646245
Facts & features
Interior
Bedrooms & bathrooms
- Bedrooms: 5
- Bathrooms: 4
- Full bathrooms: 3
- 1/2 bathrooms: 1
Primary bedroom
- Features: All Carpet, Ceiling Fan(s)
- Level: Second
Bedroom 2
- Features: All Carpet, Ceiling Fan(s)
- Level: Second
Bedroom 3
- Features: All Carpet, Ceiling Fan(s)
- Level: Second
Bedroom 4
- Features: All Carpet, Ceiling Fan(s)
- Level: Second
Bedroom 5
- Features: Luxury Vinyl, Walk-In Closet(s)
- Level: Lower
Primary bathroom
- Features: Ceramic Tiles, Double Vanity, Shower Only, Walk-In Closet(s)
- Level: Second
Bathroom 2
- Features: Granite Counters, Shower Over Tub, Vinyl
- Level: Second
Bathroom 3
- Features: Shower Only
- Level: Lower
Breakfast room
- Features: Ceiling Fan(s), Ceramic Tiles
- Level: Main
Dining room
- Features: Carpet
- Level: Main
Half bath
- Features: Granite Counters
- Level: Main
Kitchen
- Features: Ceramic Tiles, Granite Counters
- Level: Main
Laundry
- Level: Main
Living room
- Features: Built-in Features, Carpet, Fireplace
- Level: Main
Sitting room
- Features: Carpet
- Level: Main
Heating
- Forced Air
Cooling
- Electric
Appliances
- Included: Dishwasher, Disposal, Dryer, Exhaust Fan, Electric Range, Washer, Water Softener
- Laundry: Main Level
Features
- Bidet, Ceiling Fan(s), Pantry, Smart Thermostat, Stained Cabinets, Vaulted Ceiling(s), Walk-In Closet(s)
- Flooring: Carpet, Luxury Vinyl, Tile, Wood
- Windows: Thermal Windows
- Basement: Full
- Number of fireplaces: 1
- Fireplace features: Family Room, Gas
Interior area
- Total structure area: 2,412
- Total interior livable area: 2,412 sqft
- Finished area above ground: 2,013
- Finished area below ground: 399
Video & virtual tour
Property
Parking
- Total spaces: 2
- Parking features: Attached, Garage Faces Front
- Attached garage spaces: 2
Features
- Patio & porch: Deck, Patio
- Exterior features: Fire Pit
- Fencing: Privacy,Wood
Lot
- Size: 10,018 Square Feet
- Features: City Lot, Many Trees
Details
- Parcel number: IP33200001 0004
Construction
Type & style
- Home type: SingleFamily
- Architectural style: Traditional
- Property subtype: Single Family Residence
Materials
- Brick Trim, Frame, Vinyl Siding
- Roof: Composition
Condition
- Year built: 1986
Details
- Builder name: >>>>>>>>>COOP
Utilities & green energy
- Sewer: Public Sewer
- Water: Public
Community & HOA
Community
- Subdivision: Huntington Park
HOA
- Has HOA: No
Location
- Region: Lenexa
Financial & listing details
- Price per square foot: $176/sqft
- Tax assessed value: $375,600
- Annual tax amount: $4,715
- Date on market: 10/9/2026
- Listing terms: Cash,Conventional,FHA,VA Loan
- Ownership: Private
- Road surface type: Paved
Estimated market value
Not available
Estimated sales range
Not available
Not available
Price history
| Date | Event | Price |
|---|---|---|
| 10/12/2026 | Pending sale | $425,000$176/sqft |
Source:  Heartland MLS as distributed by MLS GRID #2646245 Report a problem Heartland MLS as distributed by MLS GRID #2646245 Report a problem | ||
| 10/9/2026 | Listed for sale | $425,000+88.9%$176/sqft |
Source: Heartland MLS as distributed by MLS GRID #2646245 Report a problem | ||
| 1/11/2018 | Sold | -- |
Source: Heartland MLS as distributed by MLS GRID #45001_2076673 Report a problem | ||
| 12/13/2017 | Pending sale | $224,999$93/sqft |
Source: ReeceNichols Leawood #2076673 Report a problem | ||
| 11/16/2017 | Price change | $224,999-2.2%$93/sqft |
Source: ReeceNichols Leawood #2076673 Report a problem | ||
| 11/3/2017 | Listed for sale | $230,000+0.4%$95/sqft |
Source: ReeceNichols Leawood #2076673 Report a problem | ||
| 12/19/2016 | Listing removed | $229,000$95/sqft |
Source: Owner Report a problem | ||
| 9/9/2016 | Listed for sale | $229,000$95/sqft |
Source: Owner Report a problem | ||
| 5/29/2001 | Sold | -- |
Source: Agent Provided Report a problem | ||
Public tax history
| Year | Property taxes | Tax assessment |
|---|---|---|
| 2025 | $4,715 +6.2% | $43,194 +7.5% |
| 2024 | $4,439 +1.2% | $40,181 +3.1% |
| 2023 | $4,387 +7.5% | $38,962 +7.6% |
| 2022 | $4,081 | $36,214 +16% |
| 2021 | -- | $31,223 -1.4% |
| 2020 | $3,527 | $31,671 +17.8% |
| 2019 | -- | $26,875 +2.9% |
| 2018 | -- | $26,105 -5.1% |
| 2017 | $3,441 +4.8% | $27,496 +6.2% |
| 2016 | $3,283 +3.8% | $25,898 +3.1% |
| 2015 | $3,163 +4.9% | $25,116 +11.6% |
| 2013 | $3,014 +15.5% | $22,505 +3.3% |
| 2012 | $2,610 +907.6% | $21,792 -2.2% |
| 2010 | $259 -90% | $22,275 -2.6% |
| 2009 | $2,595 -5.6% | $22,873 -1.3% |
| 2008 | $2,748 +3.2% | $23,172 +2% |
| 2007 | $2,664 +7.1% | $22,712 +0.5% |
| 2006 | $2,487 | $22,609 +2.6% |
| 2005 | -- | $22,046 |
Find assessor info on the county website
Monthly payment
Est. payment
Payment breakdown
Explore the cost of this home by adjusting the details. Changes won't be saved.Climate risks
Neighborhood: 66219
Nearby schools
Schools provided by the listing agent
- Elementary: Sunflower
- Middle: Westridge
- High: SM West
Source: Heartland MLS as distributed by MLS GRID. This data may not be complete. We recommend contacting the local school district to confirm school assignments for this home.

Similar homes
- $439,0005 bd4 ba2.6k sqft8325 Twilight Ln, Lenexa, KS 66219For Sale
 MLS ID #2642832, Don Mayer, ReeceNichols -Johnson County W. Heartland MLS as distributed by MLS GRID
 - $415,0003 bd2 ba1.9k sqft14511 W 91st St, Lenexa, KS 66215For Sale
 MLS ID #2644581, Sarah Anderson, NextHome Gadwood Group. Heartland MLS as distributed by MLS GRID
 - $425,0004 bd3 ba2.1k sqft14906 W 89th St, Lenexa, KS 66215For Sale
 MLS ID #2640228, Alberto Zuniga, Realty of America. Heartland MLS as distributed by MLS GRID
 - $464,0004 bd4 ba2.7k sqft12823 W 82nd St, Lenexa, KS 66215For Sale
 MLS ID #2646220, Joshua Erhart, Crown Realty. Heartland MLS as distributed by MLS GRID
