Homesite 13, The Biltmore, is a Craftmark Home, turnkey opportunity. Ready for move in! The genuine stone and hardi panel in Arctic White, make it a standout. Designed to celebrate the carefree elegance of modern living, this home’s open floorplan with multiple tray ceilings and hardwood accents in the ceilings, make it perfect for summer entertaining and lounging. Tiled accent fireplace surround floor to ceiling, flanked by custom built in cabinetry, make it a great lounging space. The Designer Kitchen with Upgrade Cabinetry to the 10’ Ceilings, along with Thermador Gourmet Appliances, pot filler and large island, make it a wonderful space for warm weather fare. Located directly off the kitchen and 3 Car Auto Gallery, is a Mud Room, designed to make the most of your comings and goings. A generous pantry makes it easy to stock up. A main level Guest Suite or Study with Full Bath, is tucked away for maximum privacy. A deep, full-width covered porch with ceiling fans, overlooking the grass spaces, fenced-in yard and wooded area are perfect to capture the beauty of afternoon light. Large open green space adjacent to the right and across the street offering additional green views. The private quarters of this home, offers 4 oversized bedrooms with ensuite baths. The Primary Bedroom has volume ceilings and sitting area, great for that afternoon book or coffee in the morning. Enjoy a luxurious Primary Bath with designer tile. Laundry is a breeze in the large open laundry with custom cabinetry, sink, and quartz countertops. Enjoy hardwood floors throughout, including the fully finished lower level, with an expansive Rec. Room, Den and Full Bath, plus a large Bonus Room. Ask about incentives and rate buydowns. Other homes also available. Visit Craftmark Homes website for additional information and email Sales Manager for tour. Open 11-5 Daily.
New construction
$1,899,900
9209 Franks Point Ln, Lorton, VA 22079
6beds
6,472sqft
Single Family Residence
Built in 2025
0.85 Acres Lot
$-- Zestimate®
$294/sqft
$142/mo HOA
What's special
- 276 days
- 155
- 23
Zillow last checked:
Listing updated:
Listed by:
Derek Huetinck 703-342-2020,
Beacon Crest Real Estate LLC 7032870586
Source: Bright MLS,MLS#: VAFX2285030
Facts & features
Interior
Bedrooms & bathrooms
- Bedrooms: 6
- Bathrooms: 6
- Full bathrooms: 5
- 1/2 bathrooms: 1
- Main level bathrooms: 2
- Main level bedrooms: 1
Basement
- Area: 1768
Heating
- ENERGY STAR Qualified Equipment, Zoned, Natural Gas
Cooling
- Central Air, Zoned, Electric
Appliances
- Included: Gas Water Heater
Features
- Bathroom - Walk-In Shower, Family Room Off Kitchen, Open Floorplan, Kitchen Island, Recessed Lighting, Walk-In Closet(s)
- Flooring: Wood
- Basement: Finished
- Number of fireplaces: 1
Interior area
- Total structure area: 6,472
- Total interior livable area: 6,472 sqft
- Finished area above ground: 4,704
- Finished area below ground: 1,768
Video & virtual tour
Property
Parking
- Total spaces: 3
- Parking features: Built In, Garage Faces Side, Attached, Driveway
- Attached garage spaces: 3
- Has uncovered spaces: Yes
Accessibility
- Accessibility features: None
Features
- Levels: Three
- Stories: 3
- Pool features: None
- Fencing: Split Rail,Full
Lot
- Size: 0.85 Acres
Details
- Additional structures: Above Grade, Below Grade
- Parcel number: 1063 09 0013
- Zoning: 0
- Special conditions: Standard
Construction
Type & style
- Home type: SingleFamily
- Architectural style: Transitional
- Property subtype: Single Family Residence
Materials
- HardiPlank Type
- Foundation: Concrete Perimeter, Slab
Condition
- Excellent
- New construction: Yes
- Year built: 2025
Details
- Builder model: The Biltmore
- Builder name: Craftmark Homes
Utilities & green energy
- Sewer: Private Septic Tank
- Water: Public
Community & HOA
Community
- Subdivision: Occoquan Overlook
HOA
- Has HOA: Yes
- HOA fee: $142 monthly
Location
- Region: Lorton
Financial & listing details
- Price per square foot: $294/sqft
- Tax assessed value: $2,069,360
- Annual tax amount: $15,295
- Date on market: 1/9/2026
- Listing agreement: Exclusive Agency
- Ownership: Fee Simple
Estimated market value
Not available
Estimated sales range
Not available
Not available
Price history
| Date | Event | Price |
|---|---|---|
| 8/5/2026 | Listed for sale | $1,899,900-3.3%$294/sqft |
Source:  Bright MLS #VAFX2285030 Report a problem Bright MLS #VAFX2285030 Report a problem | ||
| 1/9/2026 | Listed for sale | $1,964,900$304/sqft |
Source: Bright MLS #VAFX2285030 Report a problem | ||
Public tax history
| Year | Property taxes | Tax assessment |
|---|---|---|
| 2025 | $15,295 +263.7% | $2,069,360 +470.1% |
| 2024 | $4,205 | $363,000 |
Find assessor info on the county website
Monthly payment
Est. payment
Payment breakdown
Explore the cost of this home by adjusting the details. Changes won't be saved.Climate risks
Neighborhood: 22079
Nearby schools
Schools provided by the listing agent
- District: Fairfax County Public Schools
Source: Bright MLS. This data may not be complete. We recommend contacting the local school district to confirm school assignments for this home.
- $1,647,8004 bd5 ba5.9k sqft9304 Occoquan Overlook Dr, Lorton, VA 22079Off Market
- $1,497,9005 bd5 ba6k sqft9529 Peniwill Dr, Lorton, VA 22079Off Market

- $1,740,5005 bd5 ba6.7k sqft9308 Occoquan Overlook Dr, Lorton, VA 22079Off Market
- $1,793,0005 bd5 ba6.1k sqft9525 Peniwill Dr, Lorton, VA 22079Off Market
Similar homes
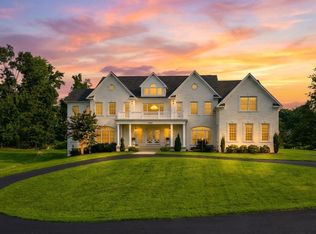
- $1,874,9006 bd7 ba8.7k sqft9683 Alexandra Nicole Dr, Lorton, VA 22079For Sale
 MLS ID #VAFX2328804, Ash Morsi, Real Broker, LLC. Bright MLS
 - $1,949,9006 bd6 ba6.5k sqft9600 Peniwill Dr #5DJX4B, Lorton, VA 22079New Construction
 MLS ID #VAFX2330216, Derek Huetinck, Beacon Crest Real Estate LLC. Bright MLS
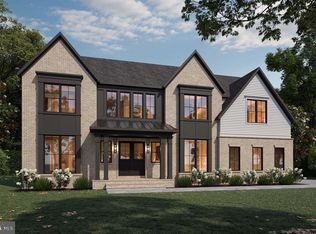
 - $1,889,9006 bd6 ba6.1k sqft9739 Wildas Way, Lorton, VA 22079New Construction
 MLS ID #VAFX2337268, Derek Huetinck, Beacon Crest Real Estate LLC. Bright MLS
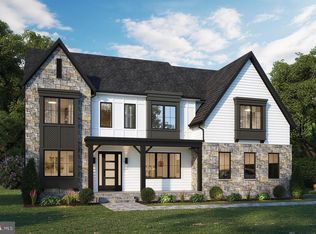
 - $1,819,9006 bd7 ba5.7k sqft9763 Wildas Way, Lorton, VA 22079New Construction
 MLS ID #VAFX2337254, Derek Huetinck, Beacon Crest Real Estate LLC. Bright MLS
 - $1,889,3306 bd7 ba6.3k sqft9504 Norma Dean Ct Lot 60, Lorton, VA 22079New ConstructionMLS ID #VAFX2320632, Sylvia Cowles, Sylvia Scott Cowles. Bright MLS
- $1,729,9005 bd6 ba4.7k sqft9755 Wildas Way, Lorton, VA 22079New ConstructionMLS ID #VAFX2337262, Derek Huetinck, Beacon Crest Real Estate LLC. Bright MLS
- $1,799,9005 bd6 ba5.8k sqft9205 Franks Point Ln, Lorton, VA 22079New ConstructionMLS ID #VAFX2213560, Derek Huetinck, Beacon Crest Real Estate LLC. Bright MLS
- $1,639,7005 bd6 ba5.4k sqft9167 Peniwill Dr Lot 82, Lorton, VA 22079New ConstructionMLS ID #VAFX2340998, Sylvia Cowles, Sylvia Scott Cowles. Bright MLS
- $1,795,0005 bd6 ba6.9k sqft2490 Tree House Dr, Woodbridge, VA 22192For SaleMLS ID #VAPW2128518, Christina Huntington, Samson Properties. Bright MLS
- $1,850,0005 bd5 ba6.6k sqft7632 Kincheloe Rd, Clifton, VA 20124For SaleMLS ID #VAFX2326260, Amanda Jones, Long & Foster Real Estate, Inc.. Bright MLS
- $1,644,9904 bd5 ba4k sqft0 Colleen Gayle Ct, Lorton, VA 22079New ConstructionMLS ID #VAFX2325838, Sylvia Cowles, Sylvia Scott Cowles. Bright MLS
- $1,800,0005 bd5 ba5.5k sqft8138 Rondelay Ln, Fairfax Station, VA 22039For SaleMLS ID #VAFX2333186, Kaylynn Semple, Pearson Smith Realty LLC. Bright MLS
- $1,679,9904 bd5 ba4.2k sqft0 Coleen Gayle Ct, Lorton, VA 22079New ConstructionMLS ID #VAFX2283362, Sylvia Cowles, Sylvia Scott Cowles. Bright MLS
- $1,845,0006 bd7 ba6k sqft4496 Occoquan View Ct, Woodbridge, VA 22192For SaleMLS ID #VAPW2117650, Michael Gorman, RealtyPeople. Bright MLS
- $1,500,0006 bd4 ba4k sqft7510 Willowbrook Rd, Fairfax Station, VA 22039For SaleMLS ID #VAFX2342664, Romina Porter, Dandridge Realty Group, LLC. Bright MLS
