The Maiden floor plan embodies elegance and adaptability, offering a lifestyle tailored to your needs. From the moment you step into the open 2-story foyer, featuring multiple trim options, you’re greeted with a sense of grandeur and thoughtful design. With elevator-ready flexibility, the Maiden caters to both convenience and luxury. Entertain effortlessly in the spacious dining room while keeping your home organized with a large pantry and mudroom. Personalize your space with options like a main-level study, a guest suite, or a full bath to suit your family’s needs. Retreat to the magnificently large primary suite, complete with dual walk-in dressing areas and a spa-inspired primary bath. Each additional bedroom boasts its own en-suite bath for unmatched comfort and privacy. The spacious laundry room adds convenience to your daily routine. With 4,789 – 5,906 square feet of carefully crafted living space, 4 bedrooms, 3 full and 1 half baths, and a 2-3 car garage, the Maiden is a home that blends luxury with practicality, creating the ultimate personal haven. Ask for Lori Windsor for details on all. Join the community everyone is buzzing about, where everything is brighter, larger and sunnier! VISIT MODEL AT 9600 Peniwill Drive first, Open 11-5 daily.
New construction
$1,729,900
9755 Wildas Way, Lorton, VA 22079
5beds
4,789sqft
Single Family Residence
Built in 2027
0.92 Acres Lot
$-- Zestimate®
$361/sqft
$142/mo HOA
What's special
Spacious laundry roomLarge pantrySpacious dining roomMagnificently large primary suiteSpa-inspired primary bathDual walk-in dressing areas
- 49 days
- 115
- 7
Zillow last checked:
Listing updated:
Listed by:
Derek Huetinck 703-342-2020,
Beacon Crest Real Estate LLC 7032870586
Source: Bright MLS,MLS#: VAFX2337262
Facts & features
Interior
Bedrooms & bathrooms
- Bedrooms: 5
- Bathrooms: 6
- Full bathrooms: 5
- 1/2 bathrooms: 1
- Main level bathrooms: 1
Basement
- Area: 0
Heating
- Central, Programmable Thermostat, Zoned, Propane
Cooling
- Central Air, Programmable Thermostat, Zoned, Electric
Appliances
- Included: Tankless Water Heater
Features
- 9'+ Ceilings, Tray Ceiling(s)
- Flooring: Ceramic Tile, Engineered Wood
- Has basement: No
- Has fireplace: No
Interior area
- Total structure area: 4,789
- Total interior livable area: 4,789 sqft
- Finished area above ground: 4,789
- Finished area below ground: 0
Property
Parking
- Total spaces: 4
- Parking features: Garage Faces Side, Garage Door Opener, Attached, Driveway
- Attached garage spaces: 2
- Uncovered spaces: 2
Accessibility
- Accessibility features: Accessible Elevator Installed, Other
Features
- Levels: Three
- Stories: 3
- Pool features: None
Lot
- Size: 0.92 Acres
Details
- Additional structures: Above Grade, Below Grade
- Parcel number: 1063 09 0022
- Zoning: 110
- Special conditions: Standard
Construction
Type & style
- Home type: SingleFamily
- Architectural style: Transitional
- Property subtype: Single Family Residence
Materials
- Asphalt, Batts Insulation, Blown-In Insulation, Brick, Cement Siding, Concrete, Fiber Cement, HardiPlank Type, Low VOC Products/Finishes
- Foundation: Concrete Perimeter, Passive Radon Mitigation, Slab
- Roof: Architectural Shingle
Condition
- Excellent
- New construction: Yes
- Year built: 2027
Utilities & green energy
- Sewer: Other, Private Septic Tank
- Water: Public
Community & HOA
Community
- Subdivision: Occoquan Overlook
HOA
- Has HOA: Yes
- HOA fee: $142 monthly
Location
- Region: Lorton
Financial & listing details
- Price per square foot: $361/sqft
- Tax assessed value: $370,000
- Annual tax amount: $4,268
- Date on market: 8/24/2026
- Listing agreement: Exclusive Agency
- Ownership: Fee Simple
Estimated market value
Not available
Estimated sales range
Not available
Not available
Price history
| Date | Event | Price |
|---|---|---|
| 8/24/2026 | Listed for sale | $1,729,900$361/sqft |
Source:  Bright MLS #VAFX2337262 Report a problem Bright MLS #VAFX2337262 Report a problem | ||
Public tax history
Tax history is unavailable.
Monthly payment
Est. payment
Payment breakdown
Explore the cost of this home by adjusting the details. Changes won't be saved.Climate risks
Neighborhood: 22079
Nearby schools
Schools provided by the listing agent
- District: Fairfax County Public Schools
Source: Bright MLS. This data may not be complete. We recommend contacting the local school district to confirm school assignments for this home.


Similar homes
- $1,819,9006 bd7 ba5.7k sqft9763 Wildas Way, Lorton, VA 22079New Construction
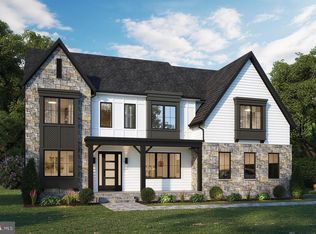
 MLS ID #VAFX2337254, Derek Huetinck, Beacon Crest Real Estate LLC. Bright MLS
 - $1,639,7005 bd6 ba5.4k sqft9167 Peniwill Dr Lot 82, Lorton, VA 22079New Construction
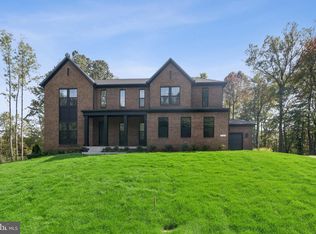 MLS ID #VAFX2340998, Sylvia Cowles, Sylvia Scott Cowles. Bright MLS
 - $1,889,9006 bd6 ba6.1k sqft9739 Wildas Way, Lorton, VA 22079New Construction
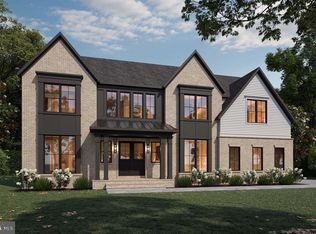 MLS ID #VAFX2337268, Derek Huetinck, Beacon Crest Real Estate LLC. Bright MLS
 - $1,799,9005 bd6 ba5.8k sqft9205 Franks Point Ln, Lorton, VA 22079New Construction
 MLS ID #VAFX2213560, Derek Huetinck, Beacon Crest Real Estate LLC. Bright MLS
 - $1,644,9904 bd5 ba4k sqft0 Colleen Gayle Ct, Lorton, VA 22079New ConstructionMLS ID #VAFX2325838, Sylvia Cowles, Sylvia Scott Cowles. Bright MLS
- $1,899,9006 bd6 ba6.4k sqft9209 Franks Point Ln, Lorton, VA 22079New ConstructionMLS ID #VAFX2285030, Derek Huetinck, Beacon Crest Real Estate LLC. Bright MLS
- $1,949,9006 bd6 ba6.5k sqft9600 Peniwill Dr #5DJX4B, Lorton, VA 22079New ConstructionMLS ID #VAFX2330216, Derek Huetinck, Beacon Crest Real Estate LLC. Bright MLS
- $1,679,9904 bd5 ba4.2k sqft0 Coleen Gayle Ct, Lorton, VA 22079New ConstructionMLS ID #VAFX2283362, Sylvia Cowles, Sylvia Scott Cowles. Bright MLS
- $1,795,0005 bd6 ba6.9k sqft2490 Tree House Dr, Woodbridge, VA 22192For SaleMLS ID #VAPW2128518, Christina Huntington, Samson Properties. Bright MLS
- $1,889,3306 bd7 ba6.3k sqft9504 Norma Dean Ct Lot 60, Lorton, VA 22079New ConstructionMLS ID #VAFX2320632, Sylvia Cowles, Sylvia Scott Cowles. Bright MLS
- $1,800,0005 bd5 ba5.5k sqft8138 Rondelay Ln, Fairfax Station, VA 22039For SaleMLS ID #VAFX2333186, Kaylynn Semple, Pearson Smith Realty LLC. Bright MLS
- $1,599,0006 bd7 ba4.2k sqft9020 Kiger St, Lorton, VA 22079New ConstructionMLS ID #VAFX2340038, Khalil Noory, BNI Realty. Bright MLS
- $1,500,0006 bd4 ba4k sqft7510 Willowbrook Rd, Fairfax Station, VA 22039For SaleMLS ID #VAFX2342664, Romina Porter, Dandridge Realty Group, LLC. Bright MLS
