PSSSST !!!! Popular Husa Ranch location !!! This is what I call Perfection with this "split floor plan" where everybody gets their own elbow space!! It's nice to be together, but at times it might be nice to enjoy some peace and quiet in your own space !! This kitchen opens up to the living room and has views of the beautiful Inground salt water pool - complete with waterfall !! As you walk into the home this is what you see !! Don't worry about saving enough money to buy ALL those appliances because they are already here !! The washer, dryer, and refrigerator are included ! The master suite is oversized with walk in closet, jetted tub and shower. There is also a separate door leading outside to the covered patio. The neighborhood park is nearby as well as Bidwell Park, walking trails, and shopping! Stop the car !!! This just might be the ONE you've been waiting for, get in for the holidays !!!
Pending
Listed by: Century 21 Select Real Estate, Inc. • Sherry Calbert • Contact: 530-514-4855
$599,000
921 Coit Tower Way, Chico, CA 95928
4beds
2,181sqft
Single Family Residence
Built in 2003
8,276 Square Feet Lot
$600,200 Zestimate®
$275/sqft
$-- HOA
What's special
- 14 days
- 1,531
- 118
Likely to sell faster than
Zillow last checked:
Listing updated:
Listed by:
Sherry Calbert DRE #01084946 530-514-4855,
Century 21 Select Real Estate, Inc.
Source: CRMLS,MLS#: SN26201674 Originating MLS: California Regional MLS
Originating MLS: California Regional MLSFacts & features
Interior
Bedrooms & bathrooms
- Bedrooms: 4
- Bathrooms: 3
- Full bathrooms: 3
- Main level bathrooms: 3
- Main level bedrooms: 4
Rooms
- Room types: Entry/Foyer, Family Room, Kitchen, Laundry, Living Room, Primary Bedroom, Other, Pantry
Primary bedroom
- Features: Primary Suite
Bathroom
- Features: Bathroom Exhaust Fan, Bathtub, Dual Sinks, Soaking Tub, Separate Shower, Tile Counters, Tub Shower, Vanity, Walk-In Shower
Kitchen
- Features: Kitchen/Family Room Combo, Tile Counters
Other
- Features: Walk-In Closet(s)
Pantry
- Features: Walk-In Pantry
Heating
- Central, Forced Air, Fireplace(s)
Cooling
- Central Air, Whole House Fan
Appliances
- Included: Dishwasher, Disposal, Gas Water Heater, Ice Maker, Microwave, Refrigerator, Range Hood, Self Cleaning Oven, Vented Exhaust Fan, Water To Refrigerator, Dryer, Washer
- Laundry: Washer Hookup, Electric Dryer Hookup, Gas Dryer Hookup, Inside, Laundry Room
Features
- Breakfast Bar, Primary Suite, Walk-In Pantry, Walk-In Closet(s)
- Flooring: Carpet, Tile
- Windows: Double Pane Windows, Screens, Stained Glass
- Has fireplace: Yes
- Fireplace features: Gas, Living Room
- Common walls with other units/homes: No Common Walls
Interior area
- Total interior livable area: 2,181 sqft
Property
Parking
- Total spaces: 2
- Parking features: Direct Access, Garage Faces Front, Garage
- Attached garage spaces: 2
Features
- Levels: One
- Stories: 1
- Entry location: 0
- Patio & porch: Concrete, Front Porch, Open, Patio
- Exterior features: Lighting, Rain Gutters
- Has private pool: Yes
- Pool features: Gunite, In Ground, Pebble, Private, Waterfall
- Spa features: None
- Fencing: Average Condition,Wood
- Has view: Yes
- View description: Neighborhood
Lot
- Size: 8,276 Square Feet
- Features: 0-1 Unit/Acre, Back Yard, Front Yard, Sprinklers In Rear, Sprinklers In Front, Lawn, Landscaped, Near Park, Rectangular Lot, Sprinklers Timer, Sprinkler System, Yard
Details
- Additional structures: Shed(s)
- Parcel number: 002640021000
- Special conditions: Standard
Construction
Type & style
- Home type: SingleFamily
- Architectural style: Contemporary
- Property subtype: Single Family Residence
Materials
- Foundation: Slab
- Roof: Composition
Condition
- Turnkey
- New construction: No
- Year built: 2003
Utilities & green energy
- Sewer: Public Sewer
- Water: Public
Community & HOA
Community
- Features: Curbs, Gutter(s), Street Lights, Sidewalks, Park
- Security: Smoke Detector(s)
Location
- Region: Chico
Financial & listing details
- Price per square foot: $275/sqft
- Tax assessed value: $516,455
- Date on market: 9/18/2026
- Cumulative days on market: 15 days
- Listing terms: Cash to New Loan
Estimated market value
$600,200
$570,000 - $630,000
$3,392/mo
Price history
| Date | Event | Price |
|---|---|---|
| 9/24/2026 | Pending sale | $599,000$275/sqft |
Source:  CRMLS #SN26201674 Report a problem CRMLS #SN26201674 Report a problem | ||
| 9/18/2026 | Listed for sale | $599,000+15.4%$275/sqft |
Source: CRMLS #SN26201674 Report a problem | ||
| 3/20/2020 | Listing removed | $519,000$238/sqft |
Source: Parkway Real Estate Co. #SN20058399 Report a problem | ||
| 3/17/2020 | Listed for sale | $519,000+16.6%$238/sqft |
Source: Parkway Real Estate Co. #SN20058399 Report a problem | ||
| 12/7/2017 | Sold | $445,000-3.1%$204/sqft |
Source: Public Record Report a problem | ||
| 11/9/2017 | Pending sale | $459,000$210/sqft |
Source: Chico #SN17233146 Report a problem | ||
| 10/26/2017 | Price change | $459,000-2.1%$210/sqft |
Source: Chico #SN17233146 Report a problem | ||
| 10/10/2017 | Listed for sale | $469,000+41.3%$215/sqft |
Source: Keller Williams Realty Chico #SN17233146 Report a problem | ||
| 12/5/2003 | Sold | $332,000$152/sqft |
Source: Public Record Report a problem | ||
Public tax history
| Year | Property taxes | Tax assessment |
|---|---|---|
| 2026 | -- | $516,455 +2% |
| 2025 | $6,790 +6.1% | $506,330 +2% |
| 2024 | $6,400 +1.6% | $496,403 +2% |
| 2023 | $6,299 +4.4% | $486,670 +2% |
| 2022 | $6,035 +3.9% | $477,128 +2% |
| 2021 | $5,807 +2.2% | $467,773 +1% |
| 2020 | $5,684 +3.1% | $462,978 +2% |
| 2019 | $5,511 +3.4% | $453,900 +2% |
| 2018 | $5,328 +2.6% | $445,000 +1.2% |
| 2017 | $5,191 +9.4% | $439,682 +2% |
| 2016 | $4,744 +11.6% | $431,061 +1.5% |
| 2015 | $4,250 | $424,587 +12.9% |
| 2014 | $4,250 | $376,000 +2.5% |
| 2013 | -- | $367,000 +3.4% |
| 2012 | -- | $355,000 -4.1% |
| 2011 | -- | $370,000 |
| 2010 | -- | $370,000 -6.6% |
| 2009 | -- | $396,264 +2% |
| 2008 | -- | $388,495 +2% |
| 2007 | -- | $380,879 +2% |
| 2006 | -- | $373,412 +10.3% |
| 2005 | -- | $338,640 +2% |
| 2004 | -- | $332,000 |
Find assessor info on the county website
Monthly payment
Est. payment
Payment breakdown
Explore the cost of this home by adjusting the details. Changes won't be saved.Climate risks
Neighborhood: 95928
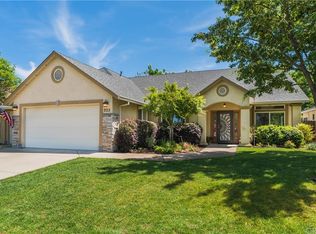


Similar homes
- $615,0004 bd3 ba2.4k sqft125 Sterling Ct, Chico, CA 95928For Sale
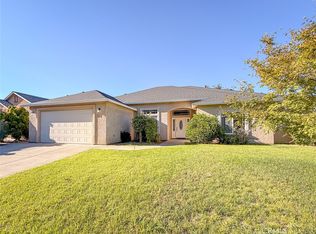 MLS ID #SN26185190, Karissa Casey, Re/Max of Chico. CRMLS
 - $575,0003 bd3 ba2.3k sqft226 Idyllwild Cir, Chico, CA 95928For Sale
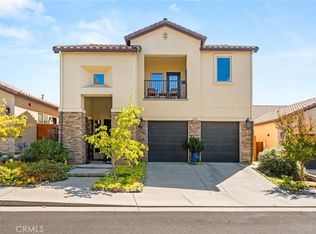 MLS ID #SN26211007, John Barroso, Parkway Real Estate Co.. CRMLS
 - $--4 bd3 ba1.6k sqft9 Patches Dr, Chico, CA 95928Auction
 ServiceLink Auction
 - $585,0004 bd2 ba1.7k sqft898 Yosemite Dr, Chico, CA 95928For Sale
 MLS ID #260021871, Karen R Van Ness, eXp Realty of California, Inc.. SDMLS
Local buyer's agents are ready to help
