Handyman special with real upside for the buyer ready to put in the work. This one needs everything touched, so come in with a plan and a budget so you can build some sweat equity from day one. The fully finished basement adds significant living space, including two non-conforming bedrooms, giving this home more square footage to work with than the main level alone suggests. Large yard offers plenty of room for whatever you have in mind. Priced to reflect the condition and scope of work needed.
Foreclosed
$230,500
921 E 21st St, Lawrence, KS 66046
4beds
1,688sqft
Single Family Residence, Residential
Built in 1980
10,454 Square Feet Lot
$-- Zestimate®
$137/sqft
$-- HOA
What's special
- 57 days
- 602
- 30
Zillow last checked:
Listing updated:
Listed by:
John Ringgold 785-806-2711,
KW One Legacy Partners, LLC
Source: Sunflower AOR as distributed by MLS GRID,MLS#: 246654
Facts & features
Interior
Bedrooms & bathrooms
- Bedrooms: 4
- Bathrooms: 2
- Full bathrooms: 2
Rooms
- Room types: 1st Floor Primary Bedroom, 1st Fl Full Bath
Primary bedroom
- Level: Main
- Area: 147.57
- Dimensions: 14'2 X 10'5
Bedroom 2
- Level: Main
- Area: 120.66
- Dimensions: 10'5 X 11'7
Bedroom 3
- Level: Basement
- Area: 90.83
- Dimensions: 10' X 9'1
Bedroom 4
- Level: Basement
- Area: 117.36
- Dimensions: 14'1 X 8'4
Dining room
- Level: Main
- Area: 95.63
- Dimensions: 11'3 X 8'6
Family room
- Level: Basement
- Area: 248.96
- Dimensions: 19'11 X 12'6
Kitchen
- Level: Main
- Area: 90
- Dimensions: 8' X 11'3
Laundry
- Level: Basement
- Area: 61.98
- Dimensions: 9'11 X 6'3
Living room
- Level: Main
- Area: 287.08
- Dimensions: 21'8 X 13'3
Appliances
- Laundry: In Basement
Features
- Basement: Full
- Has fireplace: No
Interior area
- Total structure area: 1,688
- Total interior livable area: 1,688 sqft
- Finished area above ground: 888
- Finished area below ground: 800
Property
Parking
- Total spaces: 2
- Parking features: Attached
- Attached garage spaces: 2
Features
- Patio & porch: Deck
Lot
- Size: 10,454 Square Feet
Details
- Parcel number: R22873
- Special conditions: Real Estate Owned,Arm's Length
Construction
Type & style
- Home type: SingleFamily
- Architectural style: Ranch
- Property subtype: Single Family Residence, Residential
Materials
- Frame
- Roof: Composition
Condition
- Year built: 1980
Utilities & green energy
- Water: Public
Community & HOA
Community
- Subdivision: Not Subdivided
HOA
- Has HOA: No
Location
- Region: Lawrence
Financial & listing details
- Price per square foot: $137/sqft
- Tax assessed value: $230,500
- Annual tax amount: $3,369
- Date on market: 9/18/2026
- Cumulative days on market: 4 days
Foreclosure details
Estimated market value
Not available
Estimated sales range
Not available
$1,833/mo
Price history
| Date | Event | Price |
|---|---|---|
| 10/6/2026 | Sold | -- |
Source:  Sunflower AOR as distributed by MLS GRID #246654 Report a problem | ||
| 9/1/2011 | Sold | -- |
Source: Agent Provided Report a problem | ||
| 5/15/2011 | Listed for sale | $146,900$87/sqft |
Source: AMERICAN DREAM REALTY #125340 Report a problem | ||
Public tax history
| Year | Property taxes | Tax assessment |
|---|---|---|
| 2024 | $3,242 +2.6% | $26,508 +6.7% |
| 2023 | $3,160 +4% | $24,840 +4.8% |
| 2022 | $3,038 +16.1% | $23,713 +20.3% |
| 2021 | $2,616 +12.2% | $19,711 +11.3% |
| 2019 | $2,331 +648.5% | $17,710 +1.6% |
| 2018 | $311 -85.8% | $17,434 +6.5% |
| 2017 | $2,192 +9.6% | $16,365 +4.8% |
| 2016 | $1,999 | $15,617 +0.7% |
| 2015 | -- | $15,514 +0.3% |
| 2014 | -- | $15,468 +0% |
| 2013 | -- | $15,467 -4.3% |
| 2012 | -- | $16,157 +3.4% |
| 2011 | -- | $15,628 +2.8% |
| 2006 | -- | $15,203 +16.9% |
| 2004 | -- | $13,006 +6.1% |
| 2003 | -- | $12,259 +6.2% |
| 2002 | -- | $11,546 +12.8% |
| 2000 | -- | $10,233 |
Find assessor info on the county website
Monthly payment
Climate risks
Neighborhood: 66046
Nearby schools
Schools provided by the listing agent
- Elementary: Cordley Elementary School/USD 497
- Middle: Southwest Middle School/USD 497
- High: Lawrence High School/USD 497
Source: Sunflower AOR as distributed by MLS GRID. This data may not be complete. We recommend contacting the local school district to confirm school assignments for this home.


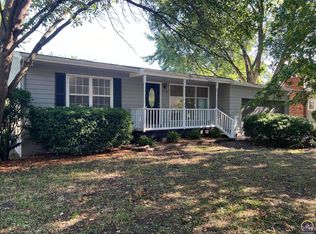
Similar homes
- $--3 bd1 ba936 sqft1304 E 27th St, Lawrence, KS 66046AuctionXome
- $265,0004 bd2 ba1.6k sqft1518 Davis Rd, Lawrence, KS 66046For Sale
 MLS ID #2641764, Mark A Wolf, BHG Kansas City Homes. Heartland MLS as distributed by MLS GRID
- $259,9003 bd2 ba2.3k sqft1627 E Glenn Dr, Lawrence, KS 66044For Sale
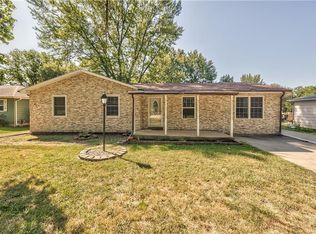 MLS ID #2640230, Guide Group, Compass Realty Group. Heartland MLS as distributed by MLS GRID
- $239,9003 bd2 ba1k sqft807 Michigan St, Lawrence, KS 66044For Sale
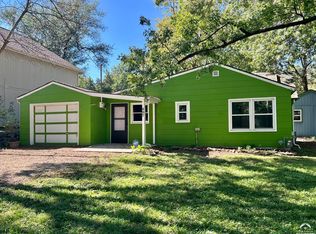 MLS ID #166719, TOM H HARPER, STEPHENS REAL ESTATE, INC. LBORMLS as distributed by MLS GRID
