Welcome home to 921 E Thorndale in Nixa's sought-after Village of Ashford at Wicklow! This beautiful 4-bedroom, 2-bath, 3-car garage home offers 2,001 square feet of well-designed living space and sits on a large corner lot in the award-winning Nixa School District. Inside, you'll find granite countertops throughout, hand-scraped hardwood floors, a spacious kitchen with gas cooktop, large pantry, separate laundry room, and a convenient hall tree. The living room features a stunning shiplap gas fireplace, while the primary suite offers a spa-like retreat with a stand-alone tub, walk-in shower, and oversized walk-in closet. Plantation-style blinds cover most windows, and the epoxied garage floors add extra polish and durability. Outside, enjoy peace of mind with a brand NEW ROOF, both a large covered front porch and back porch, perfect for relaxing or entertaining, plus a fully wood privacy-fenced backyard with raised garden beds and a storage shed. Neighborhood HOA amenities include 2 swimming pools, basketball and tennis courts, clubhouse access, and a play area. This one checks all the boxes!
Pending
Price cut: $19.9K (7/9)
$380,000
921 E Thorndale Drive, Nixa, MO 65714
4beds
2,001sqft
:
Get pre-qualified$2,476/mo
Single Family Residence
Built in 2019
9,456 Square Feet Lot
$376,100 Zestimate®
$190/sqft
$48/mo HOA
What's special
Stunning shiplap gas fireplaceEpoxied garage floorsFully wood privacy-fenced backyardConvenient hall treeGranite countertops throughoutLarge covered front porchBrand new roof
- 30 days |
- 1,469 |
- 65 |
Zillow last checked:
Listing updated:
Listed by:
Ben Shelton 417-425-7794,
Murney Associates - Nixa
Source: SOMOMLS as distributed by MLS GRID,MLS#: 60327741
Facts & features
Interior
Bedrooms & bathrooms
- Bedrooms: 4
- Bathrooms: 2
- Full bathrooms: 2
Rooms
- Room types: Family Room, Pantry, Office
Heating
- Forced Air, Central, Natural Gas
Cooling
- Central Air
Appliances
- Included: Dishwasher, Gas Water Heater, Free-Standing Gas Oven, Microwave, Disposal
- Laundry: In Garage, W/D Hookup
Features
- High Speed Internet, Cathedral Ceiling(s), Soaking Tub, Granite Counters, Vaulted Ceiling(s), High Ceilings, Walk-In Closet(s), Walk-in Shower
- Flooring: Carpet, Tile, Hardwood
- Windows: Tilt-In Windows, Double Pane Windows, Blinds, Shutters
- Has basement: No
- Attic: Partially Floored,Pull Down Stairs
- Has fireplace: Yes
- Fireplace features: Living Room, Gas, Insert
Interior area
- Total structure area: 2,001
- Total interior livable area: 2,001 sqft
- Finished area above ground: 2,001
- Finished area below ground: 0
Property
Parking
- Total spaces: 3
- Parking features: Garage Door Opener, Garage Faces Front
- Attached garage spaces: 3
Features
- Levels: One
- Stories: 1
- Patio & porch: Covered, Front Porch, Rear Porch
- Exterior features: Rain Gutters
- Fencing: Privacy,Full,Wood
Lot
- Size: 9,456 Square Feet
- Dimensions: 78.8 x 120
- Features: Sprinklers In Front, Paved, Sprinklers In Rear, Landscaped, Curbs
Details
- Parcel number: 110307001004012000
Construction
Type & style
- Home type: SingleFamily
- Architectural style: Traditional,Ranch
- Property subtype: Single Family Residence
Materials
- HardiPlank Type, Brick
- Foundation: Crawl Space
- Roof: Asphalt
Condition
- Year built: 2019
Utilities & green energy
- Sewer: Public Sewer
- Water: Public
Community & HOA
Community
- Security: Smoke Detector(s)
- Subdivision: The Village of Ashford at Wicklow
HOA
- Services included: Play Area, Pool, Basketball Court, Clubhouse, Tennis Court(s), Common Area Maintenance
- HOA fee: $570 annually
Location
- Region: Nixa
Financial & listing details
- Price per square foot: $190/sqft
- Tax assessed value: $288,800
- Annual tax amount: $3,419
- Date on market: 6/30/2026
- Listing terms: Cash,VA Loan,FHA,Conventional
- Road surface type: Asphalt
Estimated market value
$376,100
$357,000 - $395,000
$2,394/mo
Price history
| Date | Event | Price |
|---|---|---|
| 7/18/2026 | Pending sale | $380,000$190/sqft |
Source:  SOMOMLS as distributed by MLS GRID #60327741 Report a problem SOMOMLS as distributed by MLS GRID #60327741 Report a problem | ||
| 7/9/2026 | Price change | $380,000-5%$190/sqft |
Source: SOMOMLS as distributed by MLS GRID #60327741 Report a problem | ||
| 6/30/2026 | Listed for sale | $399,900$200/sqft |
Source: SOMOMLS as distributed by MLS GRID #60327741 Report a problem | ||
Public tax history
| Year | Property taxes | Tax assessment |
|---|---|---|
| 2025 | $3,399 +5.8% | $54,870 +6.4% |
| 2024 | $3,214 | $51,570 |
| 2023 | $3,214 +2% | $51,570 +2.2% |
| 2022 | $3,150 | $50,480 |
| 2021 | -- | $50,480 |
| 2020 | -- | $50,480 |
| 2019 | -- | $50,480 +659.1% |
| 2018 | -- | $6,650 |
Find assessor info on the county website
Monthly payment
Est. payment
Payment breakdown
Explore the cost of this home by adjusting the details. Changes won't be saved.Climate risks
Neighborhood: 65714
Nearby schools
GreatSchools rating
- 7/10High Pointe Elementary SchoolGrades: K-4Distance: 0.6 mi
- 8/10Nixa Junior High SchoolGrades: 7-8Distance: 1.2 mi
- 10/10Nixa High SchoolGrades: 9-12Distance: 3.4 mi
Schools provided by the listing agent
- Elementary: NX High Pointe/Summit
- Middle: Nixa
- High: Nixa
Source: SOMOMLS as distributed by MLS GRID. This data may not be complete. We recommend contacting the local school district to confirm school assignments for this home.
- $430,7003 bd1 ba2k sqft923 E Thorndale Dr, Nixa, MO 65714Off Market
- $500,0004 bd3 ba3k sqft930 E Downshire Dr, Nixa, MO 65714Off Market
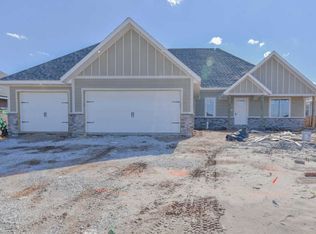
- $526,6004 bd3 ba2.9k sqft938 E Downshire Dr, Nixa, MO 65714Off Market

- $493,3004 bd1 ba2.2k sqft922 E Downshire Dr, Nixa, MO 65714Off Market
- $472,7004 bd3 ba2.7k sqft925 E Thorndale Dr, Nixa, MO 65714Off Market
- $--5 bd3 ba3.5k sqft677 N Foxhill Cir, Nixa, MO 65714Sold
- $414,7003 bd2 ba1.9k sqft922 E Thorndale Dr, Nixa, MO 65714Off Market
- $440,9004 bd3 ba2k sqft924 E Thorndale Dr, Nixa, MO 65714Off Market
A local agent can set up tours, give advice and negotiate with sellers.
Similar homes
- $375,0004 bd2 ba2.1k sqft1360 N Rainbow Court, Nixa, MO 65714Active
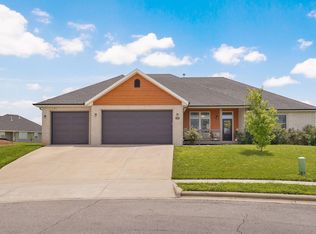
 MLS ID #60327127, Heath Jech, Keller Williams Local. SOMOMLS as distributed by MLS GRID
 - $429,9004 bd2 ba2.1k sqft599 Penzance Drive, Nixa, MO 65714Active
 MLS ID #60329344, Liza McLean, The Firm Real Estate, LLC. SOMOMLS as distributed by MLS GRID
 - $330,0003 bd2 ba1.6k sqft939 E Hodgson Street, Nixa, MO 65714Active
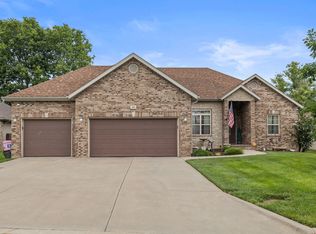 MLS ID #60328567, Jake Crawford, Murney Associates - Primrose. SOMOMLS as distributed by MLS GRID
 - $329,9003 bd2 ba1.9k sqft1110 N Arlington Street, Nixa, MO 65714Active
 MLS ID #60328654, Julia Epps, Murney Associates - Primrose. SOMOMLS as distributed by MLS GRID
 - $339,9004 bd2 ba2k sqft722 E Mining Camp Road, Nixa, MO 65714ActiveMLS ID #60327458, Holt Homes Group, Keller Williams Local. SOMOMLS as distributed by MLS GRID
- $335,0004 bd3 ba2.1k sqft206 N Cheyenne Valley Road, Nixa, MO 65714ActiveMLS ID #60328874, Kiley Williams, Keller Williams Local. SOMOMLS as distributed by MLS GRID
- $439,0004 bd3 ba2.6k sqft813 E Brewer Avenue, Nixa, MO 65714ActiveMLS ID #60329335, Janel Nibert, Murney Associates - Primrose. SOMOMLS as distributed by MLS GRID
- $392,0005 bd3 ba2.5k sqft710 Silver Streak Road, Nixa, MO 65714ActiveMLS ID #60326147, Angel Cayocca, Keller Williams Local. SOMOMLS as distributed by MLS GRID
- $345,0004 bd3 ba2.6k sqft849 S Cobble Creek Boulevard, Nixa, MO 65714ActiveMLS ID #60324186, Paulina Najbar, Keller Williams Local. SOMOMLS as distributed by MLS GRID
- $340,0004 bd3 ba2k sqft841 E Acacia Lane, Nixa, MO 65714ActiveMLS ID #60326966, Mia Davis, Murney Associates - Primrose. SOMOMLS as distributed by MLS GRID
- $485,9004 bd3 ba2.2k sqft129 N Glengary Drive, Nixa, MO 65714ActiveMLS ID #60327873, Sharon Gatten, Keller Williams Local. SOMOMLS as distributed by MLS GRID
- $424,9004 bd2 ba1.9k sqft307 N 38th Street, Nixa, MO 65714ActiveMLS ID #60324039, Janice C Roberts, Sturdy Real Estate. SOMOMLS as distributed by MLS GRID
- $349,0004 bd3 ba2.6k sqft848 S Black Sands Avenue, Nixa, MO 65714ActiveMLS ID #60324948, Joy Bray, Gateway Real Estate Team LLC. SOMOMLS as distributed by MLS GRID
- $314,9003 bd2 ba1.6k sqft1656 N Penrose Avenue, Nixa, MO 65714ActiveMLS ID #60324596, Jeanna Callahan, Century 21 Integrity Group. SOMOMLS as distributed by MLS GRID
- $349,9004 bd3 ba2k sqft887 S Parkside Circle, Nixa, MO 65714ActiveMLS ID #60327021, Nathan Keene, Alpha Realty MO, LLC. SOMOMLS as distributed by MLS GRID
- $319,0003 bd2 ba1.6k sqft1659 N Kingfisher Drive, Nixa, MO 65714ActiveMLS ID #60322837, Wem Oaks, Keller Williams Local. SOMOMLS as distributed by MLS GRID
- $389,9004 bd2 ba1.7k sqft4223 Tuscany Circle, Ozark, MO 65721ActiveMLS ID #60326338, Natalia Moskalenko, Old World Realty, LLC. SOMOMLS as distributed by MLS GRID
- $510,0004 bd3 ba2.7k sqft1409 N Wicklow Road, Nixa, MO 65714ActiveMLS ID #60327409, Nicole Pettyjohn, Murney Associates - Primrose. SOMOMLS as distributed by MLS GRID
- $315,0004 bd2 ba2.1k sqft883 Dustin Lane, Nixa, MO 65714ActiveMLS ID #60327239, Alondra Yanders, Murney Associates - Primrose. SOMOMLS as distributed by MLS GRID
- $324,9004 bd3 ba2k sqft204 N Big Horn Road, Nixa, MO 65714ActiveMLS ID #60325471, Tony (Anatoliy) Zubku, Springfield Realty Experts. SOMOMLS as distributed by MLS GRID
