Welcome home to easy living and timeless comfort in Fireside Village, McKinney's premier 55+ active adult community. Perfectly positioned on a beautifully maintained interior lot, this exceptional single-story residence offers the ideal blend of elegance, functionality, and low-maintenance living. From the moment you arrive, the charming curb appeal, manicured landscaping, and inviting front entry create a warm first impression. Inside, abundant natural light fills the thoughtfully designed open-concept floor plan, creating bright and welcoming spaces for everyday living and entertaining. The spacious living area flows effortlessly into the kitchen and dining spaces, making it easy to gather with family and friends. The well-appointed kitchen features generous cabinetry, abundant prep space, and stylish finishes designed for both daily meals and special occasions. The private primary suite serves as a peaceful retreat, offering a spacious bedroom, ensuite bath, and walk-in closet. An additional bedroom provides flexibility for guests, hobbies, a home office, or creative space. Step outside to the covered patio and enjoy your morning coffee, an evening glass of wine, or simply a quiet moment outdoors. One of the greatest advantages of living in Fireside Village is the lock-and-leave lifestyle, with HOA-maintained front and backyard landscaping allowing you to spend less time on yard work and more time enjoying what matters most. Conveniently located minutes from Historic Downtown McKinney, shopping, dining, medical facilities, and major thoroughfares including US-75 and US-380, this home offers both tranquility and convenience. Residents also enjoy beautifully maintained surroundings and lifestyle-focused amenities that make Fireside Village such a sought-after place to call home. Beautifully maintained and move-in ready, this is more than a home—it's an opportunity to embrace a simpler, more enjoyable way of living.
For sale
$348,950
921 Hearthside Way, McKinney, TX 75071
2beds
1,317sqft
Single Family Residence
Built in 2021
6,446 Square Feet Lot
$339,400 Zestimate®
$265/sqft
$200/mo HOA
What's special
Stylish finishesBeautifully maintained interior lotInviting front entryAbundant natural lightBright and welcoming spacesSpacious bedroomCovered patio
- 26 days
- 605
- 42
Likely to sell faster than
Zillow last checked:
Listing updated:
Listed by:
Mor Volner 0814262 415-272-7224,
Allie Beth Allman & Assoc. 214-521-7355
Source: NTREIS,MLS#: 21396074
Facts & features
Interior
Bedrooms & bathrooms
- Bedrooms: 2
- Bathrooms: 2
- Full bathrooms: 2
Primary bedroom
- Features: Ceiling Fan(s), En Suite Bathroom
- Level: First
- Dimensions: 15 x 12
Bedroom
- Features: Ceiling Fan(s)
- Level: First
- Dimensions: 12 x 13
Dining room
- Level: First
- Dimensions: 10 x 11
Kitchen
- Level: First
- Dimensions: 10 x 9
Living room
- Level: First
- Dimensions: 12 x 12
Heating
- Central
Cooling
- Central Air
Appliances
- Included: Dryer, Dishwasher, Gas Cooktop, Disposal, Microwave, Washer
- Laundry: Common Area, Electric Dryer Hookup, Laundry in Utility Room
Features
- Pantry
- Has basement: No
- Number of fireplaces: 1
- Fireplace features: Gas, Living Room
Interior area
- Total interior livable area: 1,317 sqft
Video & virtual tour
Property
Parking
- Total spaces: 2
- Parking features: Concrete, Door-Multi, Driveway, Garage Faces Front, Garage, Garage Door Opener
- Attached garage spaces: 2
Features
- Levels: One
- Stories: 1
- Patio & porch: Enclosed, Screened, Covered
- Pool features: None
- Fencing: Back Yard,Fenced,Metal
Lot
- Size: 6,446 Square Feet
- Features: Back Yard, Interior Lot, Lawn, Level, Sprinkler System
- Residential vegetation: Grassed
Details
- Additional structures: None
- Parcel number: R1094700A01001
- Other equipment: None
Construction
Type & style
- Home type: SingleFamily
- Architectural style: Traditional,Detached
- Property subtype: Single Family Residence
Materials
- Brick
- Roof: Composition
Condition
- Resale
- Year built: 2021
Utilities & green energy
- Sewer: Public Sewer
- Water: Public
- Utilities for property: Sewer Available, Water Available
Community & HOA
Community
- Senior community: Yes
- Subdivision: Fireside Village Add
HOA
- Has HOA: Yes
- Amenities included: Maintenance Front Yard
- Services included: All Facilities, Association Management, Maintenance Grounds
- HOA fee: $200 monthly
- HOA name: Superior Association Management Group
- HOA phone: 972-637-7885
Location
- Region: Mckinney
Financial & listing details
- Price per square foot: $265/sqft
- Tax assessed value: $343,922
- Annual tax amount: $6,492
- Date on market: 9/26/2026
- Cumulative days on market: 27 days
- Listing terms: Cash,Conventional,FHA,See Agent,VA Loan
- Exclusions: Two mirrors above fireplace
Estimated market value
$339,400
$322,000 - $356,000
$2,145/mo
Price history
| Date | Event | Price |
|---|---|---|
| 9/26/2026 | Listed for sale | $348,950$265/sqft |
Source: NTREIS #21396074 Report a problem | ||
Public tax history
| Year | Property taxes | Tax assessment |
|---|---|---|
| 2026 | -- | $343,922 -7.4% |
| 2025 | $6,492 -5.2% | $371,585 -3.9% |
| 2024 | $6,846 +5% | $386,479 +5.8% |
| 2023 | $6,520 +21.9% | $365,169 +36.9% |
| 2022 | $5,347 +375.8% | $266,804 +404.2% |
| 2021 | $1,124 -23.3% | $52,920 -19.2% |
| 2020 | $1,466 +22.5% | $65,520 +23.8% |
| 2019 | $1,196 -6.4% | $52,920 -1.6% |
| 2018 | $1,278 | $53,760 |
| 2017 | -- | $53,760 |
| 2016 | -- | -- |
Find assessor info on the county website
Monthly payment
Est. payment
Payment breakdown
Explore the cost of this home by adjusting the details. Changes won't be saved.Climate risks
Neighborhood: 75071
Nearby schools
Schools provided by the listing agent
- Elementary: Slaughter
- Middle: Dr Jack Cockrill
- High: Mckinney Boyd
- District: McKinney ISD
Source: NTREIS. This data may not be complete. We recommend contacting the local school district to confirm school assignments for this home.

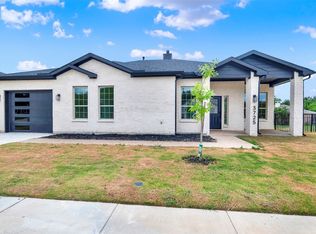
Similar homes
- $355,0003 bd2 ba1.6k sqft5124 Hidden Knolls Dr, McKinney, TX 75071For Sale
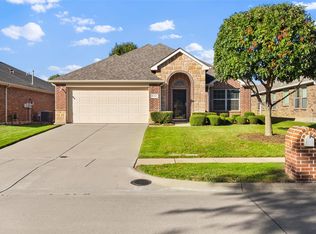 MLS ID #21414570, Anastasia Riley. NTREIS
- $349,9003 bd2 ba1.6k sqft3328 Woodbluff Ln, McKinney, TX 75071For Sale
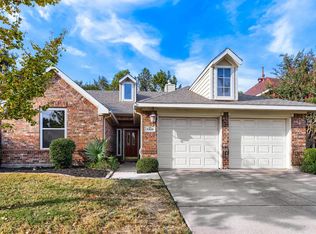 MLS ID #21394618, Jacob Bremer. NTREIS
- $339,0003 bd2 ba1.6k sqft2306 Summit Dr, McKinney, TX 75071For Sale
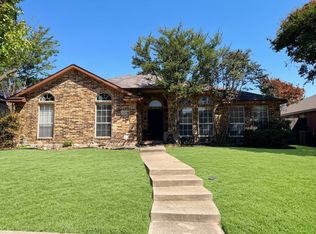 MLS ID #21414830, Amit Mahadar. NTREIS
- $329,0003 bd2 ba1.5k sqft2616 Emerald Ln, McKinney, TX 75071For Sale
 MLS ID #21403727, Tina Swindle. NTREIS
