Pre-Construction. To be built. Pre-Construction. To be built. Are you ready to experience the perfect combination of function, style, and convenience? The Violet has it all, this thoughtfully designed home that caters to today’s lifestyle. Situated on a beautiful lot in the heart of Inverness, Florida just 40 miles from Ocala, this home provides the peace of small-town living while keeping you close to modern amenities and everyday conveniences. Surrounded by carefully preserved natural resources, Inverness provides abundant opportunities for fishing, hiking, kayaking, and outdoor recreation. Step inside through the welcoming foyer and immediately feel at home. The split-bedroom layout ensures privacy, with two spacious secondary bedrooms near the entry, separated by a full bath, and complemented by a linen closet for extra storage. The open-concept kitchen features quartz countertops, a large island, and a full line of appliances, including an ENERGY STAR® side-by-side refrigerator, flowing seamlessly into the bright Great Room with 4 additional LED lights and dining nook perfect for entertaining or everyday living.. Beaming with sunshine the sliding doors from the Great Room open to an extended rear patio, inviting outdoor relaxation or gatherings. The primary suite provides a private retreat in the back of the home with dual vanities, a walk-in shower, and a spacious walk-in closet. Luxury vinyl flooring extends throughout the main living areas, while the bedrooms feature plush carpet for added comfort. Cordless blinds are installed throughout the home, and the centrally located laundry room, complete with a washer and dryer, provides a convenient walk-through to the two-car garage. Outside, professional landscaping with an irrigation system enhances the curb appeal, while architectural shingles add lasting beauty and durability. Smart home technology enhances everyday living with a Ring Video Doorbell, Smart Thermostat, Keyless Entry Smart Door Lock, and Deako Switches. Backed by a full builder warranty, The Violet is designed for peace of mind, style, and effortless living. Don’t wait to make this your new home! Schedule a private tour today and enjoy modern amenities, thoughtful design, and the natural charm of Inverness every day.
Pending
$249,900
921 TULANE TERRACE, INVERNESS, FL 34450
3beds
1,433sqft
Single Family Residence
Built in 2027
9,600 Square Feet Lot
$-- Zestimate®
$174/sqft
$-- HOA
What's special
Large islandSplit-bedroom layoutTwo spacious secondary bedroomsQuartz countertopsBright great roomWalk-in showerWelcoming foyer
- 121 days
- 154
- 13
Zillow last checked:
Listing updated:
Listed by:
Taryn Mashburn 813-536-5263,
NEW HOME STAR FLORIDA LLC 407-803-4083
Source: Stellar MLS,MLS#: O6425841 Originating MLS: Orlando Regional
Facts & features
Interior
Bedrooms & bathrooms
- Bedrooms: 3
- Bathrooms: 2
- Full bathrooms: 2
Rooms
- Room types: Great Room
Primary bedroom
- Features: Dual Sinks, En Suite Bathroom, Shower No Tub, Stone Counters, Walk-In Closet(s)
- Level: First
- Area: 192 Square Feet
- Dimensions: 12x16
Bedroom 2
- Features: Built-in Closet
- Level: First
- Area: 120 Square Feet
- Dimensions: 12x10
Bedroom 3
- Features: Built-in Closet
- Level: First
- Area: 110 Square Feet
- Dimensions: 11x10
Balcony porch lanai
- Level: First
- Area: 200 Square Feet
- Dimensions: 20x10
Dinette
- Level: First
- Area: 88 Square Feet
- Dimensions: 11x8
Great room
- Level: First
- Area: 224 Square Feet
- Dimensions: 14x16
Kitchen
- Features: Kitchen Island, Pantry, Stone Counters
- Level: First
- Area: 135 Square Feet
- Dimensions: 15x9
Laundry
- Features: Linen Closet
- Level: First
- Area: 45 Square Feet
- Dimensions: 5x9
Heating
- Central, Electric
Cooling
- Central Air
Appliances
- Included: Dishwasher, Disposal, Dryer, Electric Water Heater, Microwave, Range, Refrigerator, Washer
- Laundry: Laundry Room
Features
- Kitchen/Family Room Combo, Open Floorplan, Primary Bedroom Main Floor, Smart Home, Split Bedroom, Stone Counters, Thermostat, Walk-In Closet(s)
- Flooring: Carpet, Luxury Vinyl
- Doors: Sliding Doors
- Has fireplace: No
Interior area
- Total structure area: 1,880
- Total interior livable area: 1,433 sqft
Video & virtual tour
Property
Parking
- Total spaces: 2
- Parking features: Driveway, Garage Door Opener
- Attached garage spaces: 2
- Has uncovered spaces: Yes
- Details: Garage Dimensions: 19x20
Features
- Levels: One
- Stories: 1
- Patio & porch: Patio
- Exterior features: Irrigation System
Lot
- Size: 9,600 Square Feet
- Features: Landscaped
Details
- Parcel number: 20E19S210020029100380
- Zoning: CLR
- Special conditions: None
Construction
Type & style
- Home type: SingleFamily
- Architectural style: Ranch
- Property subtype: Single Family Residence
Materials
- Block, Stucco
- Foundation: Slab
- Roof: Other,Shingle
Condition
- Pre-Construction
- New construction: Yes
- Year built: 2027
Details
- Builder model: Violet C
- Builder name: Maronda Homes
Utilities & green energy
- Sewer: Septic Tank
- Water: Well
- Utilities for property: Cable Available
Community & HOA
Community
- Security: Smoke Detector(s)
- Pet fee: $0 monthly
- Subdivision: INVERNESS HIGHLANDS SOUTH
HOA
- Has HOA: No
Location
- Region: Inverness
Financial & listing details
- Price per square foot: $174/sqft
- Tax assessed value: $10,240
- Annual tax amount: $141
- Date on market: 7/16/2026
- Cumulative days on market: 122 days
- Listing terms: Cash,Conventional,FHA,VA Loan
- Ownership: Fee Simple
- Total actual rent: 0
- Road surface type: Paved
Estimated market value
Not available
Estimated sales range
Not available
$1,684/mo
Price history
| Date | Event | Price |
|---|---|---|
| 11/13/2026 | Pending sale | $249,900$174/sqft |
Source:  Stellar MLS #O6425841 Report a problem | ||
| 7/16/2026 | Price change | $249,900+2399%$174/sqft |
Source: Stellar MLS #O6425841 Report a problem | ||
| 6/22/2026 | Pending sale | $10,000$7/sqft |
Source: eXp Realty #O6417833 Report a problem | ||
| 6/18/2026 | Listed for sale | $10,000-23%$7/sqft |
Source: eXp Realty #O6417833 Report a problem | ||
| 11/4/2021 | Listing removed | -- |
Source: Owner Report a problem | ||
| 8/13/2021 | Listed for sale | $12,980+214.3%$9/sqft |
Source: Owner Report a problem | ||
| 12/17/2020 | Sold | $4,130-76.4%$3/sqft |
Source: Public Record Report a problem | ||
| 4/6/2005 | Sold | $17,500$12/sqft |
Source: Public Record Report a problem | ||
Public tax history
| Year | Property taxes | Tax assessment |
|---|---|---|
| 2025 | $141 +33.6% | $6,325 +10% |
| 2024 | $106 +3.8% | $5,750 +10% |
| 2023 | $102 +16.3% | $5,227 +10% |
| 2022 | $87 +33.2% | $4,752 +10% |
| 2021 | $66 +19% | $4,320 +22.7% |
| 2020 | $55 +0.8% | $3,520 +4% |
| 2019 | $55 +9.7% | $3,383 +5.7% |
| 2018 | $50 | $3,200 +12.7% |
| 2017 | $50 +8.1% | $2,840 +10.1% |
| 2016 | $46 +5.5% | $2,580 +11.7% |
| 2015 | $44 +7.4% | $2,310 -40.9% |
| 2014 | $41 -42.2% | $3,910 -4.2% |
| 2013 | $71 +17.1% | $4,080 +6.7% |
| 2012 | $60 -0.8% | $3,825 -0.4% |
| 2011 | $61 -13.7% | $3,840 -15.3% |
| 2010 | $70 -41.9% | $4,536 -39.1% |
| 2009 | $121 -7.4% | $7,452 -8% |
| 2008 | $131 -60.4% | $8,100 -61.4% |
| 2007 | $330 +12.8% | $21,000 +17.3% |
| 2006 | $292 +139.2% | $17,900 +163.2% |
| 2005 | $122 +91.4% | $6,800 +100% |
| 2004 | $64 +3.3% | $3,400 |
| 2003 | $62 -1.6% | $3,400 |
| 2002 | $63 +3.8% | $3,400 +3% |
| 2000 | $61 | $3,300 |
Find assessor info on the county website
Monthly payment
Est. payment
Payment breakdown
Explore the cost of this home by adjusting the details. Changes won't be saved.Climate risks
Neighborhood: 34450
Nearby schools
Schools provided by the listing agent
- Elementary: Inverness Primary School
- Middle: Inverness Middle School
- High: Lecanto High School
Source: Stellar MLS. This data may not be complete. We recommend contacting the local school district to confirm school assignments for this home.

Similar homes
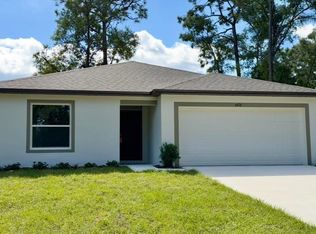
- $265,0003 bd2 ba1.4k sqft2216 S CARNEGIE DRIVE, INVERNESS, FL 34450For Sale
 MLS ID #CC870231, Johnny Holloway, Jr., THE HOLLOWAY GROUP. Stellar MLS
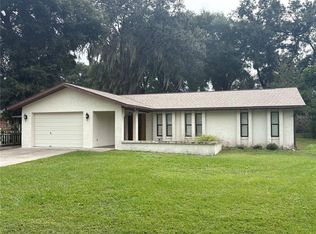
- $249,0003 bd2 ba1.3k sqft1206 W BUCKNELL AVENUE, INVERNESS, FL 34450For Sale
 MLS ID #O6442955, Bibi Carcani, EXP REALTY LLC. Stellar MLS
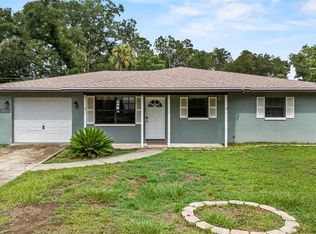
- $235,0002 bd2 ba1.2k sqft1014 Stetson TER, INVERNESS FL 34450, Inverness, FL 34450For Sale
 MLS ID #CC855667, Laurie Callahan, CENTURY 21 J.W.MORTON R.E.. Stellar MLS
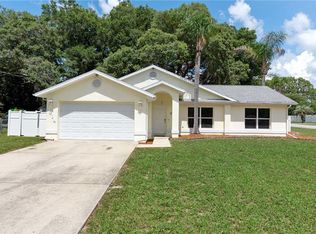
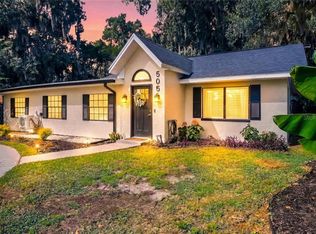
- $249,0003 bd2 ba1.7k sqft505 Hickory RD, INVERNESS FL 34450, Inverness, FL 34450For Sale
 MLS ID #CC857999, Jessica Short, COLDWELL BANKER INVESTORS REALTY. Stellar MLS
- $240,0003 bd2 ba1.2k sqft8599 E Hampton Point RD, INVERNESS FL 34450, Inverness, FL 34450For SaleMLS ID #CC858313, Frank Ely, HERRON REAL ESTATE LLC. Stellar MLS
- $245,9003 bd2 ba1.4k sqft1123 S Cornell TER, INVERNESS FL 34452, Inverness, FL 34452For SaleMLS ID #CC857917, Christopher Smith, SOUTHERN REALTY ASSOCIATES. Stellar MLS
- $238,9003 bd2 ba1.6k sqft310 N Citrus AVE, INVERNESS FL 34450, Inverness, FL 34450For SaleMLS ID #CC855501, Bruce Brunk, KELLER WILLIAMS REALTY - ELITE PARTNERS II. Stellar MLS
- $250,0003 bd2 ba1.4k sqft6691 E Lynn ST, INVERNESS FL 34452, Inverness, FL 34452For SaleMLS ID #CC858397, Richard Harper, HARPER REALTY INC. Stellar MLS
- $250,0002 bd2 ba1.2k sqft829 PRITCHARD ISLAND ROAD, INVERNESS, FL 34450For SaleMLS ID #TB8562860, Matthew Griffin, OPTIMA ONE REALTY. Stellar MLS
- $268,0002 bd2 ba1.2k sqft807 SOUTHERLY AVENUE, INVERNESS, FL 34452For SaleMLS ID #CC870037, Kimberly Miner, CENTURY 21 J.W.MORTON R.E.. Stellar MLS
- $224,9003 bd2 ba1.1k sqft308 VIOLET LANE, INVERNESS, FL 34452For SaleMLS ID #TB8562585, Wil Sanders, EXP REALTY LLC. Stellar MLS
- $250,0003 bd2 ba1.3k sqft503 NOLA STREET, INVERNESS, FL 34452For SaleMLS ID #TB8551892, Lori West, RE/MAX MARKETING SPECIALISTS. Stellar MLS
- $239,9003 bd2 ba1.7k sqft120 TROUT AVENUE, INVERNESS, FL 34450For SaleMLS ID #OM732635, Scott Coldwell, COLDWELL REALTY SOLD GUARANTEE. Stellar MLS
- $299,0002 bd2 ba1k sqft7359 E GOSPEL ISLAND ROAD, INVERNESS, FL 34450For SaleMLS ID #CC870143, Brenda McKenzie, SELLSTATE NGR-INVERNESS. Stellar MLS
- $280,0003 bd2 ba1.2k sqft118 HOFSTRA STREET, INVERNESS, FL 34452For SaleMLS ID #CC858342, Ryan Hazelton, CENTURY 21 J.W.MORTON R.E.. Stellar MLS
- $315,0002 bd2 ba1.2k sqft426 Ella AVE, INVERNESS FL 34450, Inverness, FL 34450For SaleMLS ID #CC856015, Thao Le, CENTURY 21 J.W.MORTON R.E.. Stellar MLS
- $240,0002 bd2 ba1.6k sqft3533 S Belgrave DR, INVERNESS FL 34452, Inverness, FL 34452For SaleMLS ID #CC855550, Larry Redding, KELLER WILLIAMS REALTY - ELITE PARTNERS II. Stellar MLS
- $234,9002 bd2 ba1.4k sqft922 Cedar AVE, INVERNESS FL 34452, Inverness, FL 34452For SaleMLS ID #CC858789, Jennifer Feeser, CENTURY 21 J.W.MORTON R.E.. Stellar MLS
