Discover the charm of this 3-bedroom, 2-full-bath home offering a comfortable blend of character, functionality, and inviting living spaces. The spacious living area features beautiful wood flooring, a brick fireplace, and built-in cabinetry, creating a warm and distinctive atmosphere. Natural light fills the home, while the open layout provides an easy flow between the living, dining, and kitchen areas. Rich wood accents and thoughtful architectural details add character throughout. Step outside to enjoy a private backyard designed for relaxing and entertaining. The spacious patio offers plenty of room for outdoor dining and gatherings, while mature trees provide shade and a beautiful backdrop. The covered patio area, string lighting, and lush landscaping create a cozy outdoor retreat. With three bedrooms, two full bathrooms, generous living spaces, and an inviting outdoor area, this home offers plenty of flexibility for comfortable everyday living and entertaining. 9214 Oxted, San Antonio, TX 78254 is a property with charm, character, and outdoor appeal that is worth seeing in person!
For sale
$445,000
9214 Oxted, San Antonio, TX 78254
3beds
2,175sqft
Single Family Residence
Built in 1985
0.32 Acres Lot
$431,900 Zestimate®
$205/sqft
$15/mo HOA
What's special
Brick fireplaceCovered patio areaInviting outdoor areaBeautiful wood flooringGenerous living spacesRich wood accentsThoughtful architectural details
- 2 days
- 484
- 64
Zillow last checked:
Listing updated:
Listed by:
J.J. Gorena TREC #522975 (210) 367-6024,
eXp Realty
Source: LERA MLS,MLS#: 2023383
Facts & features
Interior
Bedrooms & bathrooms
- Bedrooms: 3
- Bathrooms: 2
- Full bathrooms: 2
Primary bedroom
- Features: Split, Outside Access, Sitting Room, Walk-In Closet(s), Ceiling Fan(s), Full Bath
- Area: 375
- Dimensions: 25 x 15
Bedroom 2
- Area: 180
- Dimensions: 15 x 12
Bedroom 3
- Area: 156
- Dimensions: 13 x 12
Primary bathroom
- Features: Tub/Shower Separate, Double Vanity
- Area: 132
- Dimensions: 12 x 11
Dining room
- Area: 165
- Dimensions: 15 x 11
Family room
- Area: 390
- Dimensions: 26 x 15
Kitchen
- Area: 324
- Dimensions: 18 x 18
Heating
- Central, Electric
Cooling
- Central Air
Appliances
- Included: Cooktop, Built-In Oven, Self Cleaning Oven, Microwave, Disposal, Dishwasher, Gas Water Heater, Electric Cooktop
- Laundry: Washer Hookup, Dryer Connection
Features
- One Living Area, Separate Dining Room, Two Eating Areas, Kitchen Island, Breakfast Bar, Study/Library, Utility Room Inside, High Ceilings, Open Floorplan, High Speed Internet, Ceiling Fan(s), Chandelier
- Flooring: Carpet, Ceramic Tile
- Windows: Double Pane Windows, Window Coverings
- Has basement: No
- Attic: Pull Down Storage
- Number of fireplaces: 1
- Fireplace features: One, Family Room, Wood Burning, Gas
Interior area
- Total interior livable area: 2,175 sqft
Video & virtual tour
Property
Parking
- Parking features: Attached, Garage Faces Side, Oversized, Garage Door Opener
- Has attached garage: Yes
Accessibility
- Accessibility features: Near Bus Line, Level Lot, No Stairs, First Floor Bath, Full Bath/Bed on 1st Flr, First Floor Bedroom
Features
- Levels: One
- Stories: 1
- Patio & porch: Patio, Covered, Deck
- Exterior features: Sprinkler System, Rain Gutters, Lighting
- Has private pool: Yes
- Pool features: Community
- Has spa: Yes
- Spa features: Heated, Bath
- Fencing: Privacy
Lot
- Size: 0.32 Acres
- Features: Cul-De-Sac, Irregular Lot
- Residential vegetation: Mature Trees
Details
- Parcel number: 179070310380
Construction
Type & style
- Home type: SingleFamily
- Architectural style: Traditional
- Property subtype: Single Family Residence
Materials
- Brick, Siding
- Foundation: Slab
- Roof: Composition
Condition
- Pre-Owned
- New construction: No
- Year built: 1985
Details
- Warranty included: Yes
Utilities & green energy
- Electric: CPS
- Sewer: SAWS, Sewer System
- Water: SAWS
- Utilities for property: Cable Available
Community & HOA
Community
- Features: Tennis Court(s), Clubhouse, Playground, Jogging Trails, Sports Court
- Security: Smoke Detector(s), Security System Owned
- Subdivision: Braun Station West
HOA
- Has HOA: Yes
- HOA fee: $180 annually
- HOA name: BRAUN STATION WEST COMMUNITY IMPROVEMENT ASSOC
Location
- Region: San Antonio
Financial & listing details
- Price per square foot: $205/sqft
- Tax assessed value: $365,000
- Annual tax amount: $8,532
- Price range: $445K - $445K
- Date on market: 10/13/2026
- Cumulative days on market: 4 days
- Listing terms: Conventional,FHA,VA Loan,Cash,Investors OK
Estimated market value
$431,900
$410,000 - $453,000
$1,820/mo
Price history
| Date | Event | Price |
|---|---|---|
| 10/13/2026 | Listed for sale | $445,000+147.4%$205/sqft |
Source:  LERA MLS #2023383 Report a problem LERA MLS #2023383 Report a problem | ||
| 3/14/2009 | Listing removed | $179,900$83/sqft |
Source: Keller Williams Realty #744243 Report a problem | ||
| 12/10/2008 | Sold | -- |
Source: LERA MLS #44006_744243 Report a problem | ||
| 9/21/2008 | Listed for sale | $179,900$83/sqft |
Source: Keller Williams Realty #744243 Report a problem | ||
Public tax history
| Year | Property taxes | Tax assessment |
|---|---|---|
| 2025 | $6,125 -3.1% | $365,000 +2.5% |
| 2024 | $6,321 +9.4% | $356,123 +10% |
| 2023 | $5,776 -10.1% | $323,748 +10% |
| 2022 | $6,427 +3.8% | $294,316 +10% |
| 2021 | $6,189 | $267,560 +5.9% |
| 2020 | $6,189 +2.9% | $252,610 +3.4% |
| 2019 | $6,017 | $244,270 +3.7% |
| 2018 | $6,017 +11.3% | $235,480 +9.8% |
| 2017 | $5,404 +6.4% | $214,480 +6.2% |
| 2016 | $5,079 +14.4% | $202,000 +8.1% |
| 2015 | $4,440 | $186,950 +8.5% |
| 2014 | $4,440 | $172,230 -0.1% |
| 2013 | -- | $172,380 +3% |
| 2012 | -- | $167,420 -0.9% |
| 2011 | -- | $168,910 -0.9% |
| 2010 | -- | $170,420 +0.7% |
| 2009 | -- | $169,210 -1.2% |
| 2008 | -- | $171,310 +0.3% |
| 2007 | -- | $170,780 +9.4% |
| 2006 | -- | $156,070 +3.4% |
| 2005 | -- | $151,000 |
| 2004 | -- | -- |
| 2003 | -- | -- |
| 2002 | -- | -- |
| 2001 | -- | -- |
| 2000 | -- | -- |
Find assessor info on the county website
Monthly payment
Est. payment
Payment breakdown
Explore the cost of this home by adjusting the details. Changes won't be saved.Climate risks
Neighborhood: Braun Station West
Nearby schools
Schools provided by the listing agent
- Elementary: Braun Station
- Middle: Stevenson
- High: Marshall
- District: Northside
Source: LERA MLS. This data may not be complete. We recommend contacting the local school district to confirm school assignments for this home.

Similar homes
- $418,0004 bd3 ba2.9k sqft8746 London Heights, San Antonio, TX 78254For Sale
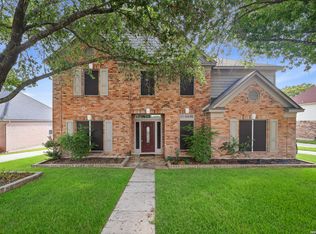
 MLS ID #1998215, Lleanna Uresti TREC #589799, Rogers Realty Group, LLC. LERA MLS
 - $439,0004 bd3 ba2.6k sqft9410 Sageglen, San Antonio, TX 78254For Sale
 MLS ID #1970138, Rolando San Miguel TREC #577856, Trinidad Realty Partners, Inc. LERA MLS
 - $389,5003 bd3 ba2.4k sqft62 ATWELL PARK, San Antonio, TX 78254For Sale
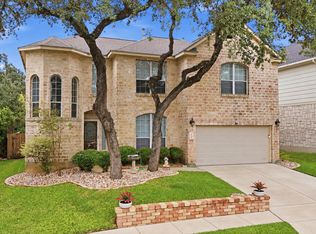 MLS ID #2021201, Karen Critchlow TREC #648369, Realty Executives Of S.A.. LERA MLS
 - $449,9004 bd3 ba3.2k sqft8423 Chesham, San Antonio, TX 78254For Sale
 MLS ID #2001280, Jeremy Shaw TREC #454202, Collective Realty. LERA MLS
 - $319,9004 bd2 ba2.2k sqft8803 PERTSHIRE ST, San Antonio, TX 78254For SaleMLS ID #2022765, Reigne Carpenter TREC #843085, LPT Realty, LLC. LERA MLS
- $398,5004 bd2 ba2.1k sqft8342 WICKERSHAM ST, San Antonio, TX 78254For SaleMLS ID #2004279, Suzanne Kuntz TREC #626353, Keller Williams Heritage. LERA MLS
- $339,9994 bd3 ba2.3k sqft9306 Caen, San Antonio, TX 78250For SaleMLS ID #2024007, Krystal Chase TREC #670670, eXp Realty. LERA MLS
- $269,0003 bd2 ba1.6k sqft8006 Tokay, San Antonio, TX 78254For SaleMLS ID #2023010, Gerardo Aguirre TREC #681037, All City San Antonio Registered Series. LERA MLS
- $329,0003 bd2 ba1.8k sqft8814 PERTSHIRE ST, San Antonio, TX 78254For SaleMLS ID #2012592, Carlos Carrillo TREC #594658, Premier Realty Group Platinum. LERA MLS
- $250,0003 bd2 ba1.5k sqft9735 KEENELAND RUN, San Antonio, TX 78254For SaleMLS ID #2023455, Jian Luo TREC #427030, Millennia Realty. LERA MLS
- $259,0003 bd2 ba1.6k sqft9307 Woodheather St, San Antonio, TX 78254For SaleMLS ID #2017418, Sandra Rangel TREC #579513, Real Broker, LLC. LERA MLS
- $345,0003 bd3 ba2.5k sqft9206 Windward Trace, San Antonio, TX 78254For SaleMLS ID #2018887, Karen Nolan TREC #351684, Coldwell Banker D'Ann Harper, REALTOR. LERA MLS
- $249,9004 bd3 ba1.9k sqft8810 Pertshire, San Antonio, TX 78254For SaleMLS ID #2020574, Agustin Devoto TREC #588941, Artex Realty LLC. LERA MLS
- $410,0005 bd4 ba3.2k sqft9603 Echo Gap, San Antonio, TX 78254For SaleMLS ID #1965599, Sandra Ann Trevino Otero TREC #784949, Mitchell Realty. LERA MLS
- $249,9003 bd3 ba2.1k sqft9306 BARTLETT FLS, San Antonio, TX 78250For SaleMLS ID #2023788, Stephen Collins TREC #485750, Keller Williams Heritage. LERA MLS
- $259,9003 bd3 ba1.6k sqft8831 BRIGADOON ST, San Antonio, TX 78254For SaleMLS ID #2018444, Jonathan Colon TREC #703060, The Extra Mile Realty Group LLC. LERA MLS
- $345,0004 bd2 ba1.4k sqft7735 Creek Trail St, San Antonio, TX 78254For SaleMLS ID #1971096, Christopher Watters TREC #567369, Watters International Realty. LERA MLS
- $335,0003 bd3 ba2.1k sqft7606 Flurrywood, San Antonio, TX 78250For SaleMLS ID #2021574, Carolyn Bustamante TREC #477169, Keller Williams City-View. LERA MLS
- $290,0003 bd2 ba1.7k sqft8403 Brixton, San Antonio, TX 78254For SaleMLS ID #2013293, Emerald Villarreal TREC #813965, 1st Choice Realty Group. LERA MLS
- $231,0002 bd2 ba1.6k sqft9210 GREENS PT, San Antonio, TX 78250For SaleMLS ID #2023888, Amber Broadway TREC #618409, Opendoor Brokerage, LLC. LERA MLS
