Move-in ready and thoughtfully designed, this 4-bedroom, 2-bath home offers comfort, space, and a prime location. The open layout provides a functional flow for everyday living, highlighted by a spacious living area featuring a striking floor-to-ceiling brick fireplace, exposed beamed ceiling, and direct access to a deck patio, perfect for indoor-outdoor entertaining. The fireplace has been recently inspected, adding peace of mind. The primary suite offers a private retreat with a walk-in closet and an ensuite bath complete with a shower and a single vanity, featuring an updated primary bath for a refreshed, modern feel. Additional bedrooms provide flexibility for guests, work, or hobbies, while the attached 2-car garage adds convenience and extra storage. Interior updates include new paint and new bedroom carpet, enhancing the home's move-in-ready appeal. The kitchen has been upgraded with new granite countertops and newer appliances, creating a stylish and functional space for cooking and gathering. Set on a generous 0.39-acre lot, the property backs to a greenbelt, offering added privacy and a peaceful backdrop with no rear neighbors. The shaded backyard features a unique, curved red brick patio nestled among mature canopy trees and a freestanding wooden swing, creating a relaxing outdoor setting. The space is fully enclosed by a weathered wooden privacy fence, enhancing both charm and seclusion. Additional exterior and system upgrades include a newer roof (2022), water heater (2024), and HVAC system (2025), along with a sprinkler system for easy lawn maintenance. This home is also equipped with Anderson windows, a water softener with a reverse osmosis system, and a security system for added comfort and convenience. Residents also enjoy access to community amenities, including a pool, playground, and sports court. Ideally located just minutes from Walmart and Stevenson Middle School, this home combines quiet surroundings with easy access to everyday essentials, making it a great fit for both convenience and lifestyle.
For sale
$345,000
7735 Creek Trail St, San Antonio, TX 78254
4beds
1,414sqft
Single Family Residence
Built in 1980
0.39 Acres Lot
$334,700 Zestimate®
$244/sqft
$19/mo HOA
What's special
Mature canopy treesShaded backyardNew paintNewer appliancesNew granite countertopsFreestanding wooden swingStriking floor-to-ceiling brick fireplace
- 80 days |
- 141 |
- 12 |
Zillow last checked:
Listing updated:
Listed by:
Christopher Watters TREC #567369 (512) 646-0038,
Watters International Realty
Source: LERA MLS,MLS#: 1971096
Facts & features
Interior
Bedrooms & bathrooms
- Bedrooms: 4
- Bathrooms: 2
- Full bathrooms: 2
Primary bedroom
- Features: Walk-In Closet(s), Ceiling Fan(s), Full Bath
- Area: 154
- Dimensions: 14 x 11
Bedroom 2
- Area: 165
- Dimensions: 11 x 15
Bedroom 3
- Area: 156
- Dimensions: 13 x 12
Bedroom 4
- Area: 90
- Dimensions: 10 x 9
Primary bathroom
- Features: Shower Only, Single Vanity
- Area: 25
- Dimensions: 5 x 5
Dining room
- Area: 80
- Dimensions: 10 x 8
Kitchen
- Area: 72
- Dimensions: 8 x 9
Living room
- Area: 252
- Dimensions: 14 x 18
Heating
- Central, Electric
Cooling
- Central Air
Appliances
- Included: Microwave, Range, Dishwasher, Water Softener Owned, Electric Water Heater
- Laundry: In Garage, Washer Hookup, Dryer Connection
Features
- One Living Area, Liv/Din Combo, Eat-in Kitchen, Utility Room Inside, 1st Floor Lvl/No Steps, Open Floorplan, Walk-In Closet(s), Ceiling Fan(s)
- Flooring: Carpet, Ceramic Tile
- Has basement: No
- Number of fireplaces: 1
- Fireplace features: Living Room
Interior area
- Total interior livable area: 1,414 sqft
Video & virtual tour
Property
Parking
- Total spaces: 2
- Parking features: Two Car Garage, Attached
- Attached garage spaces: 2
Features
- Levels: One
- Stories: 1
- Patio & porch: Deck
- Exterior features: Sprinkler System
- Pool features: None, Community
- Fencing: Privacy
Lot
- Size: 0.39 Acres
- Features: 1/4 - 1/2 Acre, Level
- Residential vegetation: Partially Wooded, Mature Trees (ext feat)
Details
- Parcel number: 179260110350
Construction
Type & style
- Home type: SingleFamily
- Property subtype: Single Family Residence
Materials
- Brick
- Foundation: Slab
- Roof: Composition
Condition
- Pre-Owned
- New construction: No
- Year built: 1980
Utilities & green energy
- Sewer: Sewer System
- Water: Water System
- Utilities for property: Cable Available
Community & HOA
Community
- Features: Playground, Sports Court
- Security: Smoke Detector(s)
- Subdivision: Concord
HOA
- Has HOA: Yes
- HOA fee: $230 annually
- HOA name: BRAUN STATION WEST COMMUNITY IMPROVEMENT ASSOC.
Location
- Region: San Antonio
Financial & listing details
- Price per square foot: $244/sqft
- Tax assessed value: $326,630
- Annual tax amount: $7,480
- Price range: $345K - $345K
- Date on market: 5/29/2026
- Cumulative days on market: 81 days
- Listing terms: Conventional,FHA,VA Loan,TX Vet,Cash
Estimated market value
$334,700
$318,000 - $351,000
$1,694/mo
Price history
| Date | Event | Price |
|---|---|---|
| 5/29/2026 | Listed for sale | $345,000$244/sqft |
Source:  LERA MLS #1971096 Report a problem LERA MLS #1971096 Report a problem | ||
Public tax history
| Year | Property taxes | Tax assessment |
|---|---|---|
| 2025 | $1,145 +7.3% | $326,630 +9.9% |
| 2024 | $1,067 -4.4% | $297,293 +10% |
| 2023 | $1,116 -28.5% | $270,266 +10% |
| 2022 | $1,561 +4.2% | $245,696 +10% |
| 2021 | $1,498 | $223,360 +8.8% |
| 2020 | $1,498 +3.8% | $205,205 +10% |
| 2019 | $1,443 | $186,550 +8.8% |
| 2018 | $1,443 +3.5% | $171,400 +6.1% |
| 2017 | $1,395 +2.3% | $161,500 +6.9% |
| 2016 | $1,364 -6.4% | $151,030 +6.5% |
| 2015 | $1,458 | $141,820 +4.3% |
| 2014 | $1,458 | $135,960 +8% |
| 2013 | -- | $125,910 +2.5% |
| 2012 | -- | $122,850 -1.7% |
| 2011 | -- | $124,988 -0.7% |
| 2010 | -- | $125,900 +0.7% |
| 2009 | -- | $125,000 0% |
| 2008 | -- | $125,030 +3.3% |
| 2007 | -- | $121,000 +7.1% |
| 2006 | -- | $112,980 +9.7% |
| 2005 | -- | $103,000 |
| 2004 | -- | -- |
| 2003 | -- | -- |
| 2002 | -- | -- |
| 2001 | -- | -- |
| 2000 | -- | -- |
Find assessor info on the county website
Monthly payment
Est. payment
Payment breakdown
Explore the cost of this home by adjusting the details. Changes won't be saved.Climate risks
Neighborhood: Braun Station West
Nearby schools
GreatSchools rating
- 8/10Braun Station Elementary SchoolGrades: PK-5Distance: 0.7 mi
- 5/10Stevenson Middle SchoolGrades: 6-8Distance: 0.7 mi
- 5/10Marshall High SchoolGrades: 9-12Distance: 2.1 mi
Schools provided by the listing agent
- Elementary: Braun Station
- Middle: Stevenson
- High: Marshall
- District: Northside
Source: LERA MLS. This data may not be complete. We recommend contacting the local school district to confirm school assignments for this home.
- $322,1003 bd2 ba2k sqft7731 Creek Trail St, San Antonio, TX 78254Off Market
- $354,4004 bd2 ba1.9k sqft7739 Creek Trail St, San Antonio, TX 78254Off Market
- $306,6003 bd2 ba1.5k sqft7743 Creek Trail St, San Antonio, TX 78254Off Market
- $243,9003 bd2 ba1.3k sqft7727 Creek Trail St, San Antonio, TX 78254Off Market
- $333,7003 bd2 ba1.7k sqft7734 Creek Trail St, San Antonio, TX 78254Off Market
- $264,1003 bd2 ba1.6k sqft7747 Creek Trail St, San Antonio, TX 78254Off Market
- $276,4003 bd2 ba1.7k sqft7723 Creek Trail St, San Antonio, TX 78254Off Market
- $314,3004 bd2 ba1.8k sqft7730 Creek Trail St, San Antonio, TX 78254Off Market
A local agent can set up tours, give advice and negotiate with sellers.
A local lender can help you make sure your offer is ready when you are.
Similar homes
- $319,9003 bd2 ba1.8k sqft5721 Timber Star, San Antonio, TX 78250For Sale
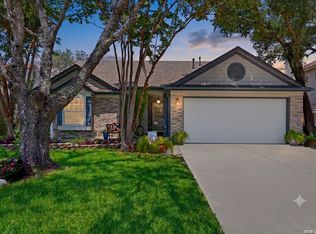
 MLS ID #1994947, Lisa Cabrera TREC #649703, Resi Realty, LLC. LERA MLS
 - $325,0003 bd2 ba1.9k sqft7682 Aspen Park, San Antonio, TX 78249For Sale
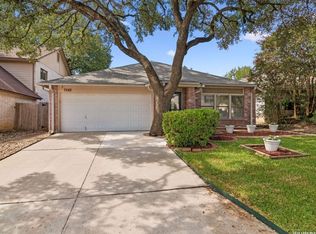 MLS ID #2003456, Deanna Wright TREC #566830, Kuper Sotheby's Int'l Realty. LERA MLS
 - $289,9003 bd3 ba1.9k sqft9919 Old Mesquite, San Antonio, TX 78254For Sale
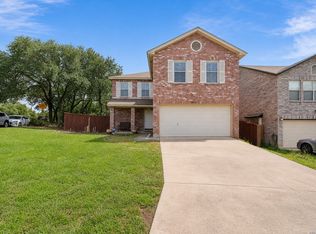 MLS ID #2002445, Jose Buentello TREC #746824, The Agency San Antonio. LERA MLS
 - $270,0003 bd3 ba2k sqft9406 Silverfeather, San Antonio, TX 78254For Sale
 MLS ID #1970602, Christopher Drayton TREC #755323, Levi Rodgers Real Estate Group. LERA MLS
 - $330,0003 bd2 ba1.7k sqft3315 Litchfield St, San Antonio, TX 78230For SaleMLS ID #2003203, Dylan Thomas TREC #701275, Davidson Properties, Inc.. LERA MLS
- $349,9005 bd3 ba2k sqft4427 MEREDITH WOODS ST, San Antonio, TX 78249For SaleMLS ID #1993523, Shane Hamilton TREC #558379, Keller Williams Heritage. LERA MLS
- $380,0004 bd2 ba2.1k sqft12323 STABLE ROAD DR, San Antonio, TX 78249For SaleMLS ID #1973272, Smiley Orosco TREC #642780, Laughy Hilger Group Real Estate. LERA MLS
- $325,0003 bd2 ba1.7k sqft5927 Forest RDG, San Antonio, TX 78240For SaleMLS ID #1971035, Bruce Forey TREC #778295, Forey Real Estate, LLC.. LERA MLS
- $244,9004 bd2 ba1.5k sqft7111 Bart Hollow Dr, San Antonio, TX 78250For SaleMLS ID #1991214, John Ortiz TREC #370236, Keller Williams Legacy. LERA MLS
- $315,0003 bd2 ba1.3k sqft10814 AULDINE DR, San Antonio, TX 78230For SaleMLS ID #2003549, Alan Greulich TREC #676414, eXp Realty. LERA MLS
- $310,0004 bd3 ba2k sqft3306 ROSETTI DR, San Antonio, TX 78247For SaleMLS ID #2008695, Alberto Murillo TREC #615881, Exquisite Properties, LLC. LERA MLS
- $339,7003 bd2 ba1.7k sqft8615 Norwich Drive, San Antonio, TX 78217For SaleMLS ID #2005177, Jesus Meave TREC #701123, M Effect Realty. LERA MLS
- $259,0003 bd2 ba1.6k sqft7050 FOREST MEADOW ST, San Antonio, TX 78240For SaleMLS ID #2008155, Veronica Ryan TREC #700526, Brininstool Properties. LERA MLS
- $329,0004 bd3 ba1.9k sqft15101 Encino Verde, San Antonio, TX 78232For SaleMLS ID #1996139, Edna Lockwood TREC #630815, Compass RE Texas, LLC. LERA MLS
- $350,0003 bd2 ba1.8k sqft14414 CHADBOURNE ST, San Antonio, TX 78232For SaleMLS ID #2003202, Dean Aitken TREC #633339, Keller Williams Heritage. LERA MLS
- $314,0003 bd3 ba1.8k sqft8814 Lost Arbor Cir, San Antonio, TX 78240For SaleMLS ID #1939738, Richard Pena TREC #719749, eXp Realty. LERA MLS
- $275,0003 bd2 ba1.7k sqft7502 Beaver Tree, San Antonio, TX 78249For SaleMLS ID #1970319, Robert Saenz TREC #553208, Xsellence Realty. LERA MLS
- $417,0004 bd2 ba1.9k sqft10806 Dreamland, San Antonio, TX 78230For SaleMLS ID #1912777, Robert Hernandez TREC #584485, Keller Williams City-View. LERA MLS
- $379,0004 bd3 ba2k sqft4206 Tall Elm Woods, San Antonio, TX 78249For SaleMLS ID #1966442, Candice Witt TREC #681023, Levi Rodgers Real Estate Group. LERA MLS
- $345,0003 bd2 ba1.7k sqft13826 NORLAND ST, San Antonio, TX 78232For SaleMLS ID #1973524, Joseph Aguilar TREC #621981, BHHS Don Johnson Realtors - SA. LERA MLS
